
23 Jenness St, Springfield, MA 01104
Local realty services provided by:CENTURY 21 Professionals
23 Jenness St,Springfield, MA 01104
$329,900
- 3 Beds
- 2 Baths
- 1,328 sq. ft.
- Single family
- Active
Listed by: team 413 of coldwell banker realty
Office: coldwell banker realty - western ma
MLS#:73579784
Source:MLSPIN
Price summary
- Price:$329,900
- Price per sq. ft.:$248.42
About this home
Welcome to this beautifully renovated Colonial, built in 1924, offering timeless character with modern updates. This charming 3-bedroom, 1-bathroom home provides comfortable living space and a warm, inviting atmosphere. The renovated interior offers a fresh, updated feel while maintaining the appeal of a classic Colonial. The partially finished basement provides additional flexible space for a home office, recreation area, gym or storage. With it's combination of classic charm, modern improvements, and functional living space, this home is a wonderful opportunity for homeowners looking for comfort and character in Springfield. Don't miss the chance to make this charming Colonial your new home!
Contact an agent
Home facts
- Year built:1924
- Listing ID #:73579784
- Updated:September 19, 2026 at 01:50 AM
Rooms and interior
- Bedrooms:3
- Total bathrooms:2
- Full bathrooms:1
- Half bathrooms:1
- Rooms Total:7
- Flooring:Tile, Wood
- Dining Description:Hardwood, Overhead
- Kitchen Description:Flooring - Stone/Ceramic Tile, Lighting - Overhead, Microwave, Range, Refrigerator
- Basement Description:Full, Partially Finished
- Living area:1,328 sq. ft.
Heating and cooling
- Heating:Natural Gas
Structure and exterior
- Roof:Shingle
- Year built:1924
- Building area:1,328 sq. ft.
- Lot area:0.11 Acres
- Lot Features:Cleared, Level
- Architectural Style:Colonial
- Construction Materials:Frame
- Exterior Features:Porch
- Foundation Description:Concrete Perimeter
Utilities
- Water:Public
- Sewer:Public Sewer
Finances and disclosures
- Price:$329,900
- Price per sq. ft.:$248.42
- Tax amount:$3,840 (2025)
Features and amenities
- Appliances:Microwave, Range, Refrigerator
Parking
- Total parking spaces:2
- Parking description:Paved Drive
New listings near 23 Jenness St
- New
 $309,000Active3 beds 1 baths1,515 sq. ft.
134 Eddywood St, Springfield, MA 01118
MLS# 73579849Listed by: HB Real Estate, LLC - New
 $299,000Active3 beds 2 baths1,663 sq. ft.
35 Long Terrace, Springfield, MA 01104
MLS# 73579785Listed by: Dorrance Realty LLC - New
 $320,000Active2 beds 2 baths1,941 sq. ft.
38-40 Grover St, Springfield, MA 01104
MLS# 73579705Listed by: Executive Real Estate, Inc. - New
 $375,000Active6 beds 3 baths2,404 sq. ft.
249-251 College Street, Springfield, MA 01109
MLS# 73579602Listed by: Lock and Key Realty Inc. - Open Sun, 12 to 2pmNew
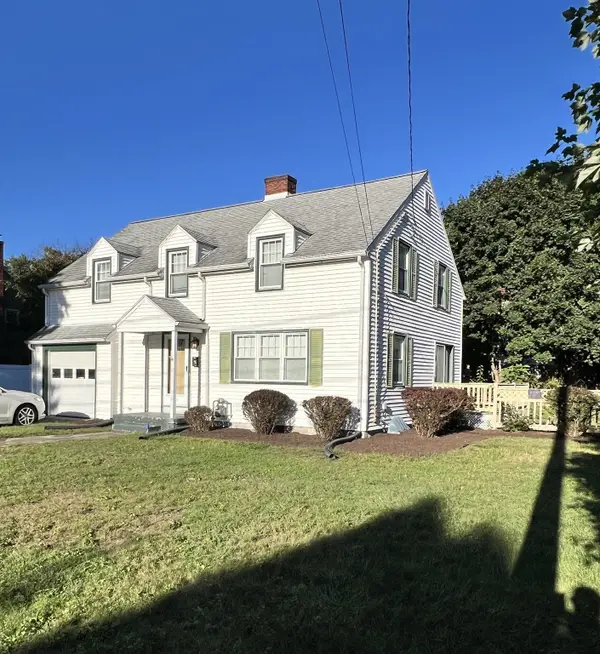 $314,900Active3 beds 2 baths1,748 sq. ft.
109 Pilgrim, Springfield, MA 01118
MLS# 73579619Listed by: Coldwell Banker Realty - Western MA - New
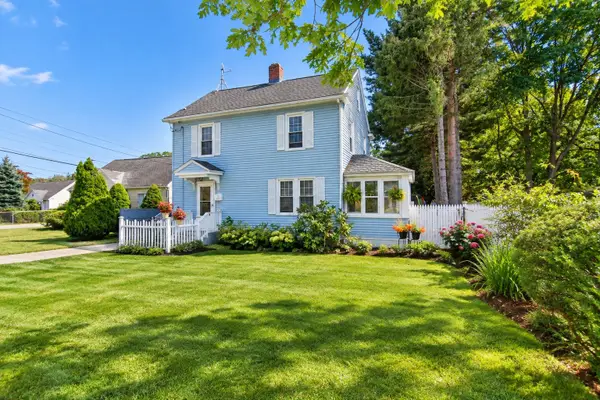 $299,900Active3 beds 2 baths1,400 sq. ft.
1245 Bay St, Springfield, MA 01109
MLS# 73579497Listed by: Berkshire Hathaway HomeServices Realty Professionals - New
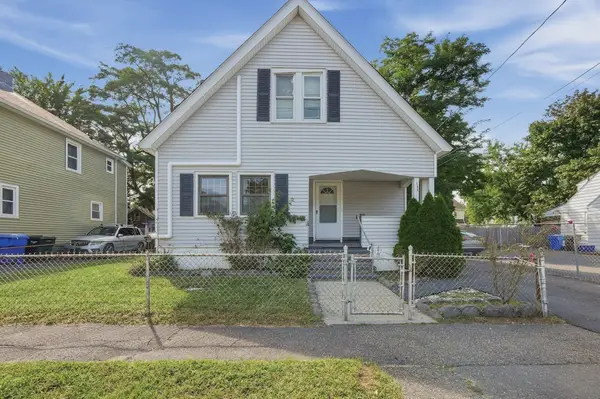 $279,000Active3 beds 3 baths1,560 sq. ft.
132 Gilbert Ave, Springfield, MA 01119
MLS# 73579519Listed by: Lamacchia Realty, Inc. - New
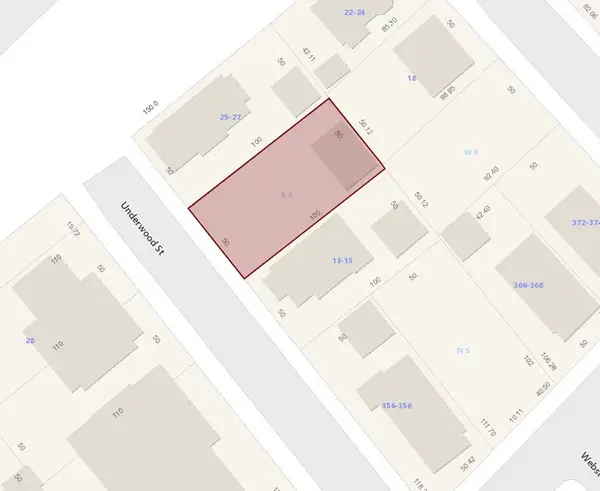 $59,800Active0.11 Acres
0 Underwood St, Springfield, MA 01101
MLS# 73579486Listed by: Taylor Agency - New
 $519,000Active8 beds 3 baths2,524 sq. ft.
354-356 White St, Springfield, MA 01108
MLS# 73579350Listed by: Coldwell Banker Realty - Western MA


Protect your home and budget from life's surprises with an Assurant Home Warranty, backed by a partner that supports you through every step of homeownership. Explore Plans.
©2026 Century 21 Real Estate LLC. All rights reserved. CENTURY 21®, the CENTURY 21 Logo and C21® are service marks owned by Century 21 Real Estate LLC. Century 21 Real Estate LLC fully supports the principles of the Fair Housing Act and the Equal Opportunity Act. Each office is independently owned and operated. Listing information is deemed reliable but not guaranteed accurate.