
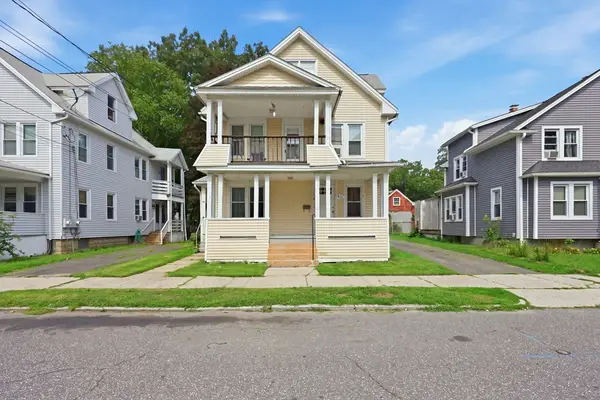
137 Belvidere Street, Springfield, MA 01108
Local realty services provided by:CENTURY 21 Tassinari & Associates, Inc
137 Belvidere Street,Springfield, MA 01108
$318,000
- 3 Beds
- 2 Baths
- 1,710 sq. ft.
- Single family
- Active
Listed by: linda wortman
Office: coldwell banker realty - western ma
MLS#:73564202
Source:MLSPIN
Price summary
- Price:$318,000
- Price per sq. ft.:$185.96
About this home
So many updates! This charming home beautifully blends timeless character with modern improvements. Enjoy gorgeous hardwood floors, beautiful moldings, French doors, built-ins, and a cozy fireplace. The welcoming foyer features elegant glass French doors leading to the spacious living room with fireplace. The large dining room offers a built-in hutch, abundant storage, and a glass door leading to the beautifully remodeled kitchen featuring granite countertops and plenty of cabinet and counter space. A convenient updated half bath completes the first floor. Upstairs you'll find an updated full bath with heated tile floors, a king-sized primary bedroom with built-in dresser and storage, plus two additional bedrooms—one with a built-in dresser and shelving, and the other offering access to the enclosed back porch. Major updates include the roof, insulation, mini-split systems, hot water heater, and electrical improvements. Additional features include two enclosed porches, gas heat, a back deck perfect for grilling, sprinkler system, and garage. Filled with warmth, charm, and thoughtful updates throughout, this is a home you'll be proud to call your own!...
Contact an agent
Home facts
- Year built:1922
- Listing ID #:73564202
- Updated:August 17, 2026 at 12:24 PM
Rooms and interior
- Bedrooms:3
- Total bathrooms:2
- Full bathrooms:1
- Half bathrooms:1
- Rooms Total:7
- Dining Description:Closet/Cabinets - Custom Built, Wood
- Kitchen Description:Ceiling Fan(s), Countertops - Stone/Granite/Solid, Recessed Lighting
- Basement Description:Full
- Living area:1,710 sq. ft.
Heating and cooling
- Cooling:Ductless
- Heating:Natural Gas, Steam
Structure and exterior
- Year built:1922
- Building area:1,710 sq. ft.
- Lot area:0.11 Acres
- Architectural Style:Colonial
- Exterior Features:Deck, Porch - Enclosed
Utilities
- Water:Public
- Sewer:Public Sewer
Finances and disclosures
- Price:$318,000
- Price per sq. ft.:$185.96
- Tax amount:$4,555 (2025)
Features and amenities
- Laundry features:In Basement
Parking
- Total parking spaces:4
- Parking description:Detached, Paved Drive
- Garage:Yes
- Garage spaces:1
New listings near 137 Belvidere Street
- New
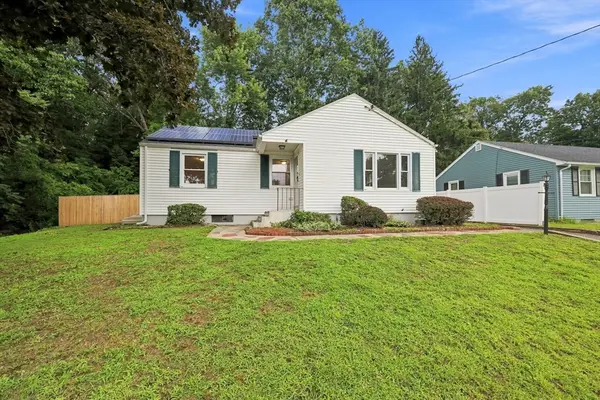 $319,900Active3 beds 2 baths1,466 sq. ft.
46 Kay St, Springfield, MA 01109
MLS# 73564336Listed by: Coldwell Banker Realty - Western MA - Open Thu, 4:30 to 6:30pmNew
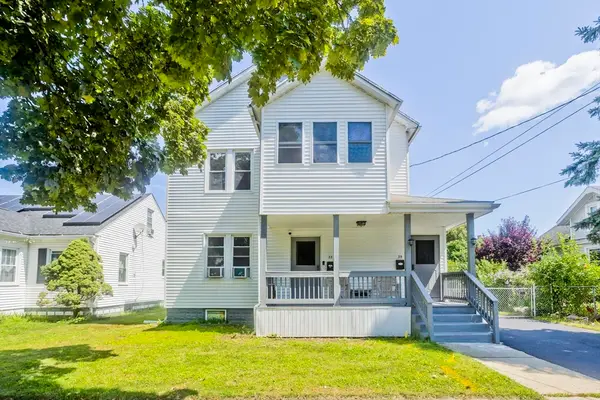 $399,900Active6 beds 2 baths2,174 sq. ft.
37-39 Upland St, Springfield, MA 01104
MLS# 73564327Listed by: Keller Williams Realty - New
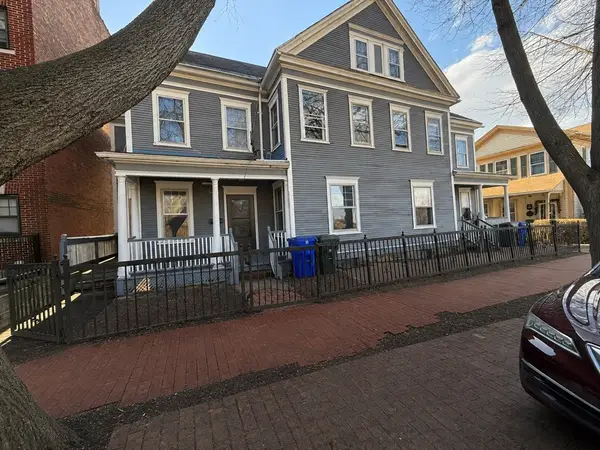 $419,900Active10 beds 6 baths3,820 sq. ft.
94-96 Byers St, Springfield, MA 01105
MLS# 73564306Listed by: Naples Realty Group - New
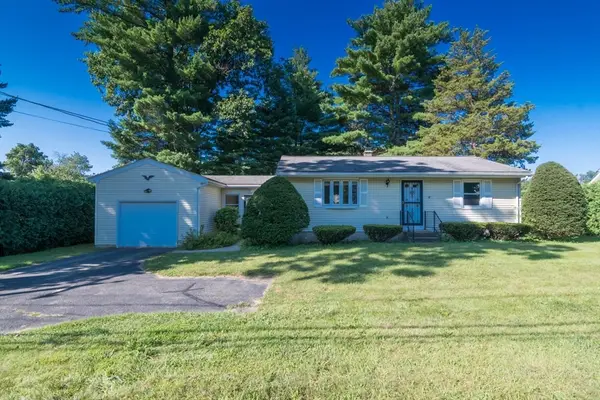 $279,900Active2 beds 1 baths864 sq. ft.
63 Tinkham Rd, Springfield, MA 01129
MLS# 73564262Listed by: HB Real Estate, LLC - New
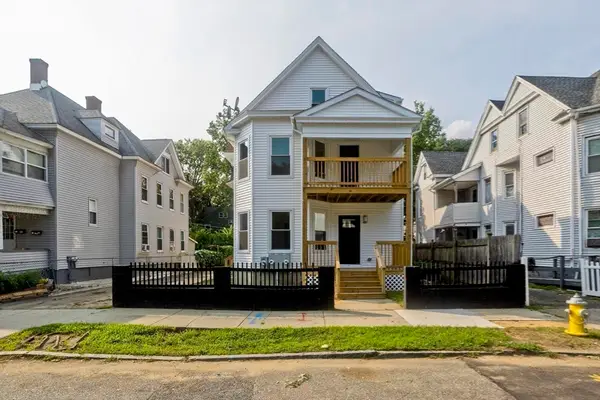 $549,900Active8 beds 4 baths3,514 sq. ft.
58 Euclid Ave, Springfield, MA 01108
MLS# 73562938Listed by: Coldwell Banker Realty - Western MA - New
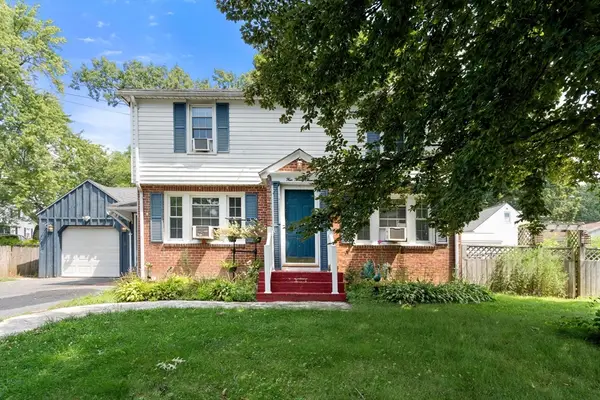 $360,000Active3 beds 2 baths1,752 sq. ft.
423 Tiffany St, Springfield, MA 01108
MLS# 73563821Listed by: Coldwell Banker Realty - Western MA - New
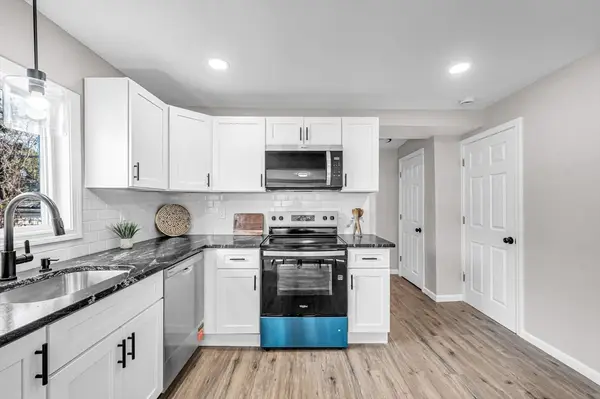 $299,900Active4 beds 1 baths1,015 sq. ft.
196 Massasoit St, Springfield, MA 01107
MLS# 73564024Listed by: Fathom Realty - New
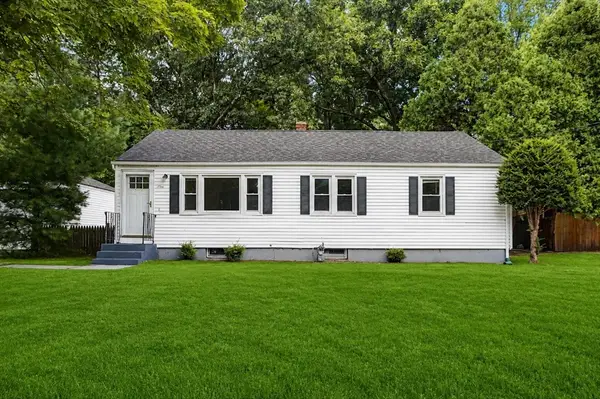 $299,900Active3 beds 1 baths982 sq. ft.
9 Moss Rd, Springfield, MA 01119
MLS# 73563888Listed by: Today Real Estate, Inc. - Open Thu, 4 to 6pmNew
 $369,900Active6 beds 3 baths2,189 sq. ft.
117-119 Groveland St, Springfield, MA 01108
MLS# 73563759Listed by: Dot Lortie Realty / Landmark


Protect your home and budget from life's surprises with an Assurant Home Warranty, backed by a partner that supports you through every step of homeownership. Explore Plans.
©2026 Century 21 Real Estate LLC. All rights reserved. CENTURY 21®, the CENTURY 21 Logo and C21® are service marks owned by Century 21 Real Estate LLC. Century 21 Real Estate LLC fully supports the principles of the Fair Housing Act and the Equal Opportunity Act. Each office is independently owned and operated. Listing information is deemed reliable but not guaranteed accurate.