
1640 South Branch Pkwy, Springfield, MA 01129
Local realty services provided by:CENTURY 21 Topsail Realty
1640 South Branch Pkwy,Springfield, MA 01129
$399,000
- 3 Beds
- 2 Baths
- 1,312 sq. ft.
- Single family
- Active
Listed by: heide blackak, heide blackak
Office: benton real estate company
MLS#:73597538
Source:MLSPIN
Price summary
- Price:$399,000
- Price per sq. ft.:$304.12
About this home
1640 South Branch Pkwy in Springfield, Massachusetts, presents an opportunity to buy a beautifully maintained single-family home. Originally constructed in 1956, this ranch-style home offers 1,312 square feet of living space(does not include the lower level) and is ready for immediate occupancy, providing a functional foundation for comfortable living. The heart of the home is an open-concept kitchen (galley like) that flows seamlessly into other areas of the home, fostering an environment ideal for daily routines. The added Sunroom, is a Buyers choice, there are so many possiblities. The residence includes three bedrooms. One of these bedrooms offers the added convenience of direct exterior access, allowing for a seamless connection to the outdoors. The home has two full bathrooms. The property occupies a generous 33,032-square-foot lot, abutting Mill Pond. There is an attached garage, offering secure parking and additional storage. Wood Floors, Ceiling fans, CAIR. Beautiful side entry way, with fireplace. The basement has a walk out slider , and it is ready for a multi family living situation. Or it could be a Den area with added space to entertain guests and or watch the big games!...
Contact an agent
Home facts
- Year built:1956
- Listing ID #:73597538
- Updated:November 03, 2026 at 09:12 PM
Rooms and interior
- Bedrooms:3
- Total bathrooms:2
- Full bathrooms:2
- Rooms Total:6
- Flooring:Tile, Vinyl, Wood
- Dining Description:Slider, Stone/Ceramic Tile
- Kitchen Description:Balcony - Exterior, Ceiling Fan(s), Deck - Exterior, Dining Area, Disposal, Flooring - Vinyl, Microwave, Range, Refrigerator
- Basement Description:Concrete, Finished, Full, Walk-Out Access
- Living area:1,312 sq. ft.
Heating and cooling
- Cooling:1 Cooling Zone, Central Air
- Heating:Forced Air, Natural Gas
- Central air:Yes
Structure and exterior
- Roof:Shingle
- Year built:1956
- Building area:1,312 sq. ft.
- Lot area:0.76 Acres
- Lot Features:Cleared, Level
- Architectural Style:Ranch
- Construction Materials:Frame
- Exterior Features:Deck - Wood, Patio, Porch - Enclosed, Rain Gutters
- Foundation Description:Concrete Perimeter
Schools
- High school:Choice
- Middle school:Kiley Middle School
- Elementary school:Bruton
Utilities
- Water:Public
- Sewer:Public Sewer
Finances and disclosures
- Price:$399,000
- Price per sq. ft.:$304.12
- Tax amount:$5,802 (2026)
Features and amenities
- Appliances:Disposal, Microwave, Range, Refrigerator
- Laundry features:Electric Dryer Hookup, In Basement, Washer Hookup
- Amenities:Gas Water Heater
Parking
- Total parking spaces:7
- Parking description:Attached, Paved
- Garage:Yes
- Garage spaces:1
New listings near 1640 South Branch Pkwy
- Coming SoonOpen Sat, 11am to 1pm
 $329,000Coming Soon3 beds 1 baths1,424 sq. ft.
33 Birchland Ave, Springfield, MA 01119
MLS# 73594185Listed by: Cuoco & Co. Real Estate - New
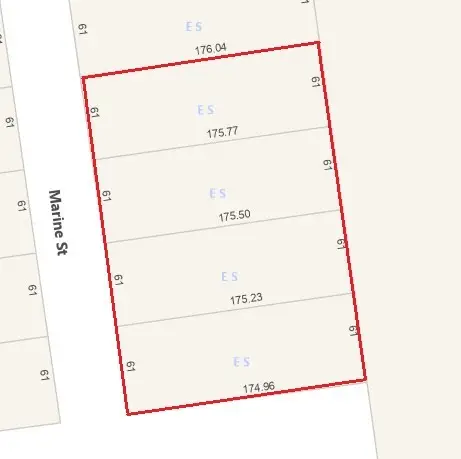 $100,000Active0.98 Acres
0 Marine St (es), Springfield, MA 01129
MLS# 73598301Listed by: NRG Real Estate Services, Inc. - Open Sun, 11am to 2pmNew
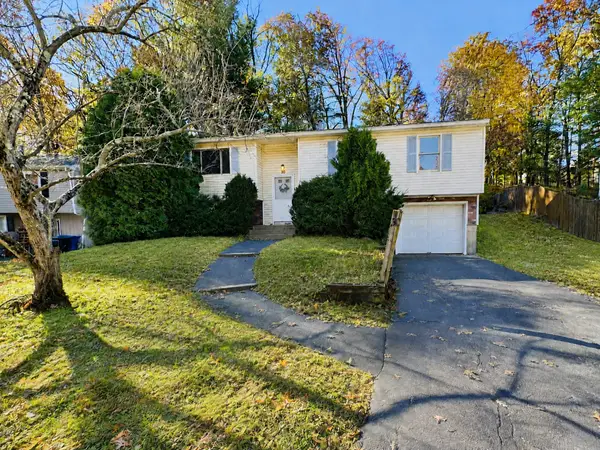 $274,900Active3 beds 2 baths1,132 sq. ft.
30 Westbanks Ct, Springfield, MA 01118
MLS# 73598246Listed by: Keller Williams Realty - New
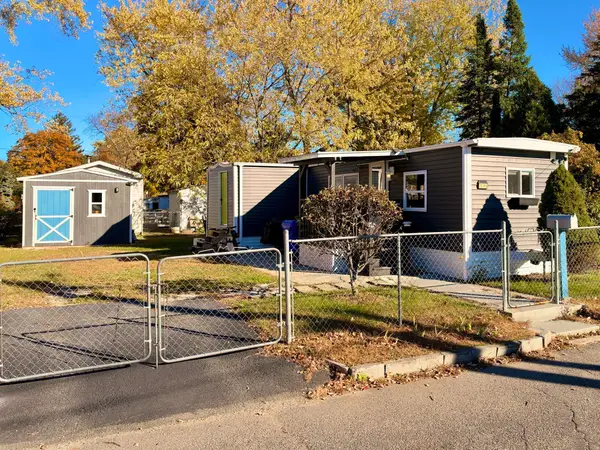 $134,900Active3 beds 1 baths560 sq. ft.
15 Rest Way, Springfield, MA 01119
MLS# 73597986Listed by: Media Realty Group Inc. - New
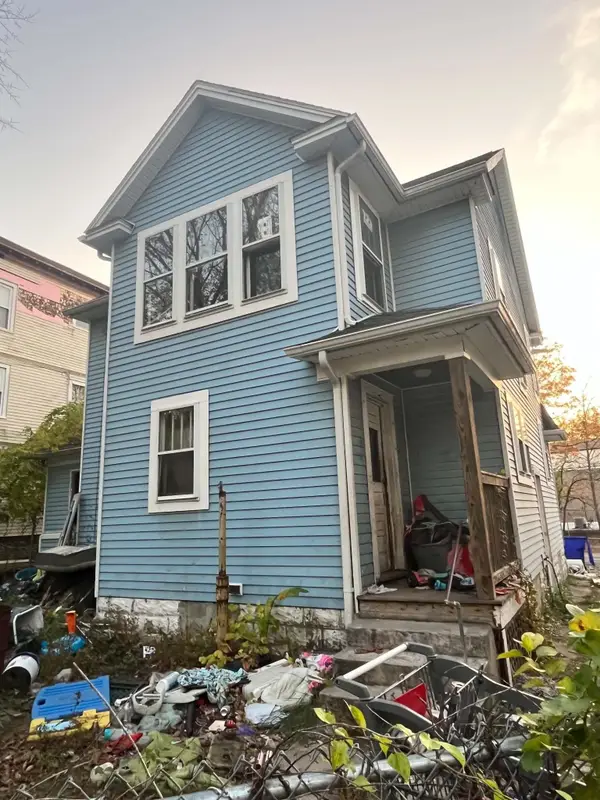 $169,999Active3 beds 2 baths1,496 sq. ft.
393 Oakland St, Springfield, MA 01108
MLS# 73598052Listed by: Cameron Real Estate Group - Open Sat, 11am to 12:30pmNew
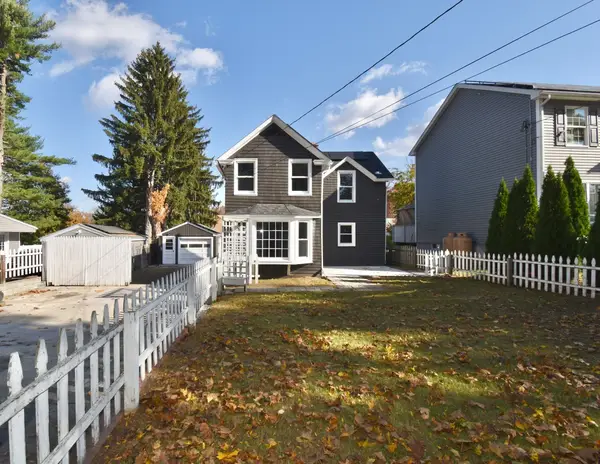 $299,900Active4 beds 1 baths1,520 sq. ft.
89 Judson St, Springfield, MA 01104
MLS# 73597875Listed by: Lock and Key Realty Inc. - New
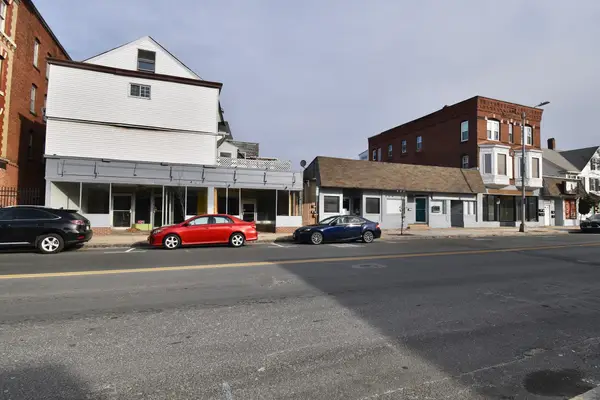 $450,000Active13 beds -- baths12,443 sq. ft.
166-168 Main St, Springfield, MA 01151
MLS# 73597813Listed by: Lock and Key Realty Inc. - New
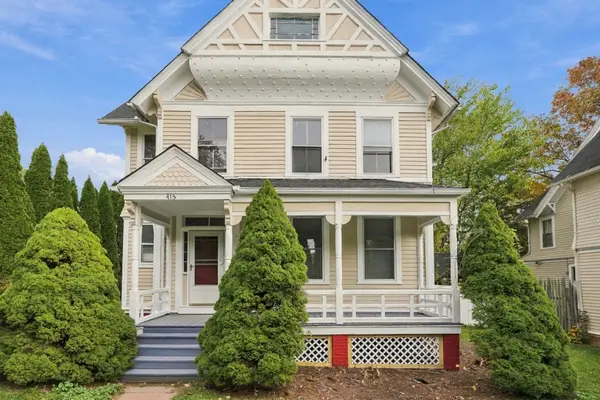 $339,999Active5 beds 2 baths2,067 sq. ft.
415 Maple St, Springfield, MA 01105
MLS# 73597816Listed by: Lock and Key Realty Inc. - Open Sat, 12 to 1:30pmNew
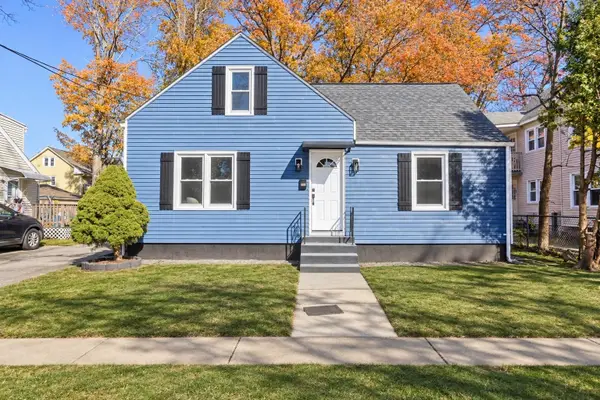 $299,999Active3 beds 2 baths1,075 sq. ft.
141 Shawmut St, Springfield, MA 01108
MLS# 73597838Listed by: Gallagher Real Estate - New
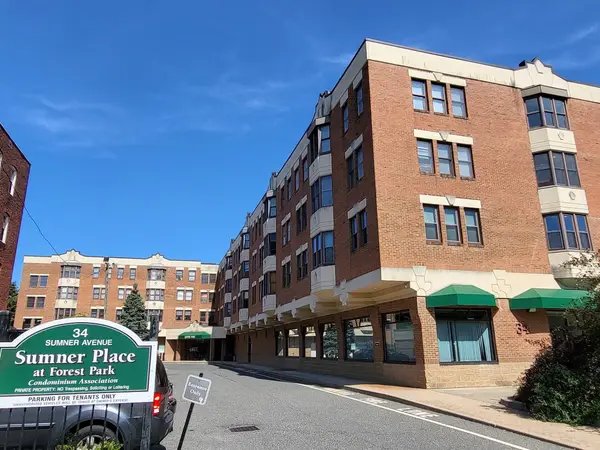 $169,000Active1 beds 1 baths590 sq. ft.
34 Sumner Ave #402, Springfield, MA 01108
MLS# 73597705Listed by: Samuel D. Plotkin & Associates


Protect your home and budget from life's surprises with an Assurant Home Warranty, backed by a partner that supports you through every step of homeownership. Explore Plans.
©2026 Century 21 Real Estate LLC. All rights reserved. CENTURY 21®, the CENTURY 21 Logo and C21® are service marks owned by Century 21 Real Estate LLC. Century 21 Real Estate LLC fully supports the principles of the Fair Housing Act and the Equal Opportunity Act. Each office is independently owned and operated. Listing information is deemed reliable but not guaranteed accurate.