
186 Buckingham St., Springfield, MA 01109
Local realty services provided by:CENTURY 21 AllPoints Realty
186 Buckingham St.,Springfield, MA 01109
$299,999
- 5 Beds
- 4 Baths
- 3,800 sq. ft.
- Single family
- Active
Listed by: gissel santiago
Office: exp realty llc - corporate office
MLS#:73580282
Source:MLSPIN
Price summary
- Price:$299,999
- Price per sq. ft.:$78.95
About this home
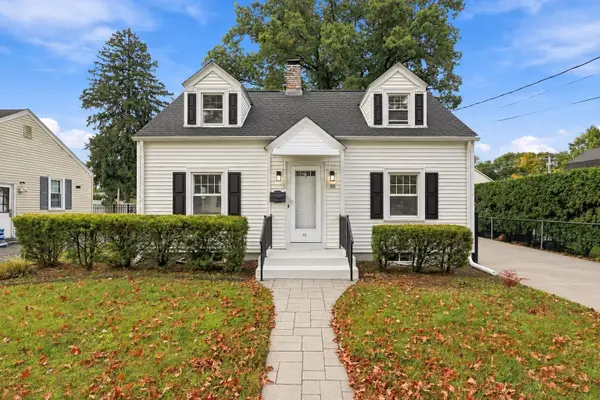
Seller Must SELL! Offering $5,000 towards CLOSING COST. This 3800 sq. ft. approx. property offers; First floor featurease 2 living rooms, fireplace, dinning room, a kitchen, and half bathroom. The second floor has 4 bedrooms and 2 full bathrooms. Third floor 1 bedroom, and 1 full bathroom. conveniently located just 5 minutes from Downton Springfield and approximately <5 minutes from Interstate I-90 (Massachusetts Turnpike), this Property is close to shopping centers, restaurants, schools, parks, publictransportations, and makor highways. Mcknight neighboorhood is a Historiacal Area. Property is being sold As- Is- Conditions. Seller is a Real Estate Broker.
Contact an agent
Home facts
- Year built:1883
- Subdivision & Development:McKnight
- Listing ID #:73580282
- Updated:September 22, 2026 at 01:22 PM
Rooms and interior
- Bedrooms:5
- Total bathrooms:4
- Full bathrooms:3
- Half bathrooms:1
- Rooms Total:8
- Flooring:Vinyl, Wood
- Bathrooms Description:Bathroom
- Kitchen Description:Dishwasher, Range, Refrigerator, Wine Refrigerator
- Basement Description:Full
- Living area:3,800 sq. ft.
Heating and cooling
- Cooling:Window Unit(s)
- Heating:Radiant, Steam
Structure and exterior
- Roof:Wood
- Year built:1883
- Building area:3,800 sq. ft.
- Lot area:0.22 Acres
- Architectural Style:Colonial
- Construction Materials:Brick, Frame
- Exterior Features:Porch
- Foundation Description:Brick/Mortar
Schools
- High school:Springfield Central High S
- Middle school:Rebecca M. Johnson School
- Elementary school:Alfred. G. Zanetti Montessori
Utilities
- Water:Public
- Sewer:Public Sewer
Finances and disclosures
- Price:$299,999
- Price per sq. ft.:$78.95
- Tax amount:$2,993 (2025)
Features and amenities
- Appliances:Dishwasher, Dryer, Range, Refrigerator, Washer, Wine Refrigerator
- Laundry features:Dryer, Electric Dryer Hookup, First Floor, Gas Dryer Hookup, Washer
- Amenities:Gas Water Heater, Inlaw Apt.
Parking
- Total parking spaces:4
- Parking description:Carport, Detached, Off Street, Paved, Paved Drive
- Garage:Yes
- Garage spaces:1
New listings near 186 Buckingham St.
- Coming Soon
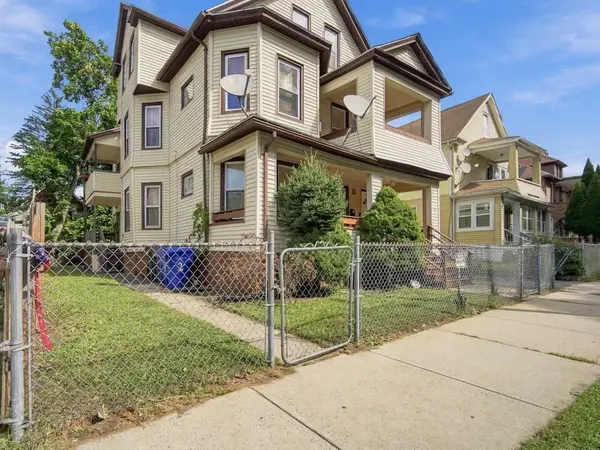 $465,000Coming Soon8 beds 3 baths3,836 sq. ft.
50 Orange St, Springfield, MA 01108
MLS# 73580598Listed by: Berkshire Hathaway HomeServices Realty Professionals - New
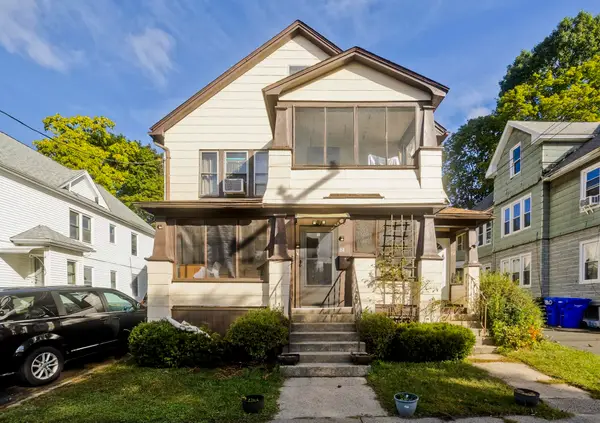 $350,000Active6 beds 2 baths2,430 sq. ft.
82-84 Maryland St, Springfield, MA 01108
MLS# 73580716Listed by: Real Broker MA, LLC - New
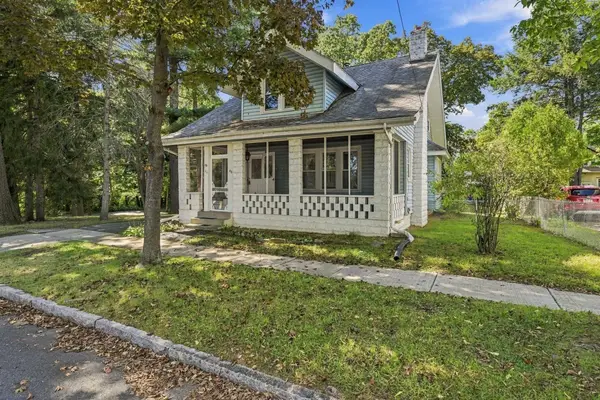 $279,900Active3 beds 1 baths1,689 sq. ft.
46 Rush St, Springfield, MA 01109
MLS# 73580641Listed by: eXp Realty LLC - New
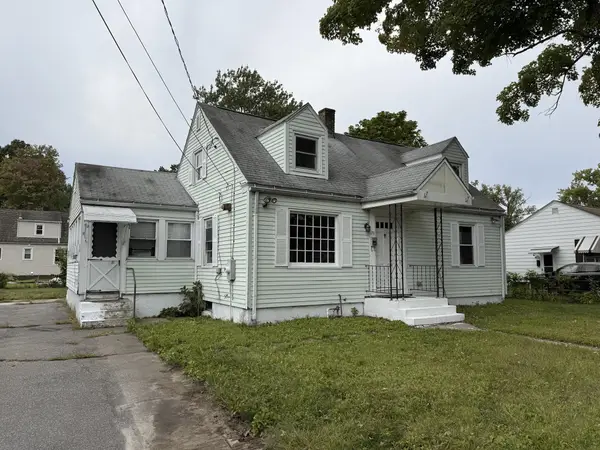 $235,000Active4 beds 2 baths1,370 sq. ft.
78 Massreco St, Springfield, MA 01109
MLS# 73580685Listed by: Keller Williams Realty - New
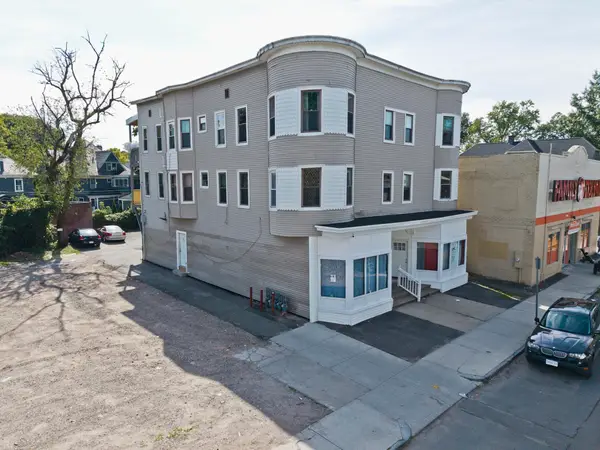 $749,900Active8 beds 6 baths6,415 sq. ft.
298-302 Belmont Ave, Springfield, MA 01108
MLS# 73580589Listed by: Lock and Key Realty Inc. - Open Sat, 1 to 2:30pmNew
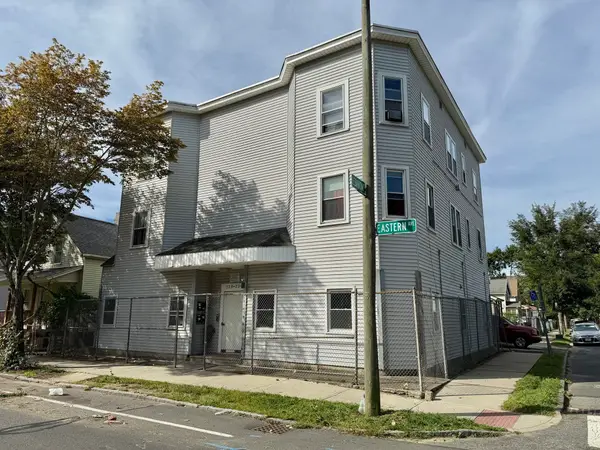 $699,000Active12 beds 6 baths7,188 sq. ft.
228-232 Eastern Ave, Springfield, MA 01109
MLS# 73580480Listed by: MP Signature Realty LLC - New
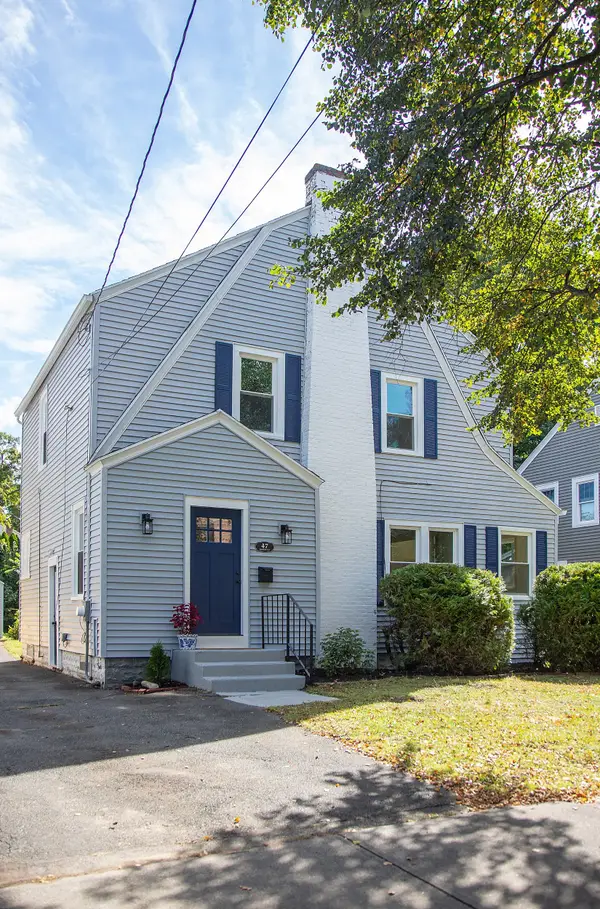 $369,900Active3 beds 2 baths1,502 sq. ft.
47 Hartford Ter, Springfield, MA 01118
MLS# 73580499Listed by: Keller Williams Realty - New
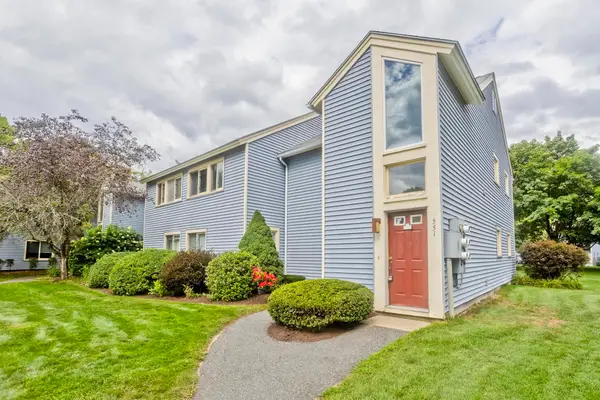 $229,900Active2 beds 2 baths1,224 sq. ft.
551 Nassau Dr #551, Springfield, MA 01129
MLS# 73580340Listed by: HB Real Estate, LLC - Open Sat, 11am to 12:30pmNew
 $329,900Active3 beds 2 baths1,383 sq. ft.
48 Dana St, Springfield, MA 01104
MLS# 73580173Listed by: Naples Realty Group


Protect your home and budget from life's surprises with an Assurant Home Warranty, backed by a partner that supports you through every step of homeownership. Explore Plans.
©2026 Century 21 Real Estate LLC. All rights reserved. CENTURY 21®, the CENTURY 21 Logo and C21® are service marks owned by Century 21 Real Estate LLC. Century 21 Real Estate LLC fully supports the principles of the Fair Housing Act and the Equal Opportunity Act. Each office is independently owned and operated. Listing information is deemed reliable but not guaranteed accurate.