
50 Orange St, Springfield, MA 01108
Local realty services provided by:CENTURY 21 Professionals
50 Orange St,Springfield, MA 01108
$465,000
- 8 Beds
- 3 Baths
- 3,836 sq. ft.
- Multi-family
- Coming Soon
Listed by: shadina johnson
Office: berkshire hathaway homeservices realty professionals
MLS#:73580598
Source:MLSPIN
Price summary
- Price:$465,000
- Price per sq. ft.:$121.22
About this home
Great opportunity to own a spacious three-family property with a two-car garage and fenced-in yard! The first and second-floor units each offer three bedrooms, generous-sized eat-in kitchens with pantry space, and enclosed rear porches. The second and third-floor units share heat, hot water, and electricity. Vinyl siding and a newer roof, reported to have been replaced in 2014. Solar panels were installed in 2023 and are third-party owned, with an approximate current monthly payment of $134; buyer to review and assume/transfer solar agreement subject to provider requirements. Second and third-floor units to be delivered vacant at closing. Convenient off-street parking and a two-car garage round out this multi-family property. A great opportunity for an owner-occupant or investor looking to add to their portfolio. First showings at open house 9/27/26 12-2 pm.
Contact an agent
Home facts
- Year built:1915
- Listing ID #:73580598
- Updated:September 22, 2026 at 01:22 PM
Rooms and interior
- Bedrooms:8
- Total bathrooms:3
- Full bathrooms:3
- Rooms Total:14
- Flooring:Wood
- Bathrooms Description:Bathroom With Tub & Shower
- Kitchen Description:Kitchen, Range, Refrigerator
- Basement Description:Concrete, Sump Pump
- Living area:3,836 sq. ft.
Heating and cooling
- Cooling:Window Unit(s)
- Heating:Forced Air, Natural Gas
Structure and exterior
- Year built:1915
- Building area:3,836 sq. ft.
- Lot area:0.12 Acres
- Exterior Features:Enclosed, Porch, Rain Gutters
- Foundation Description:Brick/Mortar
Utilities
- Water:Public
- Sewer:Public Sewer
Finances and disclosures
- Price:$465,000
- Price per sq. ft.:$121.22
- Tax amount:$5,722 (2025)
Features and amenities
- Appliances:Dryer, Range, Refrigerator, Washer
- Laundry features:Dryer, Washer
Parking
- Total parking spaces:8
- Parking description:Off Street, Paved Drive
- Garage:Yes
- Garage spaces:2
New listings near 50 Orange St
- New
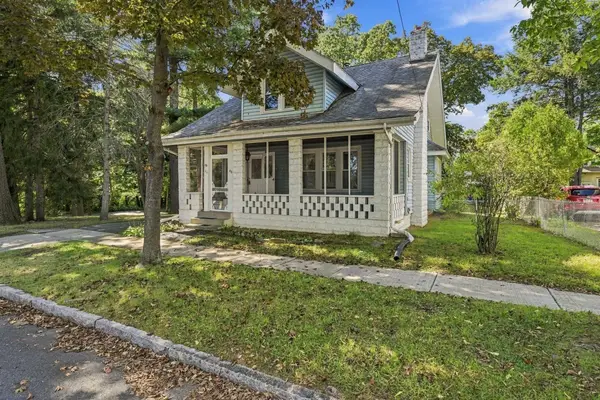 $279,900Active3 beds 1 baths1,689 sq. ft.
46 Rush St, Springfield, MA 01109
MLS# 73580641Listed by: eXp Realty LLC - New
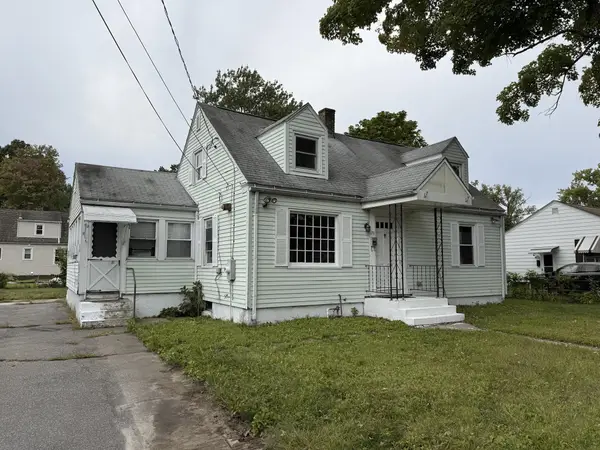 $235,000Active4 beds 2 baths1,370 sq. ft.
78 Massreco St, Springfield, MA 01109
MLS# 73580685Listed by: Keller Williams Realty - New
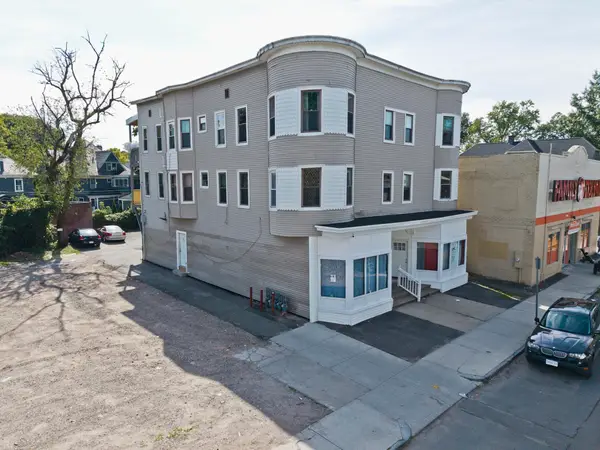 $749,900Active8 beds 6 baths6,415 sq. ft.
298-302 Belmont Ave, Springfield, MA 01108
MLS# 73580589Listed by: Lock and Key Realty Inc. - Open Sat, 1 to 2:30pmNew
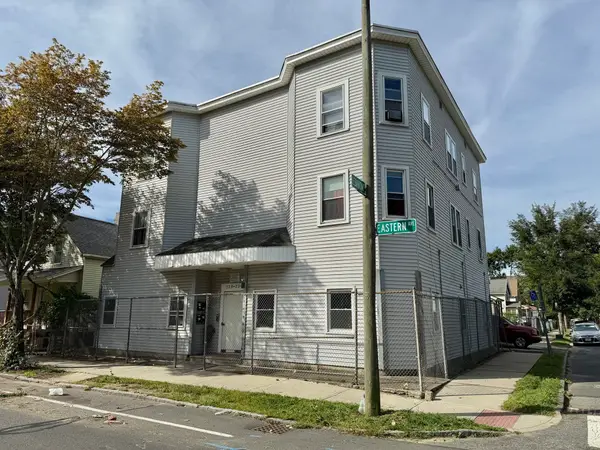 $699,000Active12 beds 6 baths7,188 sq. ft.
228-232 Eastern Ave, Springfield, MA 01109
MLS# 73580480Listed by: MP Signature Realty LLC - New
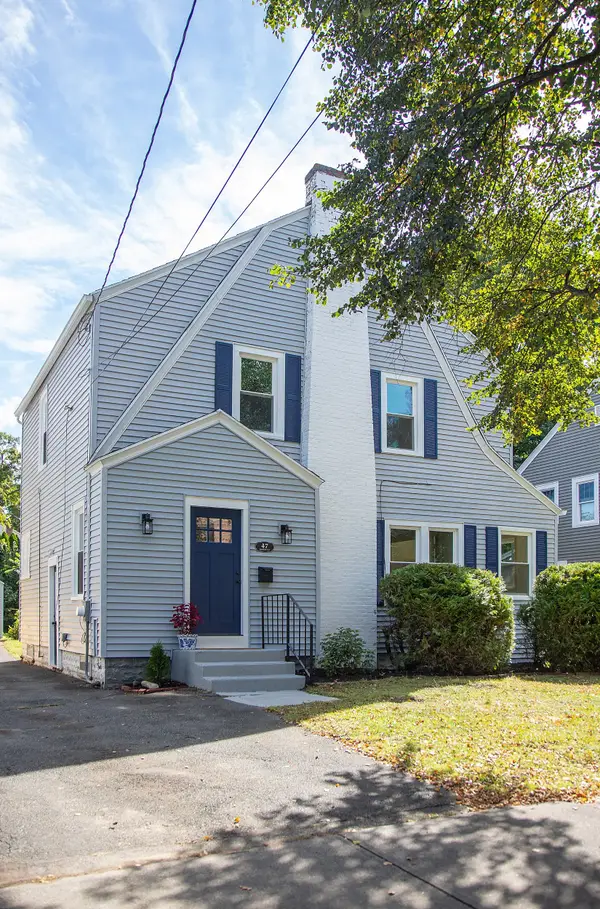 $369,900Active3 beds 2 baths1,502 sq. ft.
47 Hartford Ter, Springfield, MA 01118
MLS# 73580499Listed by: Keller Williams Realty - New
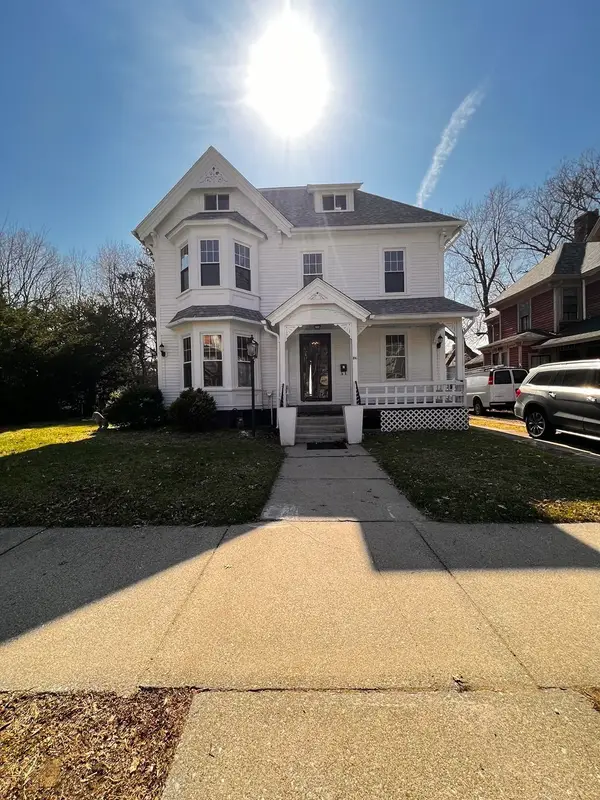 $299,999Active5 beds 4 baths3,800 sq. ft.
186 Buckingham St., Springfield, MA 01109
MLS# 73580282Listed by: eXp Realty LLC - Corporate Office - New
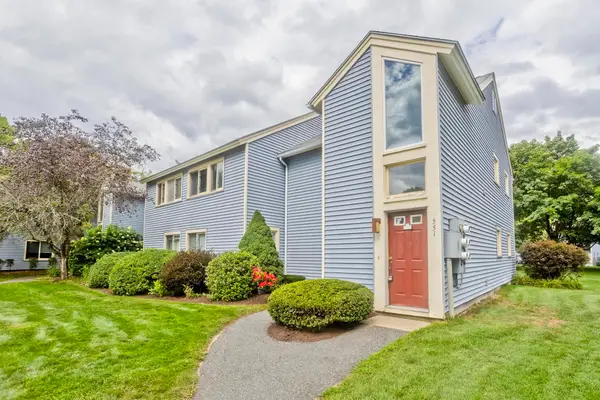 $229,900Active2 beds 2 baths1,224 sq. ft.
551 Nassau Dr #551, Springfield, MA 01129
MLS# 73580340Listed by: HB Real Estate, LLC - Open Sat, 11am to 12:30pmNew
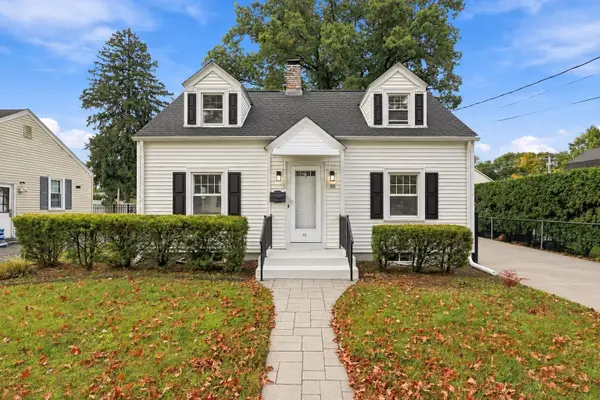 $329,900Active3 beds 2 baths1,383 sq. ft.
48 Dana St, Springfield, MA 01104
MLS# 73580173Listed by: Naples Realty Group - New
 $364,900Active7 beds 2 baths3,141 sq. ft.
21 - 23 Olmsted Dr, Springfield, MA 01108
MLS# 73580123Listed by: RE/MAX Prof Associates


Protect your home and budget from life's surprises with an Assurant Home Warranty, backed by a partner that supports you through every step of homeownership. Explore Plans.
©2026 Century 21 Real Estate LLC. All rights reserved. CENTURY 21®, the CENTURY 21 Logo and C21® are service marks owned by Century 21 Real Estate LLC. Century 21 Real Estate LLC fully supports the principles of the Fair Housing Act and the Equal Opportunity Act. Each office is independently owned and operated. Listing information is deemed reliable but not guaranteed accurate.