28 Dawes St, Springfield, MA 01109
Local realty services provided by:CENTURY 21 Professionals
28 Dawes St,Springfield, MA 01109
$425,000
- 6 Beds
- 4 Baths
- 2,232 sq. ft.
- Multi-family
- Active
Listed by: stephanie salerno
Office: coldwell banker realty
MLS#:73576099
Source:MLSPIN
Price summary
- Price:$425,000
- Price per sq. ft.:$190.41
About this home
Welcome to 28-30 Dawes Street in Springfield, MA, a desirable side-by-side duplex built in 2013 with recent updates throughout. Both units are fully vacant, offering a great opportunity for an owner occupant, investor, or multi-generational living. With three bedrooms and one-and-a-half baths in each spacious unit, this property also offers excellent rental potential. Step into Unit 28 and you are greeted by a spacious living room with new flooring throughout. The kitchen features updated cabinetry, butcher block counters, and newer appliances. A half bath on the first floor adds everyday convenience, while upstairs you will find three generous bedrooms and a renovated full bath. Unit 30 offers the same layout and updates, giving both sides a fresh, cohesive feel. Additional highlights include fresh paint throughout, maintenance-free vinyl siding, separate heat and electricity, separated basements and laundry hookups, as well as an additional side lot parcel providing extra yard space for gardening, entertaining, recreation, and more. With its younger construction, two fully vacant units, and highly desirable side-by-side design, this property is a standout opportunity. Come see all this property has to offer and schedule your showing today!...
Contact an agent
Home facts
- Year built:2013
- Listing ID #:73576099
- Updated:September 13, 2026 at 11:07 AM
Rooms and interior
- Bedrooms:6
- Total bathrooms:4
- Full bathrooms:2
- Half bathrooms:2
- Rooms Total:10
- Flooring:Vinyl
- Bathrooms Description:Bathroom With Tub & Shower
- Kitchen Description:Kitchen, Range, Refrigerator
- Basement Description:Unfinished
- Living area:2,232 sq. ft.
Heating and cooling
- Heating:Forced Air, Natural Gas
Structure and exterior
- Roof:Shingle
- Year built:2013
- Building area:2,232 sq. ft.
- Lot area:0.19 Acres
- Lot Features:Level
- Construction Materials:Frame
- Exterior Features:Deck - Wood
- Foundation Description:Block
Utilities
- Water:Public
- Sewer:Public Sewer
Finances and disclosures
- Price:$425,000
- Price per sq. ft.:$190.41
- Tax amount:$4,006 (2025)
Features and amenities
- Appliances:Range, Refrigerator
Parking
- Total parking spaces:4
- Parking description:Off Street
New listings near 28 Dawes St
- New
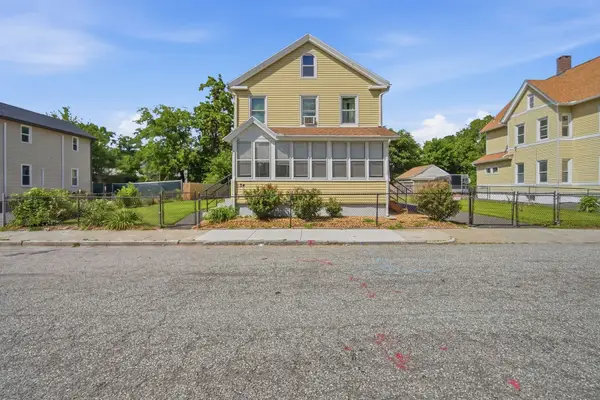 $395,000Active6 beds 2 baths2,141 sq. ft.
34 Ashley St, Springfield, MA 01105
MLS# 73576300Listed by: Coldwell Banker Realty - Western MA - New

 $399,000Active6 beds 2 baths2,484 sq. ft.
66-68 Miller St, Springfield, MA 01104
MLS# 73576255Listed by: Century 21 AllPoints Realty - New
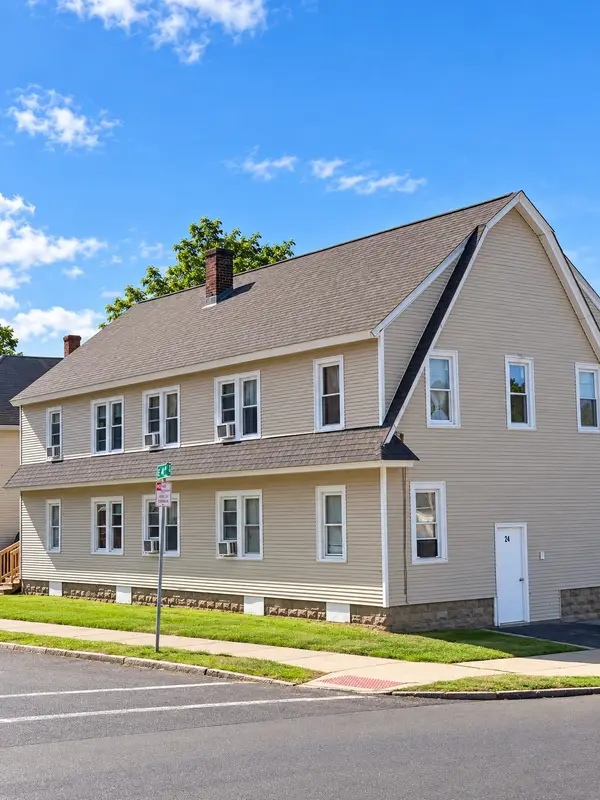 $569,900Active12 beds 3 baths2,201 sq. ft.
24 Dickinson St., Springfield, MA 01108
MLS# 73576245Listed by: StartPoint Realty - New
 $375,000Active6 beds 2 baths2,418 sq. ft.
30 Santa Barbara, Springfield, MA 01104
MLS# 73576202Listed by: ERA M Connie Laplante Real Estate - Open Sun, 11:30am to 1pmNew
 $319,000Active3 beds 2 baths1,650 sq. ft.
28 Dalton Pl, Springfield, MA 01109
MLS# 73576177Listed by: Home Equity Assets Realty, LLC - New
 $449,999Active6 beds 4 baths1,920 sq. ft.
52-54 Reed St, Springfield, MA 01109
MLS# 73576148Listed by: Berkshire Hathaway HomeServices Realty Professionals - New
 $265,000Active4 beds 2 baths1,616 sq. ft.
27 Border St, Springfield, MA 01104
MLS# 73576055Listed by: Berkshire Hathaway HomeServices Realty Professionals - Open Sun, 11am to 12:30pmNew
 $389,900Active4 beds 2 baths1,976 sq. ft.
45-47 Methuen St, Springfield, MA 01119
MLS# 73575997Listed by: William Raveis R.E. & Home Services - Open Sun, 12 to 1:30pmNew
 $320,000Active3 beds 3 baths1,313 sq. ft.
1100 Roosevelt Ave, Springfield, MA 01109
MLS# 73576016Listed by: RE/MAX IGNITE


Protect your home and budget from life's surprises with an Assurant Home Warranty, backed by a partner that supports you through every step of homeownership. Explore Plans.
©2026 Century 21 Real Estate LLC. All rights reserved. CENTURY 21®, the CENTURY 21 Logo and C21® are service marks owned by Century 21 Real Estate LLC. Century 21 Real Estate LLC fully supports the principles of the Fair Housing Act and the Equal Opportunity Act. Each office is independently owned and operated. Listing information is deemed reliable but not guaranteed accurate.