
34 Parkwood Street, Springfield, MA 01108
Local realty services provided by:CENTURY 21 The Real Estate Group
34 Parkwood Street,Springfield, MA 01108
$299,900
- 4 Beds
- 3 Baths
- 1,906 sq. ft.
- Single family
- Active
Listed by: eric chou
Office: exp realty llc - corporate office
MLS#:73580921
Source:MLSPIN
Price summary
- Price:$299,900
- Price per sq. ft.:$157.35
About this home
Welcome to your next home, tucked away on a quiet dead end street in the heart of Forest Park, with convenient access to Forest Park, Porter Lake, the Connecticut River, I 91, and downtown Springfield. This inviting Colonial offers 4 bedrooms, 2.5 bathrooms, and nearly 2,000 square feet of living space spanning three levels. Inside, you’ll find updated kitchen and baths with granite countertops, stainless steel appliances, and ceramic tile, along with beautiful hardwood floors throughout and upgraded thermopane windows that bring in plenty of natural light. The second floor features a covered balcony, perfect for relaxing and enjoying warm summer evenings. Head upstairs to the third floor, where you’ll find a private primary suite complete with a walk in closet and an expansive remodeled bathroom featuring dual sinks and a glass enclosed shower with dual showerheads and a built in bench. Outside, the spacious driveway and backyard offer plenty of room to gather, entertain, and enjoy the outdoors, while the full basement and backyard shed provide laundry and plenty of additional storage....
Contact an agent
Home facts
- Year built:1901
- Listing ID #:73580921
- Updated:September 23, 2026 at 12:55 AM
Rooms and interior
- Bedrooms:4
- Total bathrooms:3
- Full bathrooms:2
- Half bathrooms:1
- Rooms Total:11
- Flooring:Carpet, Tile, Wood
- Dining Description:Beamed Ceilings, Hardwood, Pocket Door
- Kitchen Description:Cabinets - Upgraded, Countertops - Stone/Granite/Solid, Dishwasher, Flooring - Stone/Ceramic Tile, Gas Stove, Microwave, Range, Refrigerator, Remodeled, Stainless Steel Appliances
- Basement Description:Concrete, Full, Interior Entry
- Living area:1,906 sq. ft.
Heating and cooling
- Heating:Forced Air, Natural Gas
Structure and exterior
- Roof:Shingle
- Year built:1901
- Building area:1,906 sq. ft.
- Lot area:0.14 Acres
- Lot Features:Level
- Architectural Style:Colonial
- Construction Materials:Frame
- Exterior Features:Balcony, Deck - Composite, Porch, Rain Gutters, Storage
- Foundation Description:Concrete Perimeter
Utilities
- Water:Public
- Sewer:Public Sewer
Finances and disclosures
- Price:$299,900
- Price per sq. ft.:$157.35
- Tax amount:$3,935 (2026)
Features and amenities
- Appliances:Dishwasher, Dryer, Microwave, Range, Refrigerator, Washer
- Laundry features:Dryer, In Basement, Washer
- Amenities:Gas Water Heater
Parking
- Total parking spaces:3
- Parking description:Off Street, Paved
New listings near 34 Parkwood Street
- Coming Soon
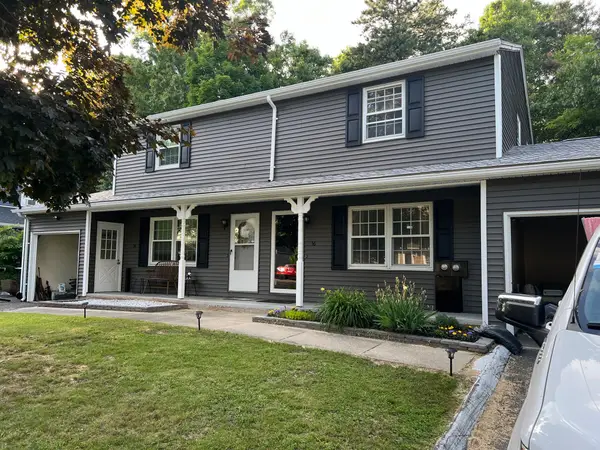 $219,000Coming Soon2 beds 2 baths936 sq. ft.
56 Kamuda St #56, Springfield, MA 01151
MLS# 73580982Listed by: Keller Williams Realty - Coming Soon
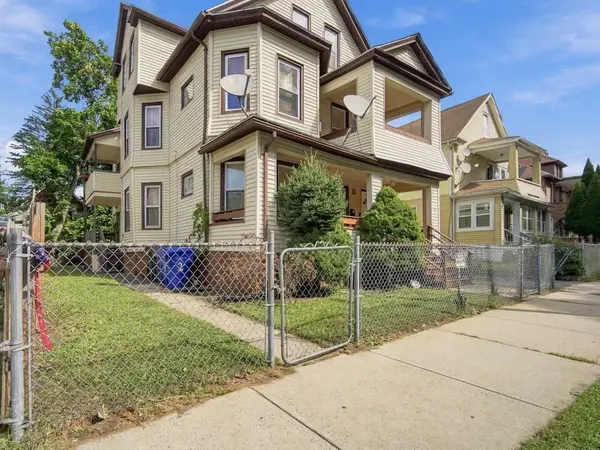 $465,000Coming Soon8 beds 3 baths3,836 sq. ft.
50 Orange St, Springfield, MA 01108
MLS# 73580598Listed by: Berkshire Hathaway HomeServices Realty Professionals - New
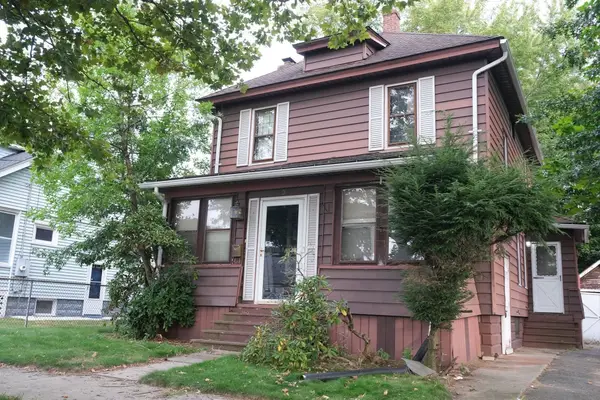 $270,000Active3 beds 1 baths1,288 sq. ft.
103 Farnsworth St, Springfield, MA 01107
MLS# 73580860Listed by: Naples Realty Group - New
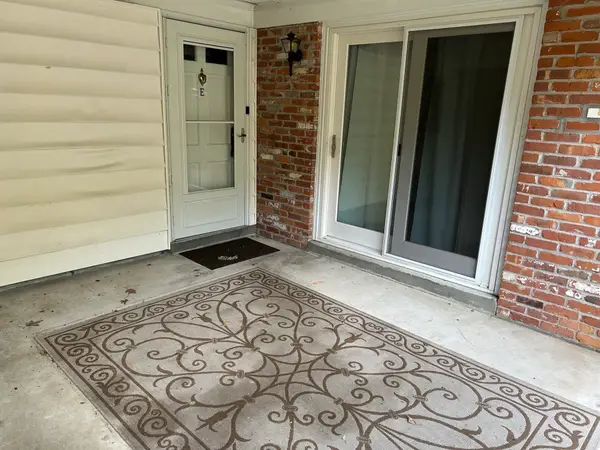 $279,900Active2 beds 2 baths1,098 sq. ft.
40 Halifax #E, Springfield, MA 01108
MLS# 73580802Listed by: Premier Choice Realty - New
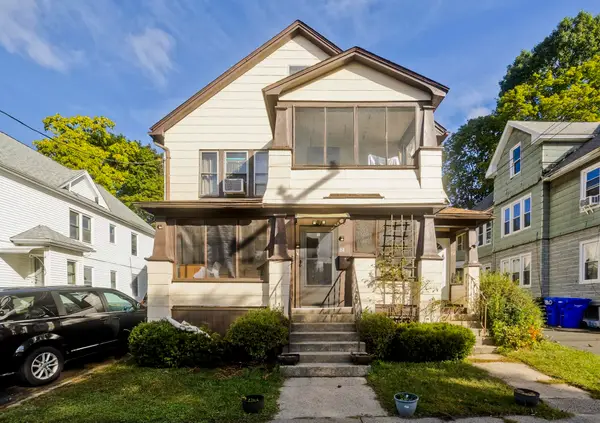 $350,000Active6 beds 2 baths2,430 sq. ft.
82-84 Maryland St, Springfield, MA 01108
MLS# 73580716Listed by: Real Broker MA, LLC - New
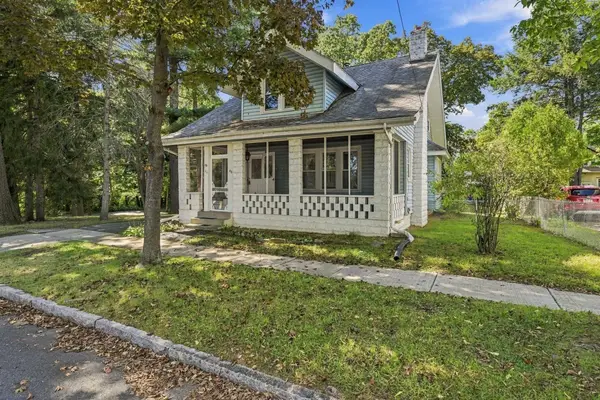 $279,900Active3 beds 1 baths1,689 sq. ft.
46 Rush St, Springfield, MA 01109
MLS# 73580641Listed by: eXp Realty LLC - New
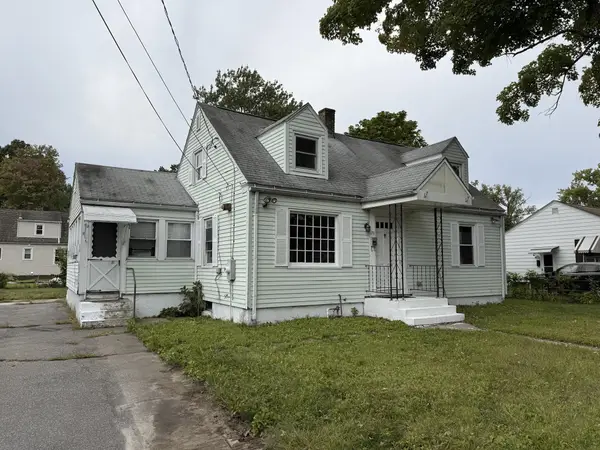 $235,000Active4 beds 2 baths1,370 sq. ft.
78 Massreco St, Springfield, MA 01109
MLS# 73580685Listed by: Keller Williams Realty - New
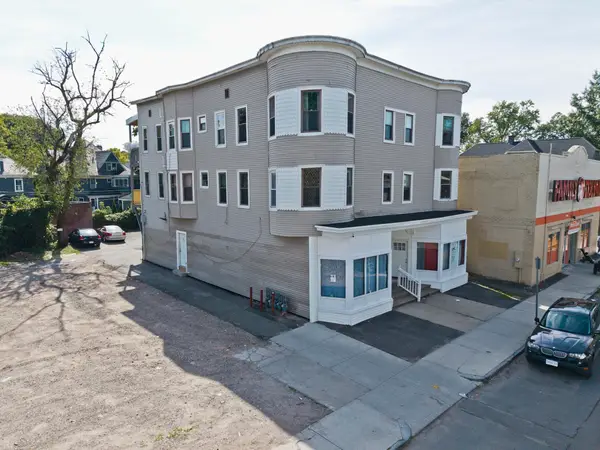 $749,900Active8 beds 6 baths6,415 sq. ft.
298-302 Belmont Ave, Springfield, MA 01108
MLS# 73580589Listed by: Lock and Key Realty Inc. - Open Sat, 1 to 2:30pmNew
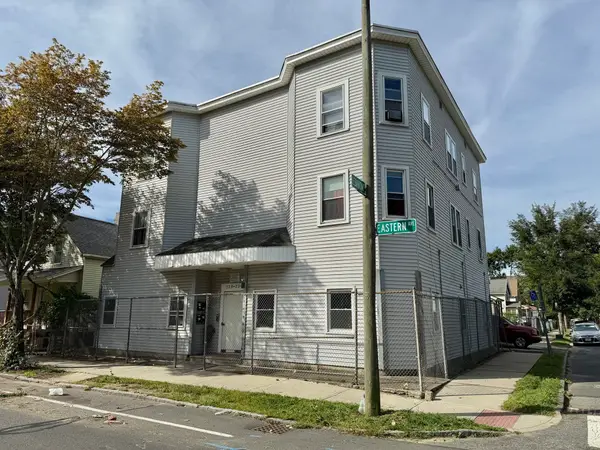 $699,000Active12 beds 6 baths7,188 sq. ft.
228-232 Eastern Ave, Springfield, MA 01109
MLS# 73580480Listed by: MP Signature Realty LLC


Protect your home and budget from life's surprises with an Assurant Home Warranty, backed by a partner that supports you through every step of homeownership. Explore Plans.
©2026 Century 21 Real Estate LLC. All rights reserved. CENTURY 21®, the CENTURY 21 Logo and C21® are service marks owned by Century 21 Real Estate LLC. Century 21 Real Estate LLC fully supports the principles of the Fair Housing Act and the Equal Opportunity Act. Each office is independently owned and operated. Listing information is deemed reliable but not guaranteed accurate.