5 Aspen Rd, Springfield, MA 01128
Local realty services provided by:CENTURY 21 Topsail Realty
5 Aspen Rd,Springfield, MA 01128
$390,000
- 3 Beds
- 2 Baths
- - sq. ft.
- Single family
- Sold
Listed by: jane fortier
Office: laer realty partners
MLS#:73556639
Source:MLSPIN
Sorry, we are unable to map this address
Price summary
- Price:$390,000
About this home
Stunning 3-Bedroom, 2-Bath Corner-Lot Ranch with Pool & Premium Upgrades now available in the sought after Sixteen Acres neighborhood!!! Welcome to this immaculate, Turn-Key Ranch home perfectly situated on a desirable corner lot. Enjoy the enhanced curb appeal, extra privacy, and an abundance of outdoor yard space! Every detail of this property has been meticulously enhanced, offering an exceptional blend of modern luxury, energy efficiency, and vacation-style outdoor living. The Gourmet Dream Kitchen has been completely upgraded with stone countertops, custom cabinetry, and high-end appliances perfect for culinary enthusiasts. This home features a main floor Luxury Bathroom; professionally designed with a double walk in shower w/seat, upscale fixtures, modern tile work, and spa-like finishes; and an additional 3/4 bath is in the Finished Lower Level. The Sun-Drenched, open-concept living spaces feature neutral paint colors, upgraded tile flooring & gleaming hardwood flooring; and attractive upscale lighting! Single-Story Living plus a Finished Lower Level makes for a minimalistic life with 3 spacious bedrooms and bathrooms arranged for optimal comfort, convenience and accessibility. An ideal sized room for a home gym or office is also in the Lower Level! Enjoy the Backyard Oasis with your private swimming pool & roomy deck areas, surrounded by beautifully landscaped grounds ideal for summer hosting & making memories! The Energy-Efficient Heating with a state-of-the-art heating pump system was designed to maximize climate control and comfort. Benefit from significantly reduced electricity bills thanks to smart, eco-conscious upgrades inside and out. Updates Galore in this pristine well cared for and loved home include: Updated Electrical Panel & Heating/Cooling Systems; Seamless Gutter System, Vinyl Fencing, Driveway Sealing, Irrigation System, Home & Attic Insulation , Kitchen (New Appliances w/5 yr Warranty) & Bathroom Makeovers, Pure Wash (GREENTECH) Laundry System (No detergent needed!), Hunter Douglas Blinds (Screen Shade) on all windows, Pool Liner & Ladder. This Rare Gem offers the Perfect Combination of numerous super-smart upgrades and cost-saving efficiency and is Move-In-Ready for some Lucky Buyer(s)!!! Don't wait on this one! 1st showings at Open House this Sunday 8/2; 11:30-1:30! See Floor Plans in photos....
Contact an agent
Home facts
- Year built:1973
- Listing ID #:73556639
- Updated:September 15, 2026 at 07:06 AM
Rooms and interior
- Bedrooms:3
- Total bathrooms:2
- Full bathrooms:2
- Rooms Total:8
- Flooring:Carpet, Flooring - Wall to Wall Carpet, Hardwood, Tile
- Dining Description:Exterior Access, Hardwood, Overhead
- Kitchen Description:Cabinets - Upgraded, Countertops - Stone/Granite/Solid, Countertops - Upgraded, Dishwasher, Disposal, Flooring - Stone/Ceramic Tile, Kitchen Island, Lighting - Pendant, Microwave, Open Floorplan, Pantry, Range, Recessed Lighting, Refrigerator, Remodeled, Stainless Steel Appliances
- Basement Description:Bulkhead, Finished, Full, Interior Entry
Heating and cooling
- Cooling:1 Cooling Zone, Central Air
- Heating:Electric, Electric Baseboard, Heat Pump
- Central air:Yes
Structure and exterior
- Roof:Shingle
- Year built:1973
- Lot Features:Corner Lot, Level
- Architectural Style:Ranch
- Construction Materials:Frame
- Exterior Features:Deck - Composite, Deck - Wood, Porch, Professional Landscaping, Sprinkler System, Storage
- Foundation Description:Concrete Perimeter
Utilities
- Water:Public
- Sewer:Public Sewer
Finances and disclosures
- Price:$390,000
- Tax amount:$5,130 (2025)
Features and amenities
- Appliances:Dishwasher, Disposal, Dryer, Microwave, Range, Refrigerator, Washer
- Laundry features:Closet - Cedar, Dryer, Electric Dryer Hookup, In Basement, Lighting - Overhead, Washer, Washer Hookup
- Amenities:Lighting - Overhead
- Pool features:Above Ground, Private Pool
Parking
- Total parking spaces:4
- Parking description:Driveway, Paved, Paved Drive
New listings near 5 Aspen Rd
- New
 $424,900Active4 beds 3 baths1,710 sq. ft.
61-63 Wilson St, Springfield, MA 01104
MLS# 73577028Listed by: Fathom Realty - Open Sun, 1 to 2:30pmNew
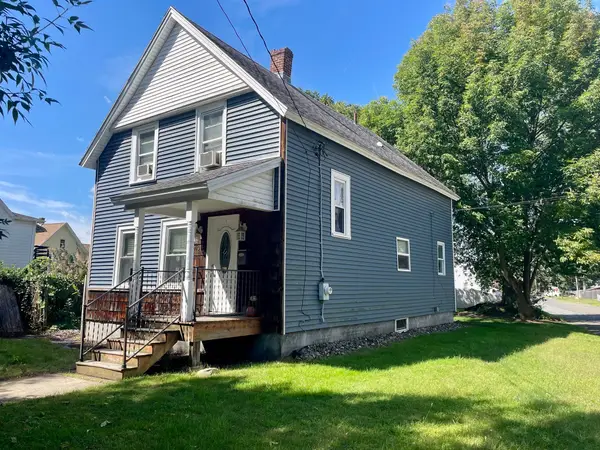 $325,000Active3 beds 2 baths1,632 sq. ft.
222 Parker St, Springfield, MA 01151
MLS# 73576770Listed by: RE/MAX Connections - Easthampton - New
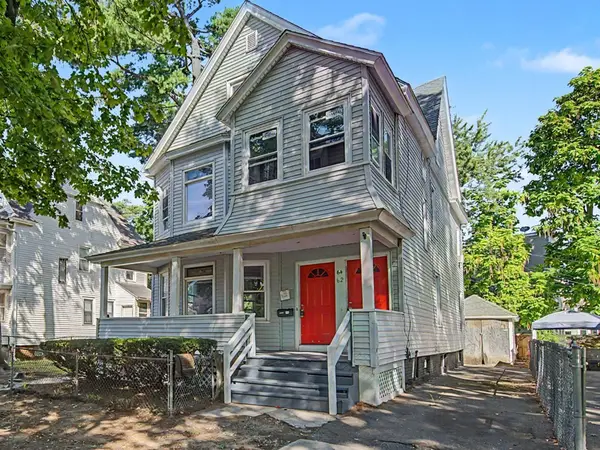 $389,999Active6 beds 2 baths2,799 sq. ft.
62-64 Alderman Street, Springfield, MA 01108
MLS# 73576776Listed by: Lock and Key Realty Inc. - Open Sun, 12 to 1:30pmNew
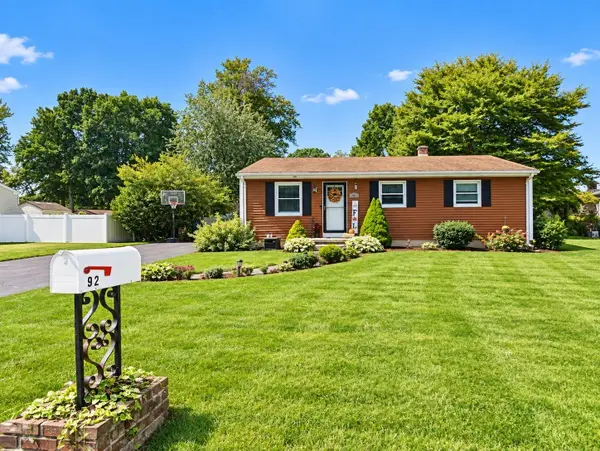 $309,000Active3 beds 1 baths1,040 sq. ft.
92 Louis Rd, Springfield, MA 01118
MLS# 73576574Listed by: Berkshire Hathaway HomeServices Realty Professionals - New
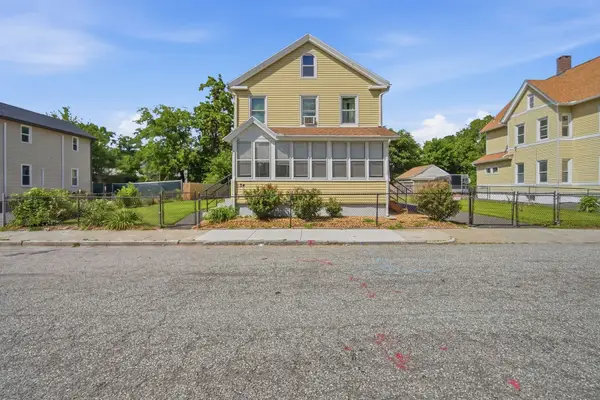 $395,000Active4 beds 2 baths2,141 sq. ft.
34 Ashley St, Springfield, MA 01105
MLS# 73576300Listed by: Coldwell Banker Realty - Western MA - New
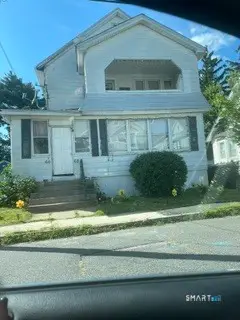
 $399,000Active6 beds 2 baths2,484 sq. ft.
66-68 Miller Street, Springfield, MA 01104
MLS# 24206571Listed by: Century 21 AllPoints Realty - New
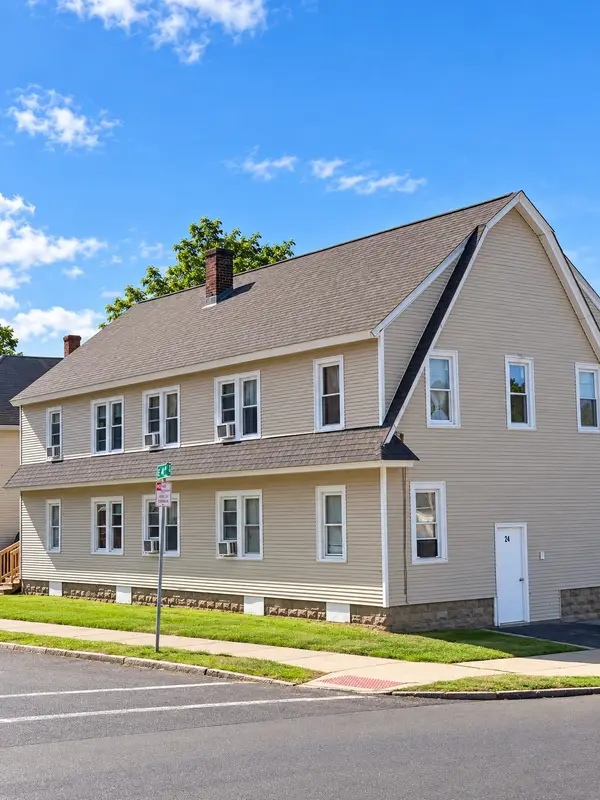 $569,900Active12 beds 3 baths2,201 sq. ft.
24 Dickinson St., Springfield, MA 01108
MLS# 73576245Listed by: StartPoint Realty - New
 $375,000Active6 beds 2 baths2,418 sq. ft.
30 Santa Barbara, Springfield, MA 01104
MLS# 73576202Listed by: ERA M Connie Laplante Real Estate - New
 $319,000Active3 beds 2 baths1,650 sq. ft.
28 Dalton Pl, Springfield, MA 01109
MLS# 73576177Listed by: Home Equity Assets Realty, LLC - New
 $425,000Active6 beds 4 baths2,232 sq. ft.
28 Dawes St, Springfield, MA 01109
MLS# 73576099Listed by: Coldwell Banker Realty


Protect your home and budget from life's surprises with an Assurant Home Warranty, backed by a partner that supports you through every step of homeownership. Explore Plans.
©2026 Century 21 Real Estate LLC. All rights reserved. CENTURY 21®, the CENTURY 21 Logo and C21® are service marks owned by Century 21 Real Estate LLC. Century 21 Real Estate LLC fully supports the principles of the Fair Housing Act and the Equal Opportunity Act. Each office is independently owned and operated. Listing information is deemed reliable but not guaranteed accurate.