
616 Cooley St, Springfield, MA 01128
Local realty services provided by:CENTURY 21 Cityside
616 Cooley St,Springfield, MA 01128
$379,000
- 3 Beds
- 2 Baths
- 1,354 sq. ft.
- Single family
- Active
Listed by: natasha cruz
Office: madelyn garcia real estate
MLS#:73516659
Source:MLSPIN
Price summary
- Price:$379,000
- Price per sq. ft.:$279.91
About this home
Fall in love with this charming Cape-style home in Springfield’s sought-after Sixteen Acres neighborhood! Set on a beautiful half-acre lot, this warm and inviting 3-bedroom, 1.5-bath home features a sun-filled living room with a cozy fireplace, wood and tile flooring, and a partially finished basement perfect for extra living space. The kitchen comes fully equipped with a range, wall oven, countertop range, dishwasher, and refrigerator. Enjoy the convenience of a walk-up attic, attached 2-car garage, paved driveway, vinyl siding, storm doors, and natural gas heat. Ideally located near shopping, parks, trails, schools, medical facilities, public transportation, and major highways. A wonderful place to create lasting memories and truly feel at home!
Contact an agent
Home facts
- Year built:1949
- Listing ID #:73516659
- Updated:May 29, 2026 at 10:52 PM
Rooms and interior
- Bedrooms:3
- Total bathrooms:2
- Full bathrooms:1
- Half bathrooms:1
- Rooms Total:6
- Flooring:Tile, Wood
- Kitchen Description:Dishwasher, Oven, Range, Refrigerator
- Basement Description:Full
- Living area:1,354 sq. ft.
Heating and cooling
- Cooling:1 Cooling Zone, Central Air
- Heating:Forced Air, Natural Gas
- Central air:Yes
Structure and exterior
- Roof:Shingle
- Year built:1949
- Building area:1,354 sq. ft.
- Lot area:0.5 Acres
- Architectural Style:Cape
- Exterior Features:Porch
- Foundation Description:Stone
Schools
- High school:Central
- Middle school:Kiley
- Elementary school:Brunton
Utilities
- Water:Public
- Sewer:Private Sewer
Finances and disclosures
- Price:$379,000
- Price per sq. ft.:$279.91
- Tax amount:$4,455 (2025)
Features and amenities
- Appliances:Dishwasher, Range, Refrigerator
- Laundry features:Gas Dryer Hookup, Washer Hookup
- Amenities:Gas Water Heater
Parking
- Total parking spaces:6
- Parking description:Attached, Off Street, Paved, Paved Drive
- Garage:Yes
- Garage spaces:2
New listings near 616 Cooley St
- Open Sun, 1 to 3pmNew
 $417,290Active4 beds 3 baths1,717 sq. ft.
266 Christopher Dr, Springfield, MA 01129
MLS# 73526795Listed by: Berkshire Hathaway HomeServices Realty Professionals - Open Sun, 12 to 2pmNew
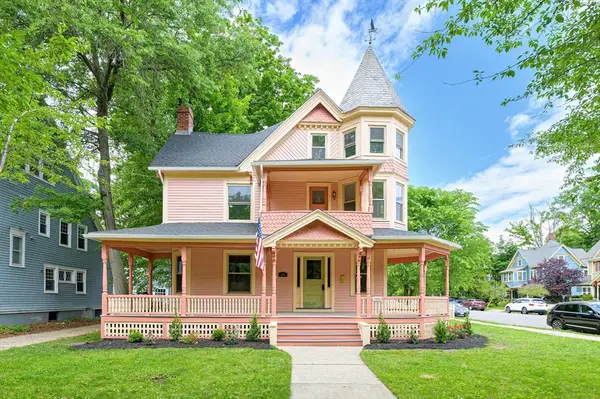 $449,900Active6 beds 2 baths1,970 sq. ft.
238 Sumner Avenue, Springfield, MA 01108
MLS# 73526778Listed by: NRG Real Estate Services, Inc. - New
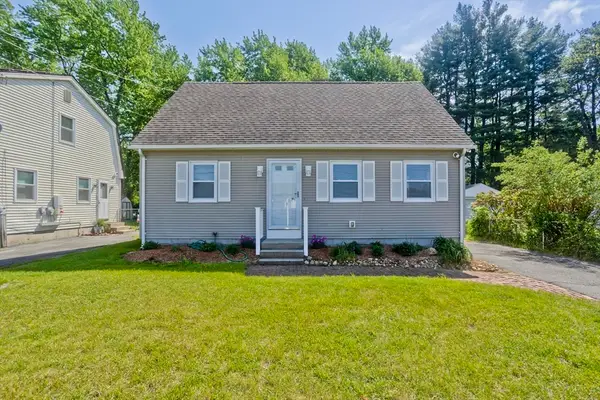 $339,900Active4 beds 2 baths1,344 sq. ft.
105 Mazarin St, Springfield, MA 01151
MLS# 73526599Listed by: Executive Real Estate, Inc. - Open Sat, 1 to 2:30pmNew
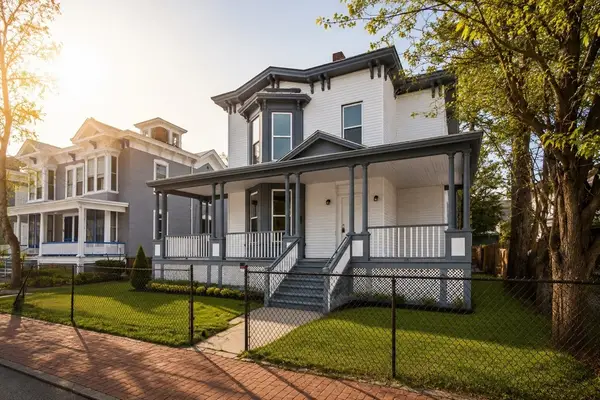 $425,000Active5 beds 2 baths1,892 sq. ft.
64 Thompson St, Springfield, MA 01109
MLS# 73526605Listed by: eXp Realty - New
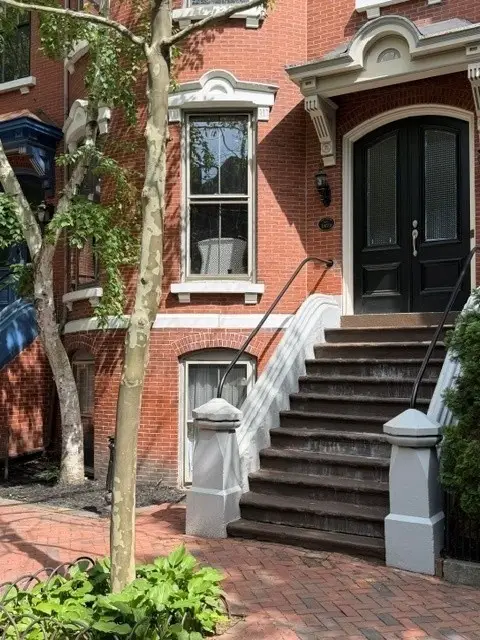 $459,900Active3 beds 3 baths3,204 sq. ft.
27 Mattoon Street, Springfield, MA 01105
MLS# 73526621Listed by: Coldwell Banker Realty - Western MA - Open Sat, 1 to 2:30pmNew
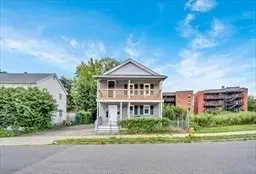 $425,000Active6 beds 2 baths1,920 sq. ft.
108 Marble St, Springfield, MA 01105
MLS# 73526625Listed by: eXp Realty - Open Sat, 12 to 2pmNew
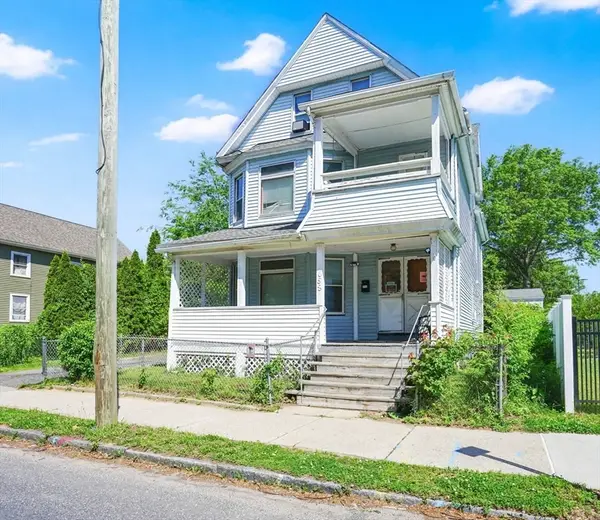 $425,000Active6 beds 3 baths2,801 sq. ft.
658 Union St, Springfield, MA 01109
MLS# 73522088Listed by: Cuoco & Co. Real Estate - Open Sun, 11am to 1pmNew
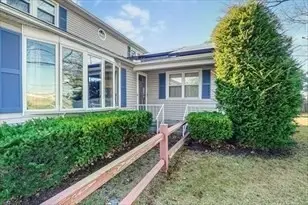 $399,900Active4 beds 3 baths1,722 sq. ft.
161 Fernbank Road, Springfield, MA 01129
MLS# 73526475Listed by: Homes Logic Real Estate, LLC - Open Sun, 11:30am to 1pmNew
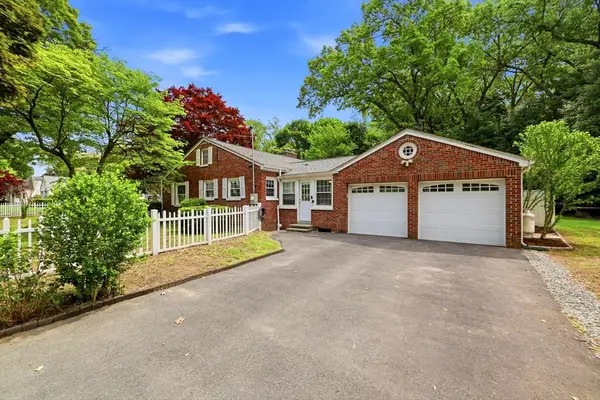 $345,000Active3 beds 2 baths1,738 sq. ft.
130 Connecticut Ave, Springfield, MA 01104
MLS# 73526464Listed by: Chestnut Oak Associates - New
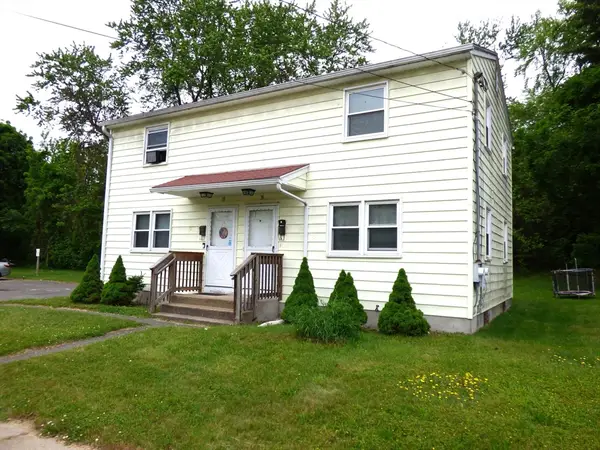 $359,900Active4 beds 2 baths1,728 sq. ft.
16-18 Daniel St, Springfield, MA 01151
MLS# 73526406Listed by: Ideal Real Estate Services, Inc.


Protect your home and budget from life's surprises with an Assurant Home Warranty, backed by a partner that supports you through every step of homeownership. Explore Plans.
©2026 Century 21 Real Estate LLC. All rights reserved. CENTURY 21®, the CENTURY 21 Logo and C21® are service marks owned by Century 21 Real Estate LLC. Century 21 Real Estate LLC fully supports the principles of the Fair Housing Act and the Equal Opportunity Act. Each office is independently owned and operated. Listing information is deemed reliable but not guaranteed accurate.