
76 Surrey Rd, Springfield, MA 01118
Local realty services provided by:CENTURY 21 Professionals
76 Surrey Rd,Springfield, MA 01118
$290,000
- 4 Beds
- 1 Baths
- 1,008 sq. ft.
- Single family
- Active
Listed by: marge thibodeau
Office: coldwell banker realty - western ma
MLS#:73577467
Source:MLSPIN
Price summary
- Price:$290,000
- Price per sq. ft.:$287.7
About this home
Welcome home to 76 Surrey Rd. This 4 bedroom home is ready for you to move and begin your next chapter. This charming cape features an updated heating system, hot water heater, newer central air conditioning and replacement windows , One bedroom being used as a dining room . The private yard is a welcome retreat at the end of the day . Whether you're a first time buyer or growing household this comfortable home is an excellent place to start. Covenient location close to many amenities .
Contact an agent
Home facts
- Year built:1943
- Listing ID #:73577467
- Updated:September 16, 2026 at 02:39 PM
Rooms and interior
- Bedrooms:4
- Total bathrooms:1
- Full bathrooms:1
- Rooms Total:6
- Flooring:Carpet, Tile, Wood
- Kitchen Description:Dishwasher, Exterior Access, Flooring - Vinyl, Range, Refrigerator
- Basement Description:Bulkhead, Full
- Living area:1,008 sq. ft.
Heating and cooling
- Cooling:Central Air
- Heating:Forced Air, Natural Gas
- Central air:Yes
Structure and exterior
- Roof:Shingle
- Year built:1943
- Building area:1,008 sq. ft.
- Lot area:0.15 Acres
- Architectural Style:Cape
- Construction Materials:Frame
- Exterior Features:Patio, Porch - Enclosed
- Foundation Description:Concrete Perimeter
Utilities
- Water:Public
- Sewer:Public Sewer
Finances and disclosures
- Price:$290,000
- Price per sq. ft.:$287.7
- Tax amount:$3,497 (2025)
Features and amenities
- Appliances:Dishwasher, Range, Refrigerator
- Laundry features:Gas Dryer Hookup, In Basement
- Amenities:Gas Water Heater
Parking
- Total parking spaces:3
- Parking description:Detached, Garage Door Opener, Off Street, Paved Drive
- Garage:Yes
- Garage spaces:1
New listings near 76 Surrey Rd
- New
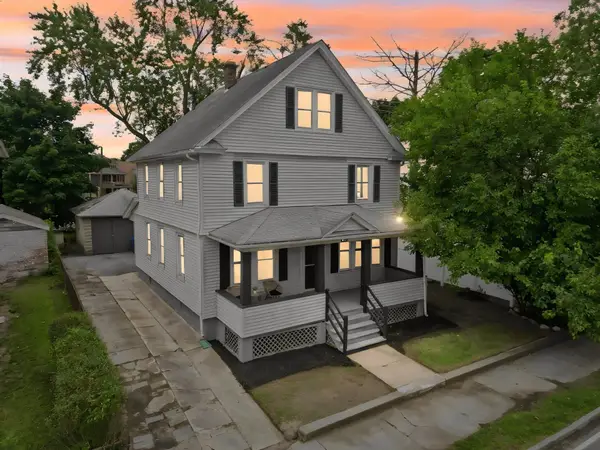 $299,000Active4 beds 2 baths1,800 sq. ft.
615 White St, Springfield, MA 01108
MLS# 73578071Listed by: Signature Realty - Open Sun, 1 to 2:30pmNew
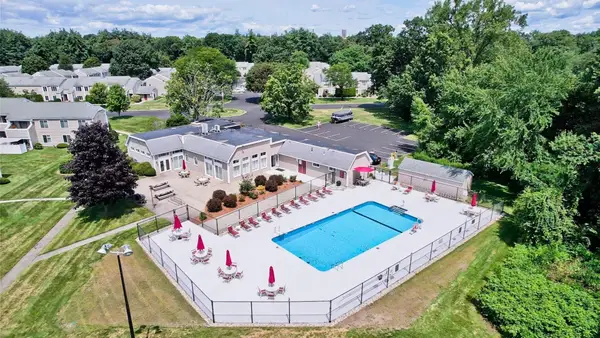 $239,900Active2 beds 1 baths1,058 sq. ft.
25 Nassau Dr #25, Springfield, MA 01129
MLS# 73577959Listed by: Coldwell Banker Realty - Western MA - Open Sat, 11:30am to 1pmNew
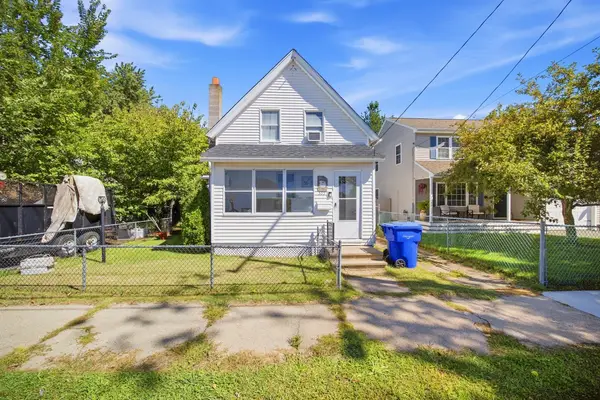 $289,900Active2 beds 2 baths932 sq. ft.
333 Nottingham St, Springfield, MA 01104
MLS# 73577790Listed by: Park Square Realty - New
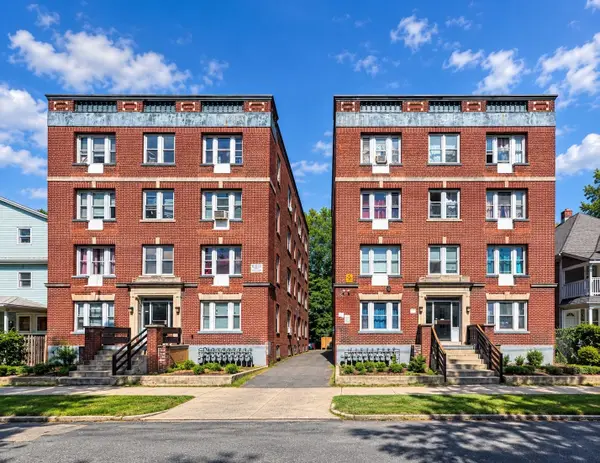 $2,700,000Active46 beds 16 baths
70-74 Grenada, Springfield, MA 01108
MLS# 73577705Listed by: Leverage Real Estate, LLC - Open Sat, 12 to 1:30pmNew
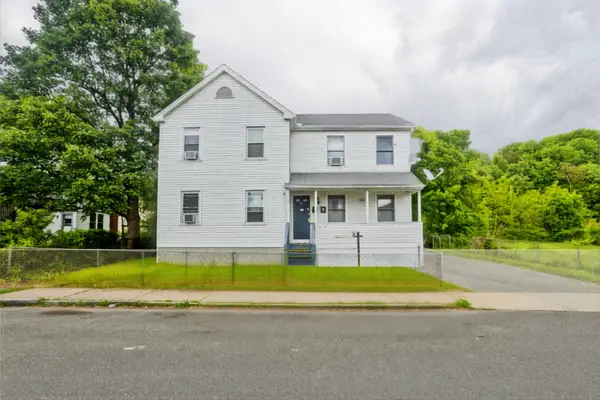 $349,900Active4 beds 4 baths1,864 sq. ft.
9-11 Richelieu St, Springfield, MA 01105
MLS# 73577716Listed by: Gallagher Real Estate - Open Sat, 11am to 12:30pmNew
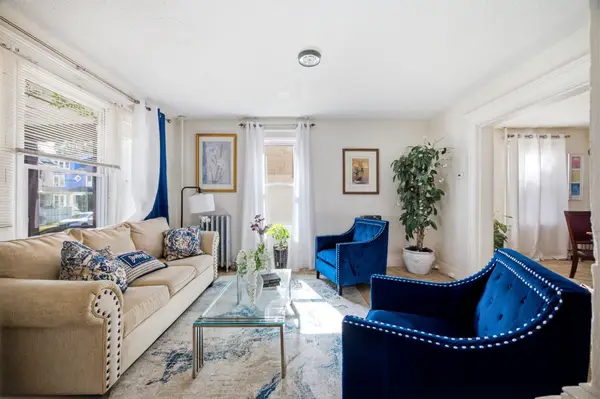 $289,900Active5 beds 2 baths1,893 sq. ft.
28 Lyndale St, Springfield, MA 01108
MLS# 73577627Listed by: Berkshire Hathaway HomeServices Realty Professionals - New
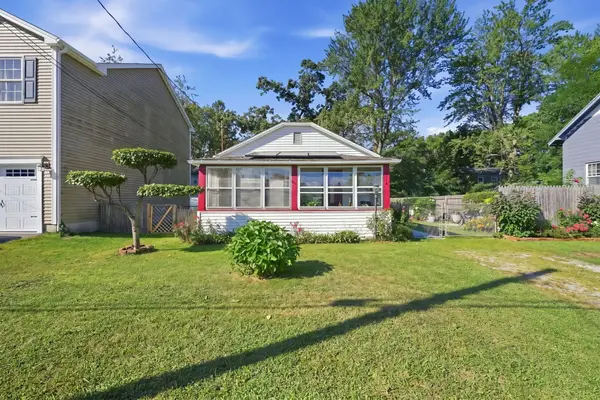 $159,999Active1 beds 2 baths400 sq. ft.
114 Hood St, Springfield, MA 01109
MLS# 73577636Listed by: William Raveis R.E. & Home Services - New
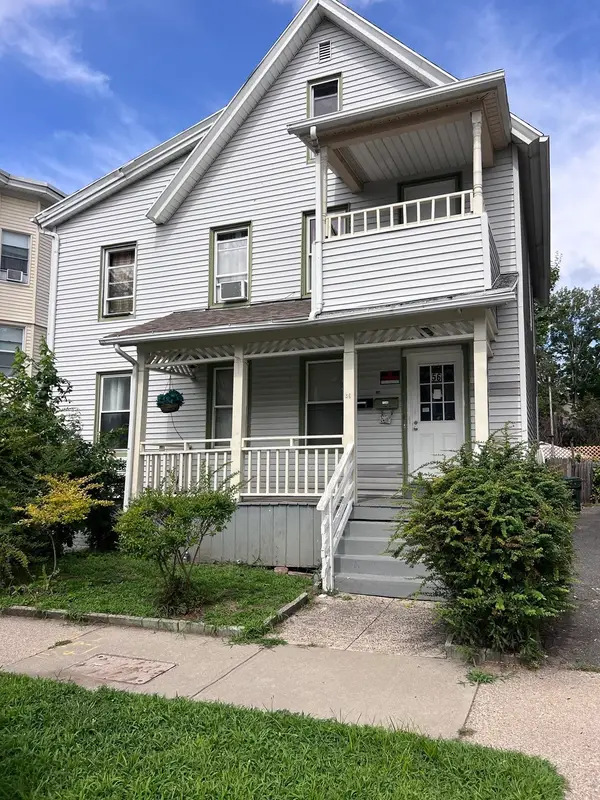 $305,000Active5 beds 2 baths2,048 sq. ft.
56 Montmorenci St., Springfield, MA 01107
MLS# 73577608Listed by: eXp Realty LLC - Corporate Office - New
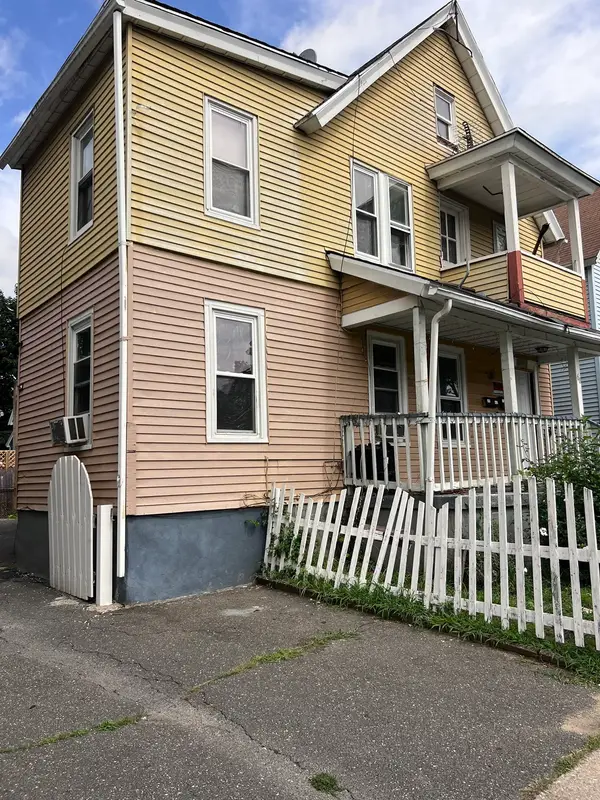 $305,000Active5 beds 4 baths2,420 sq. ft.
60 Montmorenci St., Springfield, MA 01107
MLS# 73577609Listed by: eXp Realty LLC - Corporate Office - New
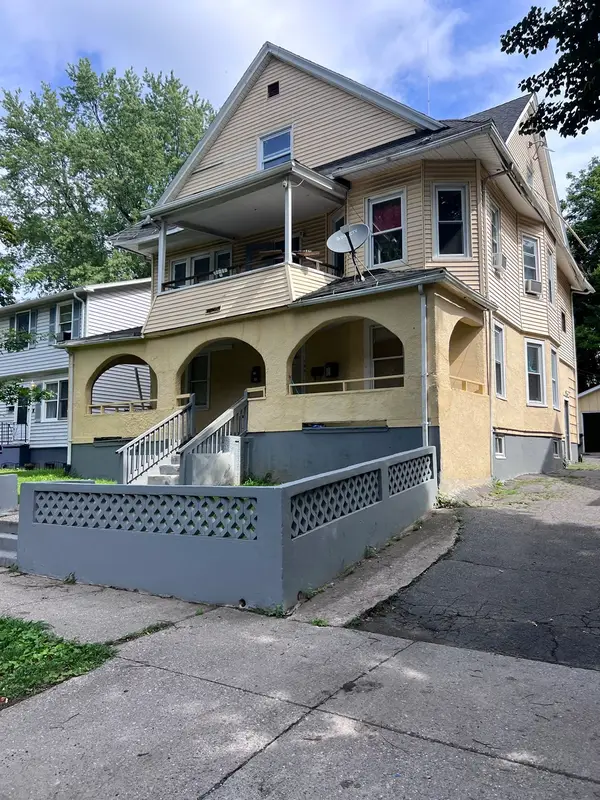 $450,000Active9 beds 3 baths3,498 sq. ft.
195-197 Massaoit St., Springfield, MA 01107
MLS# 73577610Listed by: eXp Realty LLC - Corporate Office


Protect your home and budget from life's surprises with an Assurant Home Warranty, backed by a partner that supports you through every step of homeownership. Explore Plans.
©2026 Century 21 Real Estate LLC. All rights reserved. CENTURY 21®, the CENTURY 21 Logo and C21® are service marks owned by Century 21 Real Estate LLC. Century 21 Real Estate LLC fully supports the principles of the Fair Housing Act and the Equal Opportunity Act. Each office is independently owned and operated. Listing information is deemed reliable but not guaranteed accurate.