
11 Hawthorne Rd, Stockbridge, MA 01262
Local realty services provided by:CENTURY 21 North East
11 Hawthorne Rd,Stockbridge, MA 01262
$14,500,000
- 19 Beds
- 25 Baths
- 19,364 sq. ft.
- Single family
- Pending
Listed by: steven j. weisz, john j burns
Office: william pitt sotheby's - gt barrington
MLS#:250080
Source:MA_BCMLS
Price summary
- Price:$14,500,000
- Price per sq. ft.:$748.81
About this home
The Wheatleigh: A Gilded Age masterpiece on over 21 pristine acres overlooking the Stockbridge Bowl. Designed in 1893 by Peabody & Stearns, this 16th-century Florentine palazzo features stunning grounds by Frederick Law Olmsted. Former home to the Boston Symphony Orchestra and moments from Tanglewood, this 25,000+SF architectural sanctuary seamlessly marries timeless grandeur with 21st-century luxury. The majestic layout boasts a soaring Great Hall, a formal dining room, a refined wine cellar (6,500-bottle capacity), and 19 uniquely curated bedroom suites. Breathtaking porticos frame panoramic vistas, while rolling lawns and mature gardens present paths to the pool and tennis court. This iconic estate offers utmost privacy, a deeply rich cultural heritage, and unmatched Berkshire elegance.
Contact an agent
Home facts
- Year built:1893
- Listing ID #:250080
- Added:112 day(s) ago
- Updated:September 17, 2026 at 01:57 AM
Rooms and interior
- Bedrooms:19
- Total bathrooms:25
- Full bathrooms:21
- Half bathrooms:4
- Rooms Total:33
- Flooring:Carpet, Ceramic Tile, Marble, Wood
- Kitchen Description:Dishwasher, Freezer, Granite Counter, Marble Counter, Microwave, Range, Range Hood, Refrigerator
- Basement Description:Concrete Floor, Finished-Partially, Full, Interior Access, Walkout
- Living area:19,364 sq. ft.
Heating and cooling
- Cooling:Central AC, Forced Air, Multizone
- Heating:Forced Air, Furnace, Multizone
Structure and exterior
- Roof:Slate
- Year built:1893
- Building area:19,364 sq. ft.
- Lot area:21.25 Acres
- Architectural Style:Historic
- Construction Materials:Brick, Masonry
- Exterior Features:Deciduous Shade Trees, Landscaped, Mature Landscaping, Patio, Privacy
Schools
- High school:Monument Mountain
- Middle school:W.E.B. Du Bois Reg.
- Elementary school:Muddy Brook Reg.
Utilities
- Water:Well
- Sewer:Private
Finances and disclosures
- Price:$14,500,000
- Price per sq. ft.:$748.81
- Tax amount:$27,370 (2025)
Features and amenities
- Appliances:Dishwasher, Range, Refrigerator, Washer
- Laundry features:Dryer, Washer
- Amenities:Alarm System, Backup Generator, Cable Internet, Cathedral Ceilings, High Speed Wiring, Inlaw/Guest Qtrs, Interior Balcony, Natural Gas Water Heater, Sun Room, Vaulted Ceilings, Walk-In Closet(s)
- Pool features:Pool - In Ground
Parking
- Parking description:Off Street
New listings near 11 Hawthorne Rd
- New
 $750,000Active2 beds 2 baths2,144 sq. ft.
28 Interlaken Rd, Stockbridge, MA 01262
MLS# 251190Listed by: WILLIAM RAVEIS - BERKSHIRE  $645,000Active3 beds 2 baths1,457 sq. ft.
14 Glendale Middle Rd, Stockbridge, MA 01262
MLS# 251062Listed by: WILLIAM RAVEIS - BERKSHIRE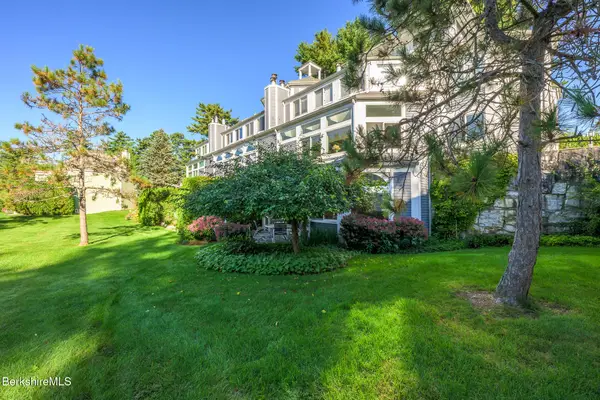 $725,000Active2 beds 2 baths1,705 sq. ft.
19 Hawthorne Rd #1C, Stockbridge, MA 01262
MLS# 250936Listed by: STONE HOUSE PROPERTIES, LLC $420,000Active4 beds 3 baths1,848 sq. ft.
2 East St, Stockbridge, MA 01262
MLS# 250917Listed by: WILLIAM PITT SOTHEBY'S - LENOX $579,000Pending3 beds 2 baths1,664 sq. ft.
78 E Main St, Stockbridge, MA 01262
MLS# 250806Listed by: WILLIAM PITT SOTHEBY'S - GT BARRINGTON $375,000Active2 beds 1 baths852 sq. ft.
10 Mahkeenac Heights Rd, Stockbridge, MA 01262
MLS# 250762Listed by: COMPASS MASSACHUSETTS , LLC GB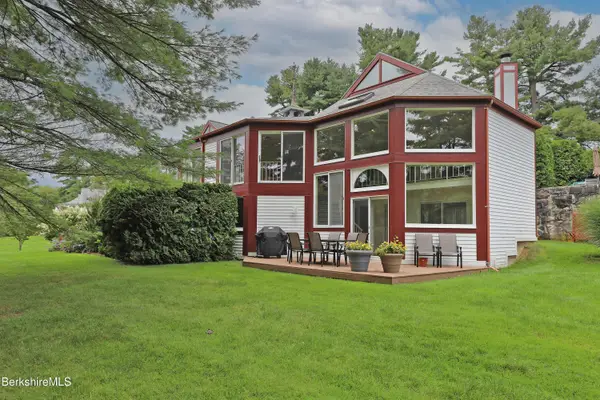 $849,000Active2 beds 3 baths1,922 sq. ft.
19 Hawthorne Rd #GH 8, Stockbridge, MA 01262
MLS# 250751Listed by: COHEN & WHITE ASSOCIATES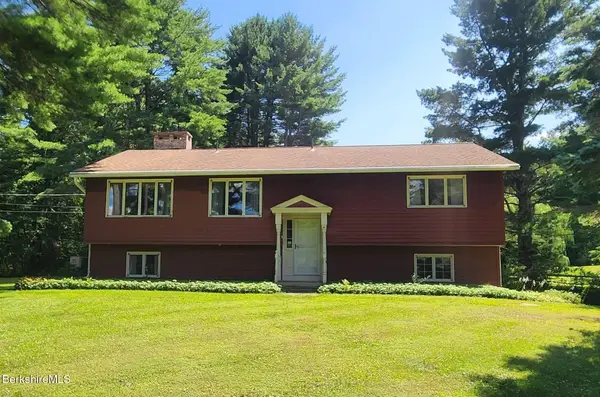 $629,000Active3 beds 2 baths1,344 sq. ft.
13 Glendale Middle Rd, Stockbridge, MA 01262
MLS# 250677Listed by: BISHOP WEST REAL ESTATE $1,200,000Active1 beds 1 baths3,556 sq. ft.
6 Willard Hill Rd, Stockbridge, MA 01262
MLS# 250662Listed by: THE KINDERHOOK GROUP $879,000Active2 beds 2 baths1,125 sq. ft.
10 Mahkeenac Terr, Stockbridge, MA 01262
MLS# 250588Listed by: THE KINDERHOOK GROUP


Protect your home and budget from life's surprises with an Assurant Home Warranty, backed by a partner that supports you through every step of homeownership. Explore Plans.
©2026 Century 21 Real Estate LLC. All rights reserved. CENTURY 21®, the CENTURY 21 Logo and C21® are service marks owned by Century 21 Real Estate LLC. Century 21 Real Estate LLC fully supports the principles of the Fair Housing Act and the Equal Opportunity Act. Each office is independently owned and operated. Listing information is deemed reliable but not guaranteed accurate.