146 Marble St #402, Stoneham, MA 02180
Local realty services provided by:CENTURY 21 The Real Estate Group
146 Marble St #402,Stoneham, MA 02180
$517,000
- 2 Beds
- 2 Baths
- 1,291 sq. ft.
- Condominium
- Active
Listed by: amy copeland potamis, kassandra potamis
Office: coldwell banker realty - lynnfield
MLS#:73571601
Source:MLSPIN
Price summary
- Price:$517,000
- Price per sq. ft.:$400.46
- Monthly HOA dues:$491
About this home
Perfectly situated on the Stoneham/Winchester line, this lovely condo at the Gates offers an unbeatable commuter location with easy access to I-93, I-95, and Route 28. Residents enjoy amenities including an in-ground pool, beautifully landscaped grounds, and a private clubhouse, making this an ideal choice for downsizers, first-time buyers, and anyone in between. This fourth-floor corner unit is flooded with natural light, with an open-concept living room, dining room, and updated kitchen with center island is ideal for everyday living and entertaining. Step outside to the oversized private balcony, spanning the entire length of the residence, with access points from the living room and both bedrooms ( a rare outdoor space). The primary suite offers a walk-in closet and en-suite bath, while the second bedroom offers a double closet and is across the hall from the additional full bath. Move-in ready and thoughtfully maintained all that's left to do is unpack and start enjoying everything this exceptional home has to offer. Come see today!...
Contact an agent
Home facts
- Year built:1974
- Listing ID #:73571601
- Updated:October 25, 2026 at 10:54 AM
Rooms and interior
- Bedrooms:2
- Total bathrooms:2
- Full bathrooms:2
- Rooms Total:5
- Flooring:Carpet, Tile, Wood
- Dining Description:Hardwood
- Kitchen Description:Cabinets - Upgraded, Countertops - Upgraded, Dishwasher, Disposal, Flooring - Stone/Ceramic Tile, Range, Refrigerator
- Living area:1,291 sq. ft.
Heating and cooling
- Cooling:1 Cooling Zone, Central Air
- Heating:Electric, Forced Air
- Central air:Yes
Structure and exterior
- Roof:Rubber
- Year built:1974
- Building area:1,291 sq. ft.
- Construction Materials:Brick
- Exterior Features:Balcony
Utilities
- Water:Public
- Sewer:Public Sewer
Finances and disclosures
- Price:$517,000
- Price per sq. ft.:$400.46
- Tax amount:$4,602 (2025)
Features and amenities
- Appliances:Dishwasher, Disposal, Range, Refrigerator
- Laundry features:Common Area, Electric Dryer Hookup, In Building, Washer Hookup
- Amenities:Elevator(s)
- Pool features:Association, In Ground
Parking
- Total parking spaces:1
- Parking description:Deeded
New listings near 146 Marble St #402
- Open Sun, 1 to 3pmNew
 $774,900Active3 beds 1 baths1,697 sq. ft.
15 Isabella St, Stoneham, MA 02180
MLS# 73594556Listed by: Brad Hutchinson Real Estate - Open Sun, 11am to 1pmNew
 $455,000Active2 beds 2 baths1,010 sq. ft.
210 Fellsview Terrace #214, Stoneham, MA 02180
MLS# 73593505Listed by: William Raveis R.E. & Home Services - Open Sun, 12 to 2pmNew
 $1,200,000Active4 beds 4 baths3,030 sq. ft.
5 Pebble Place, Stoneham, MA 02180
MLS# 73593355Listed by: Coldwell Banker Realty - Andovers/Readings Regional - New
 $949,000Active4 beds 3 baths2,222 sq. ft.
9 Randolph Rd, Stoneham, MA 02180
MLS# 73591769Listed by: Coldwell Banker Realty - Manchester - New
 $1,420,000Active4 beds 3 baths2,513 sq. ft.
40 Winship Dr, Stoneham, MA 02180
MLS# 73591799Listed by: Diamond Key Real Estate - New
 $899,000Active3 beds 2 baths1,736 sq. ft.
25 Westwood Road, Stoneham, MA 02180
MLS# 73591178Listed by: Compass - Open Sun, 11am to 1pmNew

 $859,000Active3 beds 2 baths2,038 sq. ft.
31 Towne Crest Drive, Stoneham, MA 02180
MLS# 73591037Listed by: Century 21 North East - Open Sun, 11am to 12pmNew
 $829,000Active3 beds 3 baths2,632 sq. ft.
38 Lindenwood, Stoneham, MA 02180
MLS# 73590916Listed by: Coldwell Banker Realty - Cambridge - New
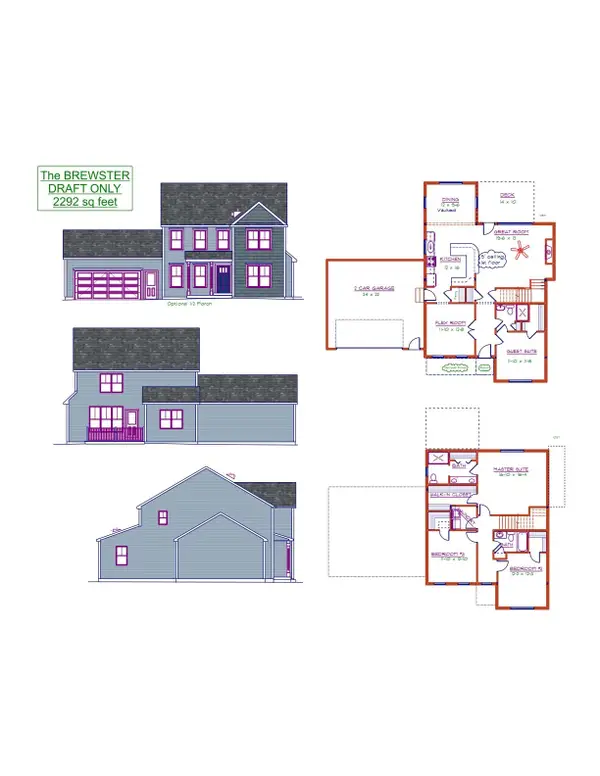 $749,900Active4 beds 3 baths2,292 sq. ft.
LOT 2 Thomas Circle, Douglas, MA 01516
MLS# 73590839Listed by: Lamacchia Realty, Inc. 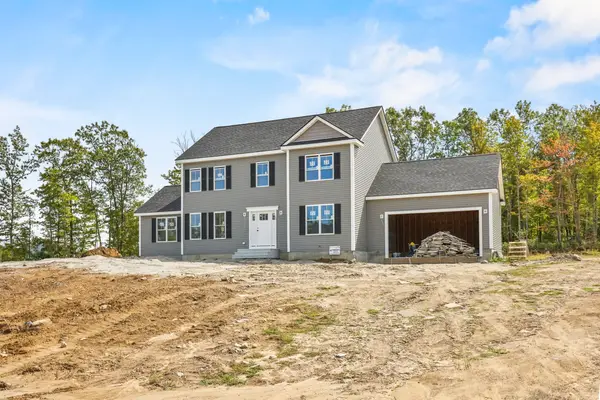 $789,900Active4 beds 3 baths2,402 sq. ft.
Lot 1 Thomas Circle, Douglas, MA 01516
MLS# 73590019Listed by: Lamacchia Realty, Inc.


Protect your home and budget from life's surprises with an Assurant Home Warranty, backed by a partner that supports you through every step of homeownership. Explore Plans.
©2026 Century 21 Real Estate LLC. All rights reserved. CENTURY 21®, the CENTURY 21 Logo and C21® are service marks owned by Century 21 Real Estate LLC. Century 21 Real Estate LLC fully supports the principles of the Fair Housing Act and the Equal Opportunity Act. Each office is independently owned and operated. Listing information is deemed reliable but not guaranteed accurate.