4 Stanton Road, Stoneham, MA 02180
Local realty services provided by:CENTURY 21 Tassinari & Associates, Inc
4 Stanton Road,Stoneham, MA 02180
$699,000
- 3 Beds
- 2 Baths
- 1,910 sq. ft.
- Single family
- Active
Listed by: meg michaels, christine m. rocha
Office: residential realty group
MLS#:73573959
Source:MLSPIN
Price summary
- Price:$699,000
- Price per sq. ft.:$365.97
About this home
The seller is offering a 2-year mortgage rate buydown, providing potential savings on your initial monthly payments and giving you more financial flexibility to make this home your own even sooner! Set in Stoneham’s desirable Bear Hill neighborhood, this bright and cheerful home blends timeless New England charm with a flexible floor plan and a wonderful location. Featuring 7 rooms, 3 bedrooms and 2 full baths, the home offers gleaming hardwood floors, abundant natural light and inviting spaces throughout. The living room features a classic fireplace, while the dining room is highlighted by a charming window seat. A sunroom extends the living space and leads directly to the patio and spacious backyard, creating an easy connection between indoors and out. A first-floor bedroom and full bath offer added flexibility, while the second floor includes two additional bedrooms, another full bath and a large bonus room perfect for a home office, family room, playroom or guest space. A one-car garage provides additional convenience. Enjoy being just minutes from Bear Hill Golf Club, neighborhood parks and downtown Stoneham’s restaurants, shops and local amenities. With easy access to I-93 and I-95, plus convenient proximity to Boston, this is a welcoming home in a sought-after neighborhood with so much to offer....
Contact an agent
Home facts
- Year built:1941
- Listing ID #:73573959
- Updated:October 25, 2026 at 10:54 AM
Rooms and interior
- Bedrooms:3
- Total bathrooms:2
- Full bathrooms:2
- Rooms Total:7
- Flooring:Hardwood, Laminate
- Dining Description:Hardwood
- Kitchen Description:Microwave, Range, Refrigerator
- Basement Description:Full, Interior Entry, Unfinished
- Living area:1,910 sq. ft.
Heating and cooling
- Heating:Forced Air, Oil
Structure and exterior
- Roof:Shingle
- Year built:1941
- Building area:1,910 sq. ft.
- Lot area:0.14 Acres
- Lot Features:Level
- Architectural Style:Cape
- Construction Materials:Frame
- Exterior Features:Patio, Storage
- Foundation Description:Concrete Perimeter
Schools
- High school:Shs
- Middle school:Central Middle
- Elementary school:South Elementary
Utilities
- Water:Public
- Sewer:Public Sewer
Finances and disclosures
- Price:$699,000
- Price per sq. ft.:$365.97
- Tax amount:$6,081 (2026)
Features and amenities
- Appliances:Dryer, Microwave, Range, Refrigerator, Washer
- Laundry features:Dryer, In Basement, Washer
Parking
- Total parking spaces:3
- Parking description:Off Street, Paved Drive
- Garage:Yes
- Garage spaces:1
New listings near 4 Stanton Road
- Open Sun, 1 to 3pmNew
 $774,900Active3 beds 1 baths1,697 sq. ft.
15 Isabella St, Stoneham, MA 02180
MLS# 73594556Listed by: Brad Hutchinson Real Estate - Open Sun, 11am to 1pmNew
 $455,000Active2 beds 2 baths1,010 sq. ft.
210 Fellsview Terrace #214, Stoneham, MA 02180
MLS# 73593505Listed by: William Raveis R.E. & Home Services - Open Sun, 12 to 2pmNew
 $1,200,000Active4 beds 4 baths3,030 sq. ft.
5 Pebble Place, Stoneham, MA 02180
MLS# 73593355Listed by: Coldwell Banker Realty - Andovers/Readings Regional - New
 $949,000Active4 beds 3 baths2,222 sq. ft.
9 Randolph Rd, Stoneham, MA 02180
MLS# 73591769Listed by: Coldwell Banker Realty - Manchester - New
 $1,420,000Active4 beds 3 baths2,513 sq. ft.
40 Winship Dr, Stoneham, MA 02180
MLS# 73591799Listed by: Diamond Key Real Estate - New
 $899,000Active3 beds 2 baths1,736 sq. ft.
25 Westwood Road, Stoneham, MA 02180
MLS# 73591178Listed by: Compass - Open Sun, 11am to 1pmNew

 $859,000Active3 beds 2 baths2,038 sq. ft.
31 Towne Crest Drive, Stoneham, MA 02180
MLS# 73591037Listed by: Century 21 North East - Open Sun, 11am to 12pmNew
 $829,000Active3 beds 3 baths2,632 sq. ft.
38 Lindenwood, Stoneham, MA 02180
MLS# 73590916Listed by: Coldwell Banker Realty - Cambridge - New
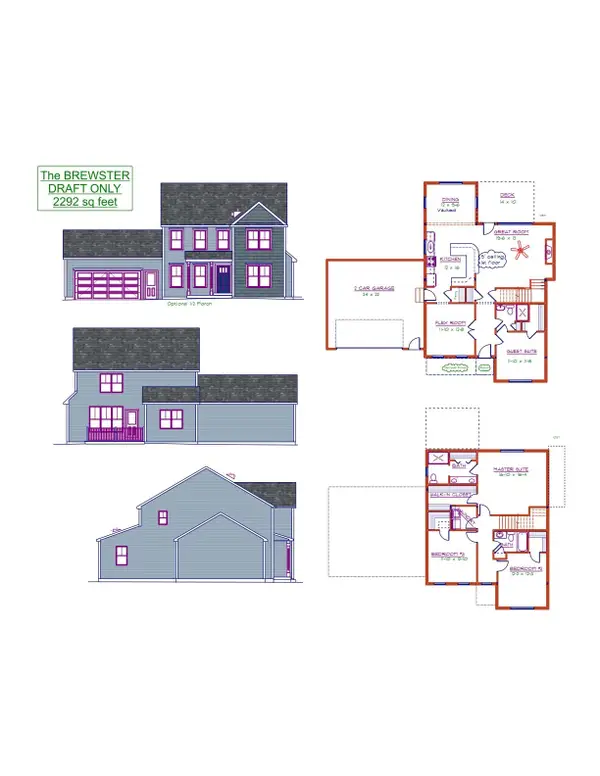 $749,900Active4 beds 3 baths2,292 sq. ft.
LOT 2 Thomas Circle, Douglas, MA 01516
MLS# 73590839Listed by: Lamacchia Realty, Inc. 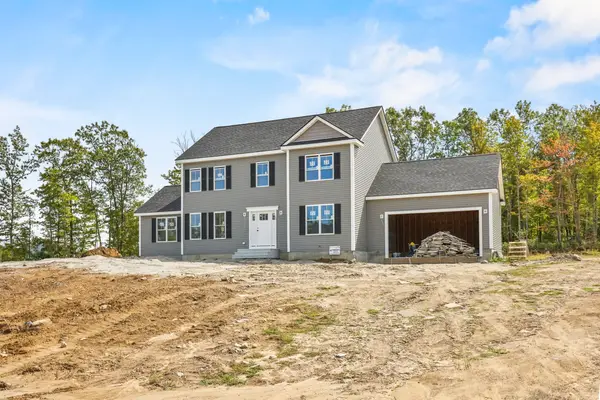 $789,900Active4 beds 3 baths2,402 sq. ft.
Lot 1 Thomas Circle, Douglas, MA 01516
MLS# 73590019Listed by: Lamacchia Realty, Inc.


Protect your home and budget from life's surprises with an Assurant Home Warranty, backed by a partner that supports you through every step of homeownership. Explore Plans.
©2026 Century 21 Real Estate LLC. All rights reserved. CENTURY 21®, the CENTURY 21 Logo and C21® are service marks owned by Century 21 Real Estate LLC. Century 21 Real Estate LLC fully supports the principles of the Fair Housing Act and the Equal Opportunity Act. Each office is independently owned and operated. Listing information is deemed reliable but not guaranteed accurate.