
103 Columbus Ave, Stoughton, MA 02072
Local realty services provided by:CENTURY 21 Custom Home Realty
103 Columbus Ave,Stoughton, MA 02072
$659,900
- 4 Beds
- 2 Baths
- 2,060 sq. ft.
- Single family
- Active
Upcoming open houses
- Sun, Sep 2001:00 pm - 02:30 pm
Listed by: karen tanzer, seth stollman
Office: keller williams elite - sharon
MLS#:73577154
Source:MLSPIN
Price summary
- Price:$659,900
- Price per sq. ft.:$320.34
About this home
Unlock incredible VERSATILITY with this beautifully RENOVATED home, highlighting exceptional LOWER LEVEL IN-LAW POTENTIAL from the moment you step inside. The fully FINISHED WALK-OUT lower level offers a PRIVATE BEDROOM retreat complete WITH AN EN-SUITE BATH—ideal for multi-generational living, long-term guests, or a main suite alternative. Enhanced with brand-new luxury vinyl flooring and an expansive footprint, there is ample SPACE TO EASILY ADD A KITCHENETTE, creating a self-contained living space tailored to your needs.The lower level can also serve as a sprawling RECREATION ROOM or private HOME OFFICE—the possibilities are truly endless! The main level's RENOVATED KITCHEN serves as the heart of the home, featuring brand NEW CUSTOM SOFT-CLOSE CABINETRY, NEW APPLIANCES, and plentiful QUARTZ countertops that offer generous workspaces for cooking and entertaining. Flowing effortlessly from the kitchen, refinished HARDWOOD floors lead to a spacious dining room, a FIREPLACED living room, three spacious bedrooms, and a tastefully UPDATED FULL BATH. Complete with a brand-NEW 2026 SEPTIC SYSTEM, NEW CENTRAL AC 2026, OWNED SOLAR PANELS, a NEW HEATING SYSTEM 2018, and a large LEVEL YARD near the end of a quiet street, this 4-bedroom, 2-bath gem offers a rare combination of TURN-KEY MODERN DESIGN and FLEXIBLE LIVING SPACE. IDEALLY LOCATED close to Rte 138 and Rte 24 and Stoughton Center, the New Library and the Commuter Rail to Boston! OPEN HOUSES: Thurs. Sept. 17th, 5:00-6:00 and Sun. Sept 20th, 1:00 - 2:30....
Contact an agent
Home facts
- Year built:1968
- Listing ID #:73577154
- Updated:September 17, 2026 at 03:14 AM
Rooms and interior
- Bedrooms:4
- Total bathrooms:2
- Full bathrooms:2
- Rooms Total:8
- Flooring:Flooring - Vinyl
- Dining Description:Hardwood, Overhead
- Kitchen Description:Cabinets - Upgraded, Countertops - Stone/Granite/Solid, Deck - Exterior, Dishwasher, Exterior Access, Flooring - Vinyl, Lighting - Overhead, Microwave, Range, Remodeled, Stainless Steel Appliances
- Basement Description:Finished, Full, Interior Entry, Walk-Out Access
- Living area:2,060 sq. ft.
Heating and cooling
- Cooling:1 Cooling Zone, Central Air
- Heating:Baseboard, Oil
- Central air:Yes
Structure and exterior
- Roof:Shingle
- Year built:1968
- Building area:2,060 sq. ft.
- Lot area:0.64 Acres
- Lot Features:Cleared, Level, Wooded
- Architectural Style:Split Entry
- Construction Materials:Frame
- Exterior Features:Covered, Rain Gutters
- Foundation Description:Concrete Perimeter
Utilities
- Water:Public
- Sewer:Private Sewer
Finances and disclosures
- Price:$659,900
- Price per sq. ft.:$320.34
- Tax amount:$7,211 (2026)
Features and amenities
- Appliances:Dishwasher, Microwave, Range
- Laundry features:Electric Dryer Hookup, Flooring - Vinyl, In Basement, Washer Hookup
- Amenities:Closet, Lighting - Overhead
Parking
- Total parking spaces:4
- Parking description:Off Street, Paved, Paved Drive
New listings near 103 Columbus Ave
- Open Sat, 2:30 to 4pmNew
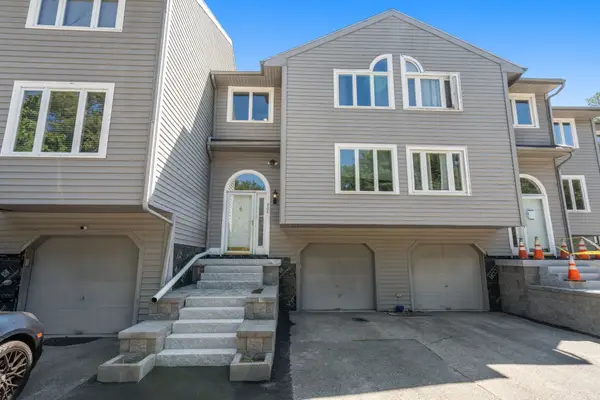 $565,000Active2 beds 4 baths1,984 sq. ft.
304 Erin Rd #304, Stoughton, MA 02072
MLS# 73578626Listed by: Keller Williams Realty Boston Northwest - New
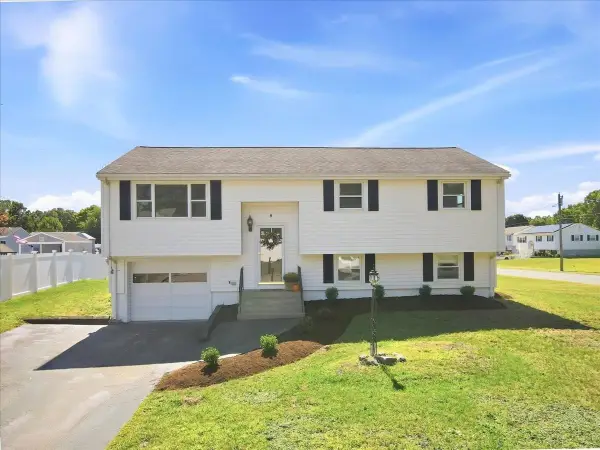 $595,000Active3 beds 1 baths1,396 sq. ft.
5 Moreau St, Stoughton, MA 02072
MLS# 73578511Listed by: RE/MAX Distinct Advantage - Open Thu, 4:30 to 6:30pmNew
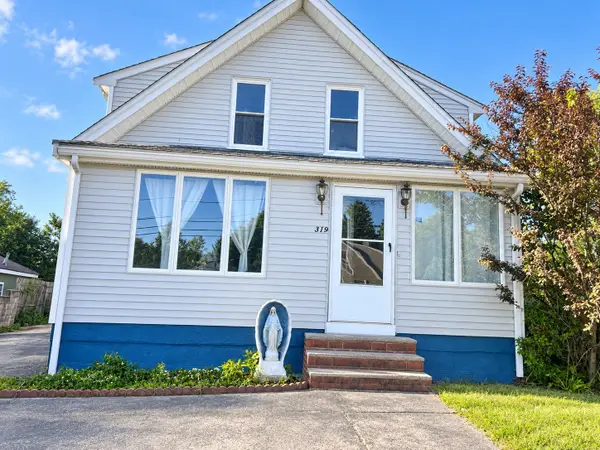 $449,900Active3 beds 2 baths1,427 sq. ft.
319 School St, Stoughton, MA 02072
MLS# 73577614Listed by: Coldwell Banker Realty - Westwood - New
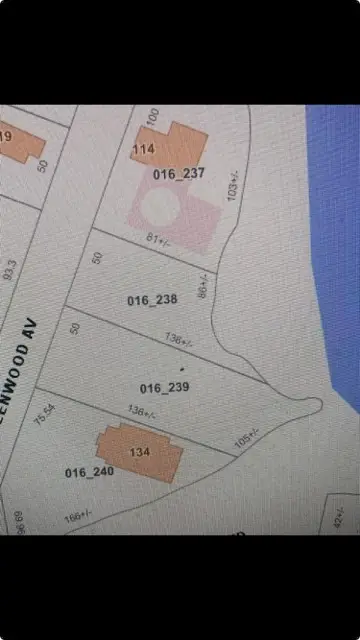 $29,900Active0.15 Acres
00 Greenwood Ave., Stoughton, MA 02072
MLS# 73577328Listed by: Fathom Realty Group LLC - Open Sun, 11am to 12:30pmNew
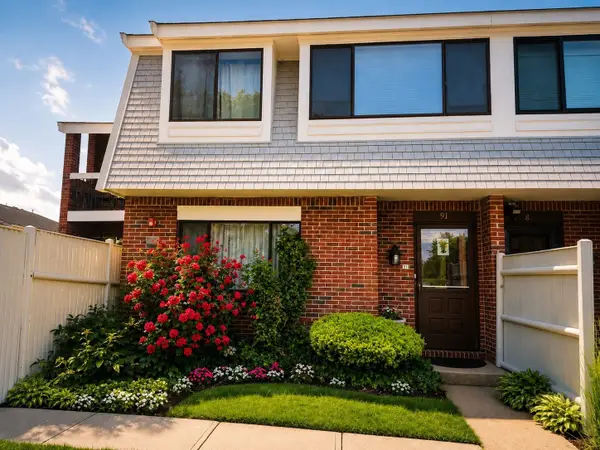 $385,000Active2 beds 2 baths1,295 sq. ft.
91 Rosewood Dr #91, Stoughton, MA 02072
MLS# 73577165Listed by: William Raveis R.E. & Home Services - New
 $250,000Active1 beds 1 baths400 sq. ft.
405-R Walnut Street #405R, Stoughton, MA 02072
MLS# 73576116Listed by: Real Broker MA, LLC - New
 $399,000Active2 beds 2 baths1,250 sq. ft.
20 Brian Dr #E, Stoughton, MA 02072
MLS# 73575787Listed by: Harmony Hill Realty LLC - New
 $449,000Active3 beds 2 baths1,716 sq. ft.
21 Horan Way, Stoughton, MA 02072
MLS# 73575736Listed by: Seaport Realty Group - New
 $774,900Active4 beds 2 baths2,300 sq. ft.
347 Poskus St, Stoughton, MA 02072
MLS# 73574644Listed by: Lamacchia Realty, Inc.


Protect your home and budget from life's surprises with an Assurant Home Warranty, backed by a partner that supports you through every step of homeownership. Explore Plans.
©2026 Century 21 Real Estate LLC. All rights reserved. CENTURY 21®, the CENTURY 21 Logo and C21® are service marks owned by Century 21 Real Estate LLC. Century 21 Real Estate LLC fully supports the principles of the Fair Housing Act and the Equal Opportunity Act. Each office is independently owned and operated. Listing information is deemed reliable but not guaranteed accurate.