
304 Erin Rd #304, Stoughton, MA 02072
Local realty services provided by:CENTURY 21 Signature Properties
304 Erin Rd #304,Stoughton, MA 02072
$565,000
- 2 Beds
- 4 Baths
- 1,984 sq. ft.
- Condominium
- Active
Upcoming open houses
- Sat, Sep 1902:30 pm - 04:00 pm
- Sun, Sep 2002:30 pm - 04:00 pm
Listed by: christopher alfonso, william middlecoat
Office: keller williams realty boston northwest
MLS#:73578626
Source:MLSPIN
Price summary
- Price:$565,000
- Price per sq. ft.:$284.78
- Monthly HOA dues:$828
About this home
Tucked beside a peaceful pond in a quiet 12-unit community, this Waterside townhouse gives you nearly 2,000 sq ft across three finished levels and the kind of space that's hard to find in a condo.The main level is made for everyday living and easy entertaining. Vaulted ceilings, hardwood floors and custom built-ins make the living room feel warm and open, with a balcony just steps away for morning coffee. It flows into a dining room with crown molding and a kitchen with stone counters, a breakfast bar and room for a table. Down the hall, the family room with a wet bar and slider outside is ready for game nights and summer gatherings.Upstairs, two big bedrooms with vaulted ceilings feel bright and airy. The main suite has a walk-in closet and its own full bath, and the second bath offers a double vanity. Laundry on the bedroom level means no more hauling baskets up and down stairs, and the walk-up attic handles the extra storage.The walk-out lower level opens up even more possibilities: a bonus room with a picture window, a kitchenette, and a full bath, with direct access to the garage. Think home office, guest suite, gym or media room.Step outside to a private patio, wood deck, fruit trees and pond views you'll enjoy every season. Central air, gas heat, a 1-car garage and deeded parking keep life simple, and shopping, parks, trails, transit and the highway are all close by. Delivered vacant, so you can move right in....
Contact an agent
Home facts
- Year built:1986
- Listing ID #:73578626
- Updated:September 17, 2026 at 03:51 AM
Rooms and interior
- Bedrooms:2
- Total bathrooms:4
- Full bathrooms:3
- Half bathrooms:1
- Rooms Total:6
- Flooring:Carpet, Flooring - Stone/Ceramic Tile, Flooring - Wall to Wall Carpet, Tile, Wood
- Dining Description:Crown Molding, Hardwood, Open Floorplan
- Bathrooms Description:Bathroom, Bathroom - Half
- Kitchen Description:Breakfast Bar / Nook, Countertops - Stone/Granite/Solid, Dining Area, Dishwasher, Flooring - Stone/Ceramic Tile, Gas Stove, Kitchen, Lighting - Pendant, Microwave, Peninsula, Range, Refrigerator, Stainless Steel Appliances
- Living area:1,984 sq. ft.
Heating and cooling
- Cooling:1 Cooling Zone, Central Air
- Heating:Forced Air, Natural Gas
- Central air:Yes
Structure and exterior
- Roof:Shingle
- Year built:1986
- Building area:1,984 sq. ft.
- Exterior Features:Balcony, Deck - Wood, Fruit Trees, Patio
Schools
- High school:Stoughton
- Middle school:O'donnell
- Elementary school:Helen Hansen
Utilities
- Water:Public
- Sewer:Public Sewer
Finances and disclosures
- Price:$565,000
- Price per sq. ft.:$284.78
- Tax amount:$6,480 (2026)
Features and amenities
- Appliances:Dishwasher, Dryer, Microwave, Range, Refrigerator, Washer, Washer/Dryer
- Laundry features:Dryer, Gas Dryer Hookup, In Unit, Third Floor, Washer, Washer Hookup, Washer/Dryer
- Amenities:Closet, Entry Hall, High Speed Internet, Inlaw Apt.
Parking
- Total parking spaces:3
- Parking description:Attached, Deeded, Garage Door Opener, Guest, Off Street, Paved, Under
- Garage:Yes
- Garage spaces:1
New listings near 304 Erin Rd #304
- New
 $475,000Active3 beds 1 baths1,166 sq. ft.
201 Stoughton St, Stoughton, MA 02072
MLS# 73578682Listed by: Keller Williams Realty Signature Properties - New
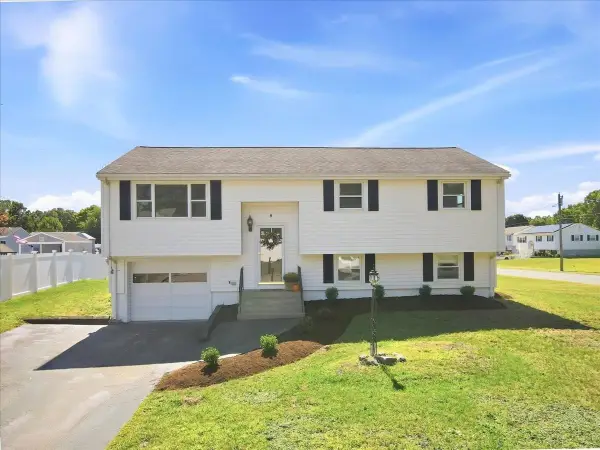 $595,000Active3 beds 1 baths1,396 sq. ft.
5 Moreau St, Stoughton, MA 02072
MLS# 73578511Listed by: RE/MAX Distinct Advantage - Open Thu, 4:30 to 6:30pmNew
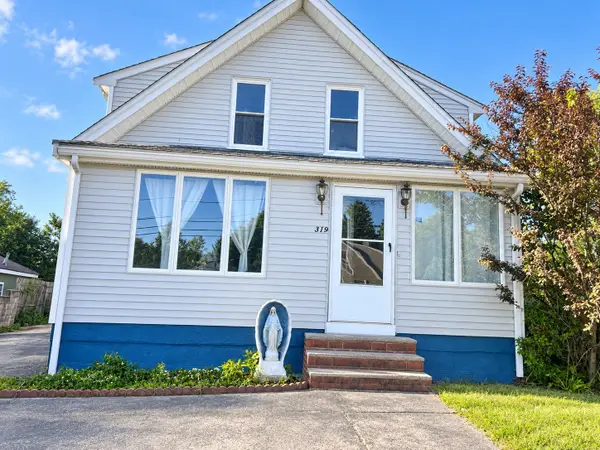 $449,900Active3 beds 2 baths1,427 sq. ft.
319 School St, Stoughton, MA 02072
MLS# 73577614Listed by: Coldwell Banker Realty - Westwood - New
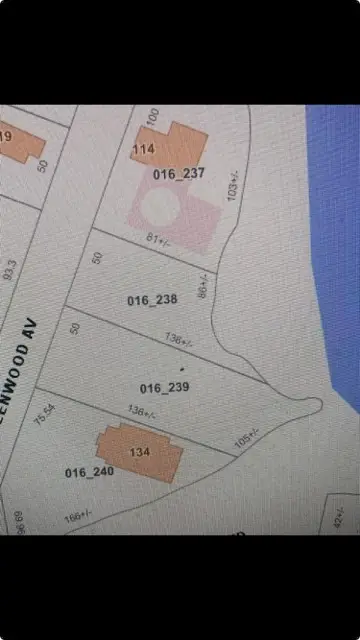 $29,900Active0.15 Acres
00 Greenwood Ave., Stoughton, MA 02072
MLS# 73577328Listed by: Fathom Realty Group LLC - Open Sun, 1 to 2:30pmNew
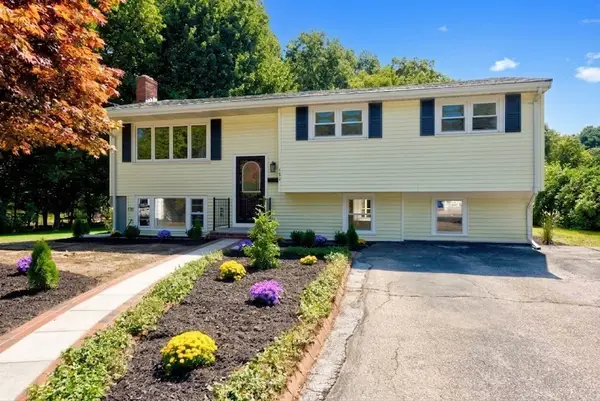 $659,900Active4 beds 2 baths2,060 sq. ft.
103 Columbus Ave, Stoughton, MA 02072
MLS# 73577154Listed by: Keller Williams Elite - Sharon - Open Sun, 11am to 12:30pmNew
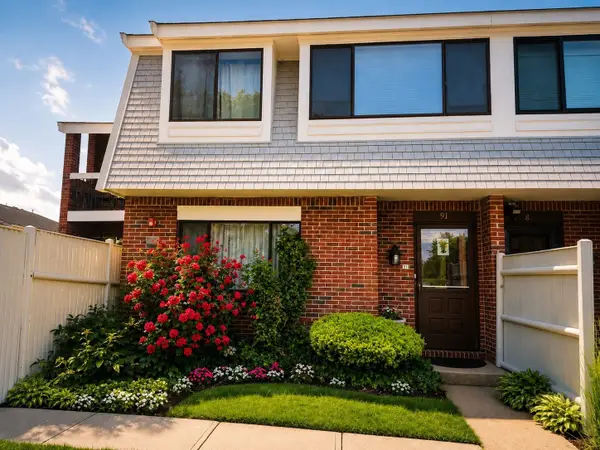 $385,000Active2 beds 2 baths1,295 sq. ft.
91 Rosewood Dr #91, Stoughton, MA 02072
MLS# 73577165Listed by: William Raveis R.E. & Home Services - New
 $250,000Active1 beds 1 baths400 sq. ft.
405-R Walnut Street #405R, Stoughton, MA 02072
MLS# 73576116Listed by: Real Broker MA, LLC - New
 $399,000Active2 beds 2 baths1,250 sq. ft.
20 Brian Dr #E, Stoughton, MA 02072
MLS# 73575787Listed by: Harmony Hill Realty LLC - New
 $449,000Active3 beds 2 baths1,716 sq. ft.
21 Horan Way, Stoughton, MA 02072
MLS# 73575736Listed by: Seaport Realty Group


Protect your home and budget from life's surprises with an Assurant Home Warranty, backed by a partner that supports you through every step of homeownership. Explore Plans.
©2026 Century 21 Real Estate LLC. All rights reserved. CENTURY 21®, the CENTURY 21 Logo and C21® are service marks owned by Century 21 Real Estate LLC. Century 21 Real Estate LLC fully supports the principles of the Fair Housing Act and the Equal Opportunity Act. Each office is independently owned and operated. Listing information is deemed reliable but not guaranteed accurate.