
93 Claire Dr #93, Stoughton, MA 02072
Local realty services provided by:CENTURY 21 Custom Home Realty
93 Claire Dr #93,Stoughton, MA 02072
$495,000
- 3 Beds
- 3 Baths
- 1,600 sq. ft.
- Condominium
- Active
Upcoming open houses
- Sun, Oct 2511:00 am - 12:30 pm
Listed by: deborah piazza
Office: coldwell banker realty - sharon
MLS#:73594411
Source:MLSPIN
Price summary
- Price:$495,000
- Price per sq. ft.:$309.38
- Monthly HOA dues:$549
About this home
LUXURY, PRIVACY & LIFESTYLE...THE BEST OF BOTH WORLDS! Beautifully UPDATED cape-style END-UNIT condo in the highly sought-after Knollsbrook community, offering the space and feel of a single-family home with the ease of condo living. This SUNDRENCHED 3 bedroom, 2.5 bath residence showcases GORGEOUS hardwood floors throughout, ELEGANT crown molding, CLASSIC wainscoting, STUNNING bay windows, and an ABUNDANCE OF NATURAL LIGHT. The inviting OPEN living and family room layout creates an effortless flow for everyday living and entertaining, with sliders leading to a PRIVATE patio. A formal dining room adds TIMELESS SOPHISTICATION, while the BEAUTIFULLY UPDATED kitchen impresses with GRANITE countertops, high-end STAINLESS STEEL appliances, a convenient peninsula counter, and exterior access. A 1st floor half bath with laundry adds EVERYDAY CONVENIENCE. Upstairs, three SUNFILLED bedrooms and two full baths including a SPACIOUS primary suite with a PRIVATE bath, creating a PEACEFUL RETREAT at the end of the day. Two DEEDED PARKING SPACES complete this EXCEPTIONAL offering. Enjoy the incredible Knollsbrook lifestyle with RESORT-STYLE AMENITIES including three outdoor pools, a heated indoor pool, clubhouse, fitness center, tennis courts, beautifully landscaped grounds, and so much more! Ideally located just a short stroll to Cobb Corner’s shopping and restaurants, with convenient access to major highways and commuter rail. THE PRIVACY AND SPACE YOU CRAVE, THE LUXURY YOU DESERVE AND THE AMENITIES AND CONVENIENCE THAT MAKE EVERY DAY FEEL LIKE A GETAWAY! Do Not Miss This One!...
Contact an agent
Home facts
- Year built:1977
- Listing ID #:73594411
- Updated:October 24, 2026 at 12:33 PM
Rooms and interior
- Bedrooms:3
- Total bathrooms:3
- Full bathrooms:2
- Half bathrooms:1
- Rooms Total:6
- Flooring:Hardwood, Tile
- Dining Description:Crown Molding, Hardwood, Overhead, Wainscoting, Window(s) - Bay/Bow/Box
- Kitchen Description:Cabinets - Upgraded, Countertops - Stone/Granite/Solid, Crown Molding, Dining Area, Dishwasher, Exterior Access, Flooring - Hardwood, Microwave, Peninsula, Range, Recessed Lighting, Refrigerator, Remodeled, Stainless Steel Appliances
- Living area:1,600 sq. ft.
Heating and cooling
- Cooling:Central Air
- Heating:Forced Air, Natural Gas
- Central air:Yes
Structure and exterior
- Roof:Shingle
- Year built:1977
- Building area:1,600 sq. ft.
- Construction Materials:Frame
- Exterior Features:Patio
Schools
- High school:Stoughton
- Middle school:O'donnell
- Elementary school:Hanson
Utilities
- Water:Public
- Sewer:Public Sewer
Finances and disclosures
- Price:$495,000
- Price per sq. ft.:$309.38
- Tax amount:$4,979 (2026)
Features and amenities
- Appliances:Dishwasher, Dryer, Microwave, Range, Refrigerator, Washer
- Laundry features:Dryer, First Floor, In Unit, Washer
- Amenities:Clubroom, Tennis Court(s)
- Pool features:Association, In Ground, Indoor
Parking
- Total parking spaces:2
- Parking description:Assigned, Deeded, Paved
New listings near 93 Claire Dr #93
- Coming Soon
 $875,000Coming Soon3 beds 3 baths2,104 sq. ft.
40 Hollytree, Stoughton, MA 02072
MLS# 73590709Listed by: TMW Realty Group - Open Sun, 1 to 3pmNew
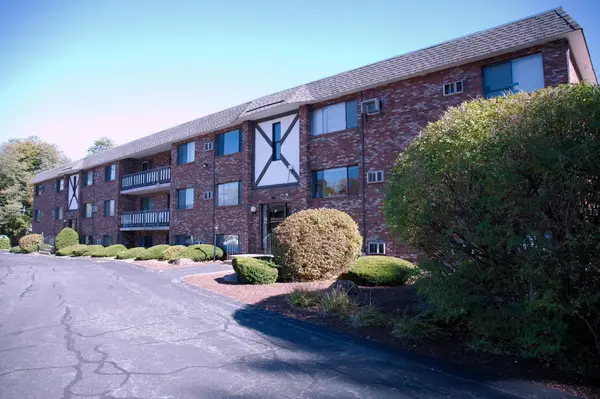 $317,000Active2 beds 2 baths985 sq. ft.
65 Mccormick Ter. #4, Stoughton, MA 02072
MLS# 73594627Listed by: The Parshley Team - Real Estate - Open Sun, 11am to 1pmNew
 $489,900Active2 beds 1 baths924 sq. ft.
186 Plain St, Stoughton, MA 02072
MLS# 73594522Listed by: Cameron Real Estate Group - Open Sun, 1 to 2pmNew
 $549,900Active3 beds 2 baths1,872 sq. ft.
326 Highland St, Stoughton, MA 02072
MLS# 73594262Listed by: Coldwell Banker Realty - Easton - Open Sun, 11am to 3pmNew
 $440,000Active2 beds 2 baths1,680 sq. ft.
199 Erin Rd #199, Stoughton, MA 02072
MLS# 73593958Listed by: Zander Realty Group - Open Sun, 1:30 to 3pmNew
 $700,000Active4 beds 2 baths1,856 sq. ft.
8 Central St, Stoughton, MA 02072
MLS# 73593646Listed by: Keller Williams Elite - Sharon - Open Sun, 11:30am to 1pmNew
 $549,000Active3 beds 3 baths2,107 sq. ft.
10 Copperwood Dr #10, Stoughton, MA 02072
MLS# 73593398Listed by: William Raveis R.E. & Home Services - Open Sun, 12 to 2pmNew
 $689,000Active4 beds 2 baths1,368 sq. ft.
19 Fraser, Stoughton, MA 02072
MLS# 73593461Listed by: Pondside Realty - New
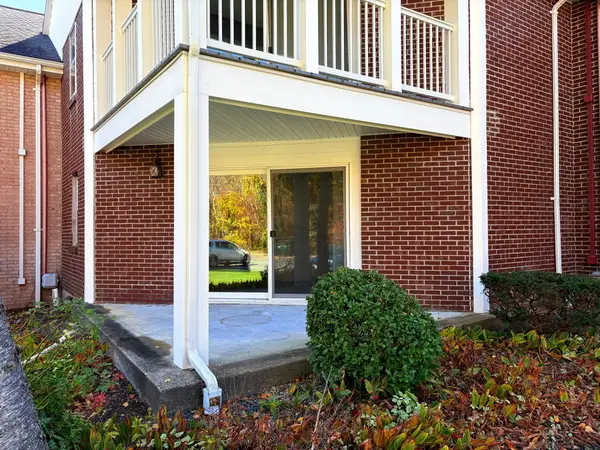 $399,000Active2 beds 2 baths1,250 sq. ft.
34 Brian Dr #C, Stoughton, MA 02072
MLS# 73592651Listed by: Reis Real Estate & Company Inc.


Protect your home and budget from life's surprises with an Assurant Home Warranty, backed by a partner that supports you through every step of homeownership. Explore Plans.
©2026 Century 21 Real Estate LLC. All rights reserved. CENTURY 21®, the CENTURY 21 Logo and C21® are service marks owned by Century 21 Real Estate LLC. Century 21 Real Estate LLC fully supports the principles of the Fair Housing Act and the Equal Opportunity Act. Each office is independently owned and operated. Listing information is deemed reliable but not guaranteed accurate.