
184 Old Bolton Road, Stow, MA 01775
Local realty services provided by:CENTURY 21 The Real Estate Group
184 Old Bolton Road,Stow, MA 01775
$1,095,000
- 4 Beds
- 3 Baths
- 3,121 sq. ft.
- Single family
- Active
Listed by: smith & oak greater boston group, john willette
Office: smith and oak real estate co.
MLS#:73559228
Source:MLSPIN
Price summary
- Price:$1,095,000
- Price per sq. ft.:$350.85
About this home
Set back on a quiet side street in Stow with conservation trails at the doorstep, this 2.31-acre contemporary Colonial offers a rare blend of woodland privacy and thoughtfully updated living space. Large Andersen windows fill every room with natural light and frame year-round views of the surrounding trees, creating a true retreat-like setting just minutes from town fields, tennis and basketball courts, and the Delaney Watershed's four-season trails.Inside, a full 2025 renovation has transformed the home from top to bottom. The kitchen has been rebuilt with quartz countertops, a tile backsplash, a walk-in pantry, and a large center island, opening to a spacious family room with a brick fireplace and slider to the patio — an easy layout for entertaining. Gleaming hardwood floors, including refinished Brazilian cherry, run throughout both finished levels, and French doors connect the living room, dining room, and home office for flexible everyday living. A first-floor full bath with a shower stall adds convenience and could support a fifth bedroom for guests or an in-law arrangement.Upstairs, the main suite is a true showstopper, with cathedral ceilings, skylights, a private balcony, a walk-in closet, and a spa-like bath with a double vanity. Three additional bedrooms, a second full bath, and a laundry room complete this level. A newly renovated heating system and hot water tank with pressure tank round out the major 2025 upgrades.For buyers thinking beyond the current footprint, the third floor offers roughly 1,600 square feet of open, unfinished space awaiting a vision — ideal for a future primary suite, media room, or additional bedrooms. And with 2.31 acres to work with, the lot itself presents a compelling opportunity to build an accessory dwelling unit (ADU), whether for extended family, a home office, rental income, or guest quarters — a rare bonus in this wooded, established neighborhood.Additional highlights include a three-car attached garage, a full basement, a covered front porch, and a private paved driveway and paved-road access despite the secluded feel. Parking for nine vehicles makes hosting effortless, and the wooded 2.31-acre lot offers a rare buffer of privacy close to town amenities and commuter routes off Route 117.With major recent updates, abundant expansion potential on the third floor and grounds, and an unbeatable natural setting, this Old Bolton Road property is a unique opportunity in Stow....
Contact an agent
Home facts
- Year built:2001
- Listing ID #:73559228
- Updated:September 20, 2026 at 11:17 AM
Rooms and interior
- Bedrooms:4
- Total bathrooms:3
- Full bathrooms:3
- Rooms Total:9
- Flooring:Hardwood, Tile
- Kitchen Description:Dishwasher, Microwave, Range, Refrigerator, Water Treatment
- Basement Description:Full, Walk-Out Access
- Living area:3,121 sq. ft.
Heating and cooling
- Cooling:Window Unit(s)
- Heating:Baseboard, Oil
Structure and exterior
- Roof:Shingle
- Year built:2001
- Building area:3,121 sq. ft.
- Lot area:2.31 Acres
- Architectural Style:Colonial, Contemporary
- Construction Materials:Frame
- Exterior Features:Patio, Porch
- Foundation Description:Concrete Perimeter
Schools
- High school:Nashoba
- Middle school:Hale
- Elementary school:Center
Utilities
- Water:Private
- Sewer:Private Sewer
Finances and disclosures
- Price:$1,095,000
- Price per sq. ft.:$350.85
- Tax amount:$15,595 (2026)
Features and amenities
- Appliances:Dishwasher, Dryer, Microwave, Range, Refrigerator, Washer, Water Treatment
- Laundry features:Dryer, Washer
Parking
- Total parking spaces:9
- Parking description:Attached, Off Street, Paved, Paved Drive
- Garage:Yes
- Garage spaces:3
New listings near 184 Old Bolton Road
- Open Sun, 11:30am to 1pmNew
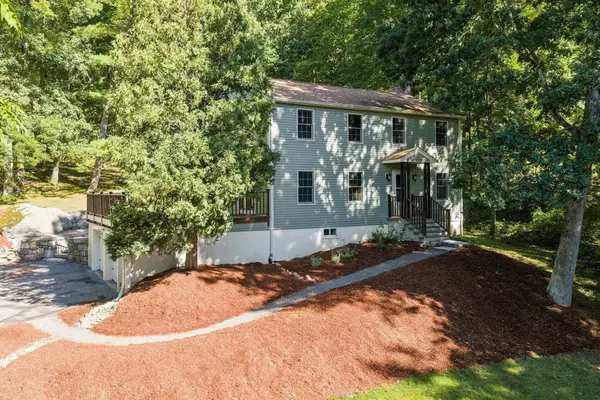 $824,900Active4 beds 3 baths2,160 sq. ft.
58 Gates Ln, Stow, MA 01775
MLS# 73578765Listed by: Keller Williams Realty Boston Northwest - Open Sun, 10:30am to 12pmNew
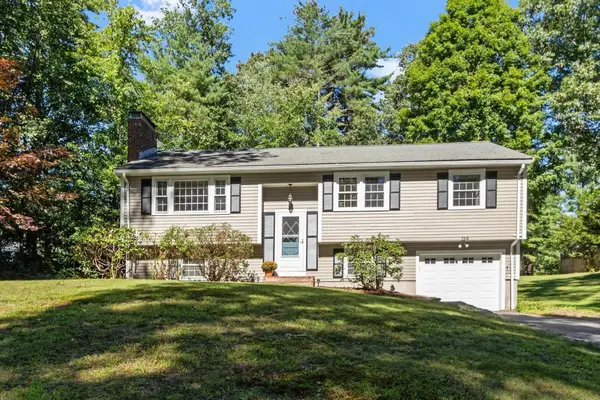 $629,000Active3 beds 2 baths1,602 sq. ft.
159 Randall Rd, Stow, MA 01775
MLS# 73578294Listed by: J. Borstell Real Estate, Inc. - New
 $699,900Active2 beds 3 baths2,395 sq. ft.
54 Heather Lane #54, Stow, MA 01775
MLS# 73575686Listed by: Blue Point Realty, LLC - New
 $799,000Active4 beds 3 baths3,024 sq. ft.
170 Old Bolton Road, Stow, MA 01775
MLS# 73574993Listed by: Keller Williams Realty Boston Northwest - New
 $675,000Active3 beds 1 baths2,194 sq. ft.
266 Harvard Road, Stow, MA 01775
MLS# 73574995Listed by: Keller Williams Realty Boston Northwest - New
 $849,000Active5 beds 4 baths3,323 sq. ft.
213 Great Road, Stow, MA 01775
MLS# 73574545Listed by: Keller Williams Realty Boston Northwest - New
 $950,000Active4 beds 3 baths3,952 sq. ft.
93 Birch Hill Rd, Stow, MA 01775
MLS# 73568527Listed by: Barrett Sotheby's International Realty  $730,000Active3 beds 2 baths2,151 sq. ft.
6-8 Center Place, Stow, MA 01775
MLS# 73573521Listed by: Barrett Sotheby's International Realty $639,000Active3 beds 2 baths2,020 sq. ft.
225 Taylor Rd, Stow, MA 01775
MLS# 73573486Listed by: Keller Williams Realty Boston Northwest $2,199,000Active4 beds 5 baths4,400 sq. ft.
110 North Shore Drive, Stow, MA 01775
MLS# 73570567Listed by: Signature Properties, Inc.


Protect your home and budget from life's surprises with an Assurant Home Warranty, backed by a partner that supports you through every step of homeownership. Explore Plans.
©2026 Century 21 Real Estate LLC. All rights reserved. CENTURY 21®, the CENTURY 21 Logo and C21® are service marks owned by Century 21 Real Estate LLC. Century 21 Real Estate LLC fully supports the principles of the Fair Housing Act and the Equal Opportunity Act. Each office is independently owned and operated. Listing information is deemed reliable but not guaranteed accurate.