
96 Harvard Rd, Stow, MA 01775
Local realty services provided by:CENTURY 21 Mario Real Estate
Upcoming open houses
- Sun, Aug 0902:00 pm - 03:30 pm
Listed by: kathleen fisher, katies team
Office: fisher and associates
MLS#:73560152
Source:MLSPIN
Price summary
- Price:$687,000
- Price per sq. ft.:$281.56
About this home
This home offers wonderful details throughout, including central air conditioning, open family rooms, and sliders to a large deck overlooking the pool. The custom kitchen features a granite breakfast bar, under counter lighting, pantry cabinet, and abundant counter space, with a bright, open flow to both the dining room and family rooms. Beautiful hardwood floors, tile, and wall-to-wall carpeting add warmth and style. Two fireplaces create a cozy atmosphere, including one in the living room. The home also offers three bedrooms. The lower level includes a great room, office space, a fireplace, and a walkout to the side yard. At the rear, there is a workshop area and storage space. It comes with a generator. Enjoy year-round living with access to Stow schools, hundreds of acres of conservation trails, Lake Boon, the Assabet River, Snow Park, nearby shops, Route 495, and the Acton train. This is a must-see!
Contact an agent
Home facts
- Year built:1962
- Listing ID #:73560152
- Updated:August 08, 2026 at 01:05 AM
Rooms and interior
- Bedrooms:3
- Total bathrooms:2
- Full bathrooms:1
- Half bathrooms:1
- Rooms Total:11
- Flooring:Carpet, Flooring - Stone/Ceramic Tile, Flooring - Wall to Wall Carpet, Hardwood, Tile, Vinyl
- Dining Description:Hardwood
- Kitchen Description:Cabinets - Upgraded, Countertops - Stone/Granite/Solid, Country Kitchen, Dining Area, Dishwasher, Flooring - Stone/Ceramic Tile, Microwave, Open Floorplan, Range, Refrigerator, Trash Compactor
- Basement Description:Finished, Interior Entry, Walk-Out Access
- Living area:2,440 sq. ft.
Heating and cooling
- Cooling:1 Cooling Zone, Central Air, Window Unit(s)
- Heating:Baseboard, Natural Gas
- Central air:Yes
Structure and exterior
- Roof:Shingle
- Year built:1962
- Building area:2,440 sq. ft.
- Lot area:1.08 Acres
- Lot Features:Gentle Sloping, Level
- Architectural Style:Contemporary, Split Entry
- Construction Materials:Frame
- Exterior Features:Deck, Patio
- Foundation Description:Concrete Perimeter, Irregular
Schools
- High school:Nashoba, Minuteman Tech
- Middle school:Hale
- Elementary school:Center
Utilities
- Water:Private
- Sewer:Private Sewer
Finances and disclosures
- Price:$687,000
- Price per sq. ft.:$281.56
- Tax amount:$10,811 (2026)
Features and amenities
- Appliances:Dishwasher, Dryer, Microwave, Range, Refrigerator, Washer
- Laundry features:Dryer, Dryer Hookup - Electric, Electric Dryer Hookup, In Basement, Washer, Washer Hookup
- Amenities:Closet, Gas Water Heater
- Pool features:In Ground, Private Pool
Parking
- Total parking spaces:3
- Parking description:Paved, Paved Drive
New listings near 96 Harvard Rd
- Open Sun, 11am to 12:30pmNew
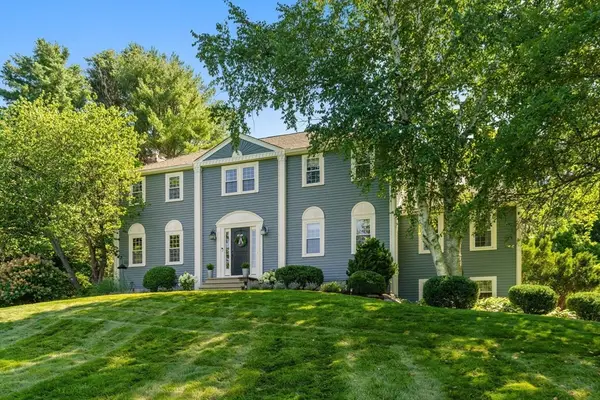 $875,000Active4 beds 3 baths2,506 sq. ft.
60 Whitman Street, Stow, MA 01775
MLS# 73559690Listed by: Hammond Residential Real Estate - Open Sun, 1 to 3pmNew
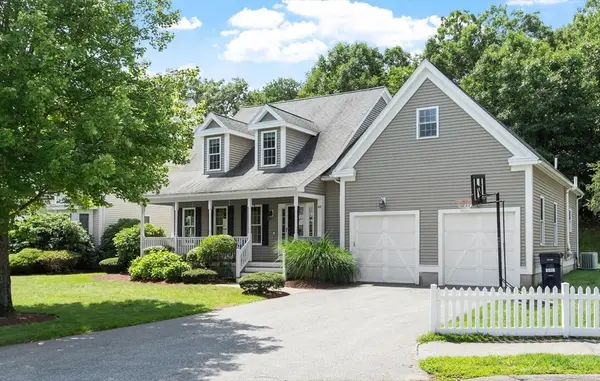 $749,000Active3 beds 3 baths3,252 sq. ft.
48 Orchard Drive #48, Stow, MA 01775
MLS# 73559390Listed by: Keller Williams Realty Boston Northwest - Open Sat, 11am to 12:30pmNew
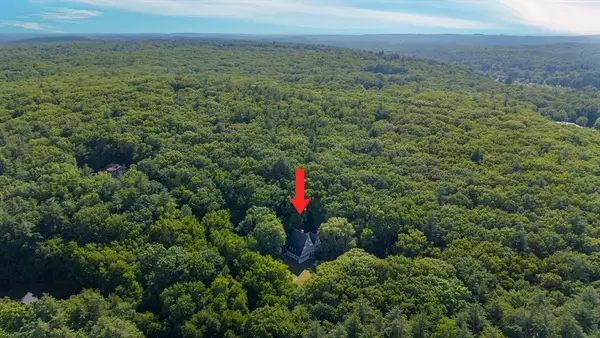 $1,095,000Active4 beds 3 baths3,121 sq. ft.
184 Old Bolton Road, Stow, MA 01775
MLS# 73559228Listed by: Smith and Oak Real Estate Co. - Open Sun, 12:30 to 2:30pmNew
 $849,000Active4 beds 3 baths2,478 sq. ft.
10 Lowell Dr, Stow, MA 01775
MLS# 73557155Listed by: Keller Williams Realty Boston Northwest  $449,900Active29.29 Acres
Lt 27b1a b Pennie Lane, Stow, MA 01775
MLS# 73552391Listed by: Buy Rite Home $1,325,000Active4 beds 4 baths3,314 sq. ft.
15 Devincent Dr, Stow, MA 01775
MLS# 73546640Listed by: Compass- Open Sun, 11:30am to 1pm
 $849,999Active4 beds 3 baths2,092 sq. ft.
45 Hiley Brook Rd, Stow, MA 01775
MLS# 73546035Listed by: EVO Real Estate Group, LLC  $785,000Active4 beds 3 baths2,688 sq. ft.
11 Crescent St, Stow, MA 01175
MLS# 73545150Listed by: Gelineau & Associates, R.E.- Open Sun, 11:30am to 12:30pm
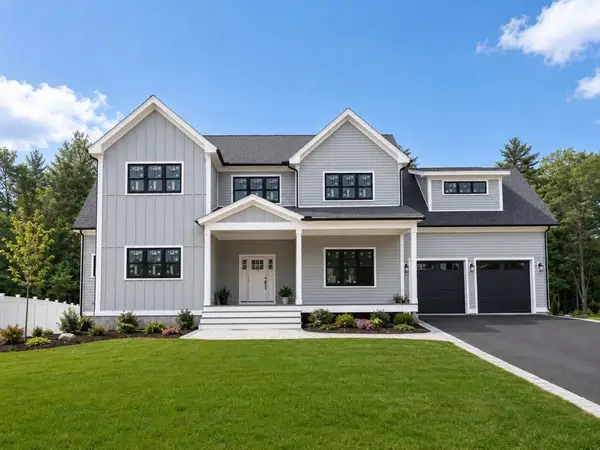 $1,899,999Active4 beds 5 baths5,120 sq. ft.
14 Indian Farm Road, Hudson, MA 01749
MLS# 73530219Listed by: Advantage Property Team LLC


Protect your home and budget from life's surprises with an Assurant Home Warranty, backed by a partner that supports you through every step of homeownership. Explore Plans.
©2026 Century 21 Real Estate LLC. All rights reserved. CENTURY 21®, the CENTURY 21 Logo and C21® are service marks owned by Century 21 Real Estate LLC. Century 21 Real Estate LLC fully supports the principles of the Fair Housing Act and the Equal Opportunity Act. Each office is independently owned and operated. Listing information is deemed reliable but not guaranteed accurate.