
10 Southwick Rd, Sutton, MA 01590
Local realty services provided by:CENTURY 21 Topsail Realty
10 Southwick Rd,Sutton, MA 01590
$499,999
- 3 Beds
- 2 Baths
- 1,144 sq. ft.
- Single family
- Active
Upcoming open houses
- Sun, May 3111:00 am - 01:00 pm
Listed by: jodi healy
Office: its my real estate
MLS#:73523247
Source:MLSPIN
Price summary
- Price:$499,999
- Price per sq. ft.:$437.06
About this home
Charming bright & sunny, meticulously maintained 3 bedroom designer ranch on almost 3 acres in desirable Sutton Ma! An open floor plan invites you right in, with one level living if desired. This home was cared for & loved & is now ready for its new owner. The land is like a private oasis with professionally landscaped gardens, stone, and quaint sitting areas. Much of the backyard, almost 1/2 an acre is fenced in for children to play or pets to run free. Beyond the fence is a small frog pond, & miles of hiking and walking trails right into the State forest. This property is an outdoor enthusiasts dream or simply a busy family seeking quiet and solitude. Wildlife abounds! Watch the stars from your huge outdoor deck or open the manual awning on those hot summer days. This is not a drive by! The entire basement is walkout and ready to be finished which would an additional living level of over 1,200 square feet. There is ample parking. Open house Sunday May 31, 11-1!
Contact an agent
Home facts
- Year built:1997
- Listing ID #:73523247
- Updated:May 25, 2026 at 02:55 AM
Rooms and interior
- Bedrooms:3
- Total bathrooms:2
- Full bathrooms:2
- Rooms Total:6
- Flooring:Hardwood, Tile
- Kitchen Description:Closet, Countertops - Stone/Granite/Solid, Dining Area, Dishwasher, Exterior Access, Flooring - Hardwood, Flooring - Stone/Ceramic Tile, Kitchen Island, Microwave, Open Floorplan, Range, Recessed Lighting, Refrigerator, Stainless Steel Appliances
- Basement Description:Full, Unfinished, Walk-Out Access
- Living area:1,144 sq. ft.
Heating and cooling
- Cooling:Window Unit(s)
- Heating:Baseboard, Oil
Structure and exterior
- Roof:Shingle
- Year built:1997
- Building area:1,144 sq. ft.
- Lot area:2.79 Acres
- Lot Features:Cleared, Gentle Sloping, Wooded
- Architectural Style:Ranch
- Construction Materials:Frame, Modular
- Exterior Features:Covered, Deck, Garden, Porch, Rain Gutters, Stone Wall
- Foundation Description:Concrete Perimeter
Utilities
- Water:Private
- Sewer:Private Sewer
Finances and disclosures
- Price:$499,999
- Price per sq. ft.:$437.06
- Tax amount:$5,410 (2026)
Features and amenities
- Appliances:Dishwasher, Microwave, Range, Refrigerator
- Laundry features:Gas Dryer Hookup, In Basement
- Amenities:Internet Available - Broadband
Parking
- Total parking spaces:6
- Parking description:Driveway, Off Street, Paved
New listings near 10 Southwick Rd
- Open Sun, 11am to 1pmNew
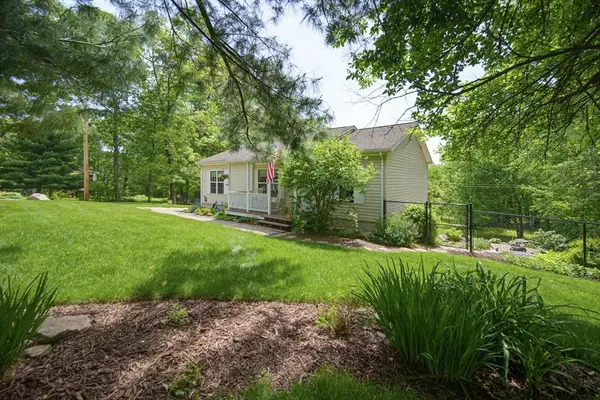 $499,999Active3 beds 2 baths1,144 sq. ft.
10 Southwick Rd, Sutton, MA 01590
MLS# 73523247Listed by: Its My Real Estate - Open Fri, 5:30 to 7pmNew
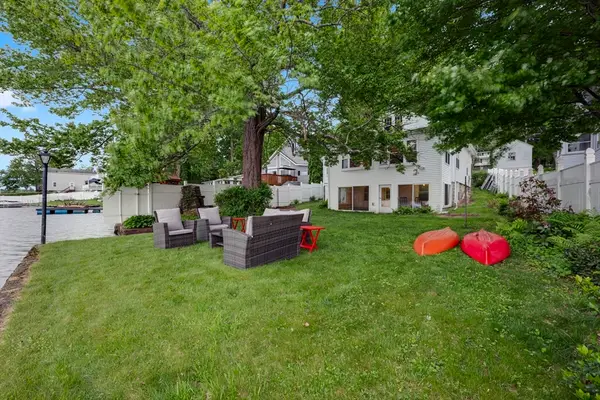 $649,900Active3 beds 1 baths1,617 sq. ft.
5 1/2 W Sutton Rd, Sutton, MA 01590
MLS# 73523187Listed by: Lamacchia Realty, Inc. - New
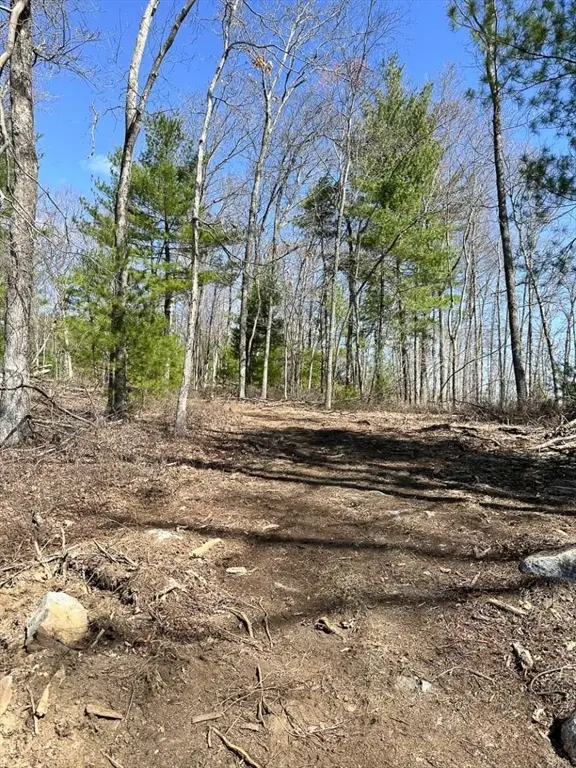 $375,000Active11.62 Acres
126 Burbank Rd Lot 1, Sutton, MA 01590
MLS# 73522095Listed by: www.HomeZu.com - New
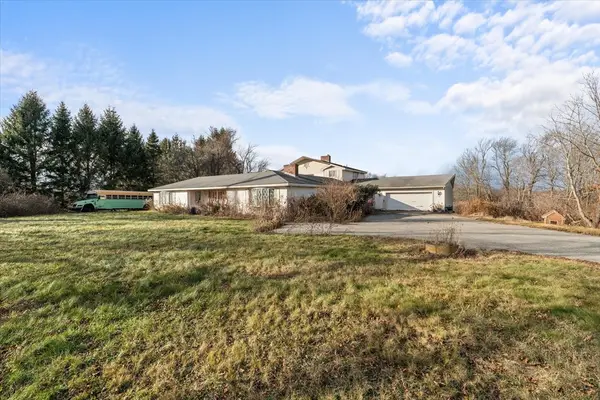 $699,000Active6 beds 3 baths5,569 sq. ft.
186 8 Lots Rd, Sutton, MA 01590
MLS# 73522005Listed by: LAER Realty Partners - Open Wed, 5 to 6:30pmNew
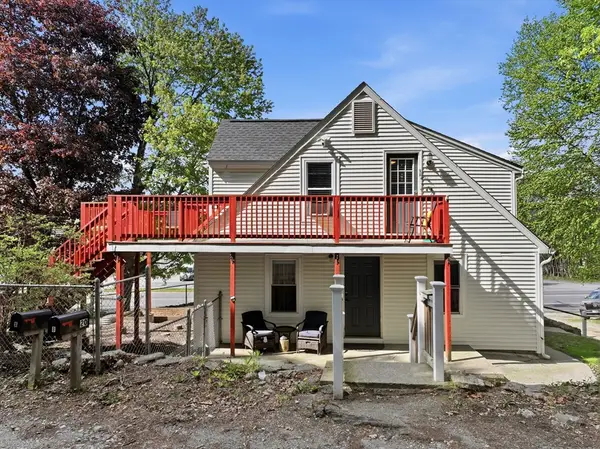 $585,500Active5 beds 3 baths2,225 sq. ft.
20 Old Providence, Sutton, MA 01590
MLS# 73521576Listed by: Berkshire Hathaway HomeServices Commonwealth Real Estate - New
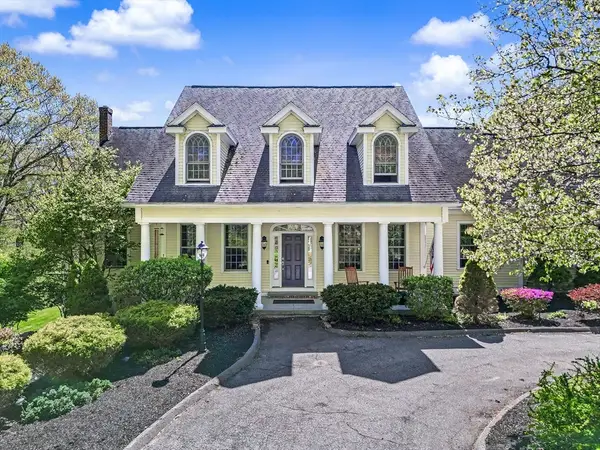 $1,200,000Active4 beds 5 baths5,196 sq. ft.
270 Mendon Rd, Sutton, MA 01590
MLS# 73521190Listed by: RE/MAX Real Estate Center - New
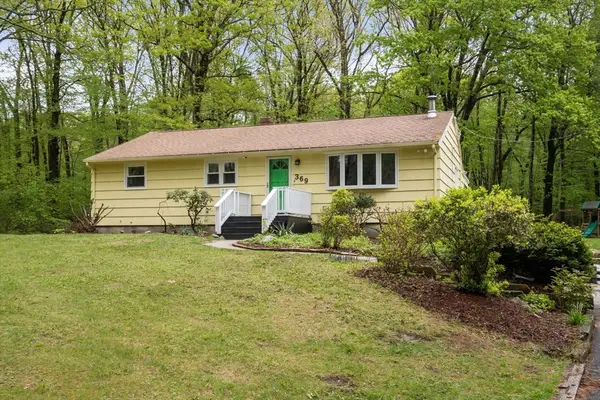 $464,900Active3 beds 2 baths1,688 sq. ft.
369 Central Tpke, Sutton, MA 01590
MLS# 73520937Listed by: Coldwell Banker Realty - Franklin - New
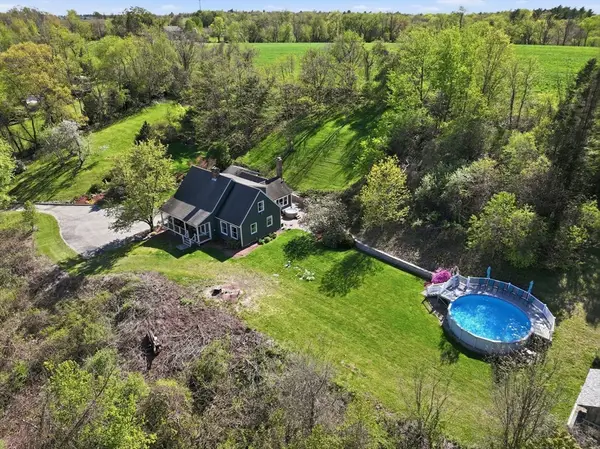 $699,900Active4 beds 2 baths2,751 sq. ft.
96 Town Farm Road, Sutton, MA 01590
MLS# 73518684Listed by: RE/MAX Vision 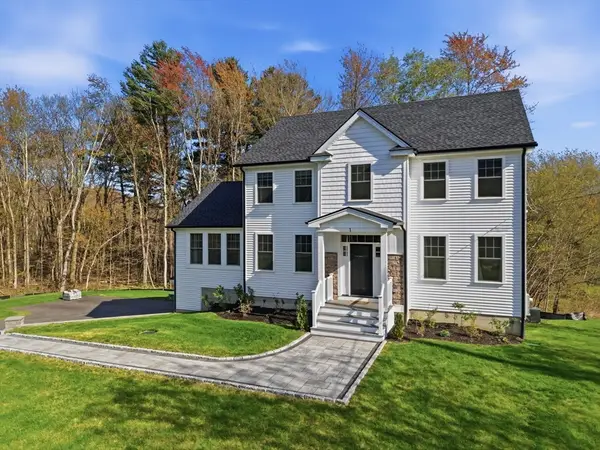 $899,000Active4 beds 3 baths2,592 sq. ft.
1 Smith Rd, Sutton, MA 01590
MLS# 73517886Listed by: Evolve Realty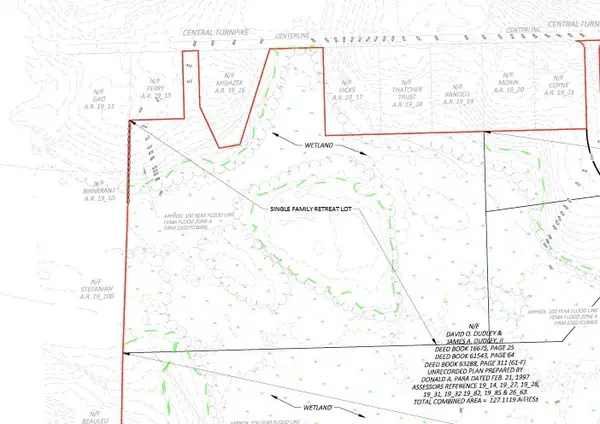 $275,000Active22.62 Acres
51 Central Turnpike, Sutton, MA 01590
MLS# 73515997Listed by: Real Broker MA, LLC


Protect your home and budget from life's surprises with an Assurant Home Warranty, backed by a partner that supports you through every step of homeownership. Explore Plans.
©2026 Century 21 Real Estate LLC. All rights reserved. CENTURY 21®, the CENTURY 21 Logo and C21® are service marks owned by Century 21 Real Estate LLC. Century 21 Real Estate LLC fully supports the principles of the Fair Housing Act and the Equal Opportunity Act. Each office is independently owned and operated. Listing information is deemed reliable but not guaranteed accurate.