
194 W Sutton Rd, Sutton, MA 01590
Local realty services provided by:CENTURY 21 Elite Realty, Inc.
Upcoming open houses
- Sun, Oct 2501:00 pm - 03:00 pm
Listed by: cheryl eidinger-taylor
Office: era key realty services
MLS#:73584993
Source:MLSPIN
Price summary
- Price:$715,000
- Price per sq. ft.:$248.7
About this home
Price reduced for a quick sale! Welcome to this charming home in a stunning and sought after rural location - minutes away from 3 major highways. Set on 1.87 acres across from picturesque Adams Pond (a great fishing spot), this spacious Cape has been thoughtfully updated to ensure maximum enjoyment of its beautiful surroundings in every season, whatever the weather. With mini splits in every room for quick individualized heating and cooling, an automatic whole house back-up generator, a new gas fireplace as well as a pellet stove, new roofing, a new gas boiler, a heated pool, and both a front porch and back deck/patio, your family can stay comfortable and safe year round and enjoy the ever-changing views front and back. Inside, an updated kitchen anchors a warm and inviting floorplan with hardwood floors and plenty of options for today’s lifestyle. With 4 bedrooms and 3 full baths—including two bedrooms on the main level—the layout offers flexibility for guests, a home office, and a dining room or sunroom option. Upstairs are two additional large bedrooms and a full bath, while the finished lower level adds even more space for relaxing, recreation, hobbies or working from home. The open plan living/kitchen/dining space leads into a light-filled vaulted sunroom perfect for family get-togethers, dinners and game nights. Outside, beautiful established gardens and stone walls complement the sweeping front lawn, while the backyard, with its large grassy area, sunken firepit and private woodland trail, offers plenty of space to gather and play. Spend summer days by the heated above-ground pool, relax and entertain on the patio and deck, pick tomatoes and herbs in the raised-bed vegetable garden, and store all your tools and toys in the oversized shed.The owners have meticulously cared for and improved the property, with numerous updates in recent years, including a new septic system, front porch and back deck extensions, new appliances, a whole-house propane generator, basement finishing, plumbing upgrades, water filtration systems, a new high-efficiency gas boiler, a gas fireplace and more. Attached 2 car garage, generous parking and storage add everyday practicality. Comfortable and spacious without losing its warmth, and surrounded by nature, 194 W Sutton Rd is a home made for enjoying life to the fullest!...
Contact an agent
Home facts
- Year built:1964
- Subdivision & Development:Merrill Pond
- Listing ID #:73584993
- Updated:October 24, 2026 at 12:10 PM
Rooms and interior
- Bedrooms:4
- Total bathrooms:3
- Full bathrooms:3
- Rooms Total:9
- Flooring:Flooring - Wall to Wall Carpet, Hardwood, Laminate, Tile
- Kitchen Description:Cabinets - Upgraded, Countertops - Stone/Granite/Solid, Dishwasher, Kitchen Island, Microwave, Open Floorplan, Range, Recessed Lighting, Refrigerator, Stainless Steel Appliances
- Basement Description:Concrete, Full, Garage Access, Partially Finished, Walk-Out Access
- Living area:2,875 sq. ft.
Heating and cooling
- Cooling:5 Cooling Zones, Ductless, Heat Pump
- Heating:Baseboard, Ductless, Electric, Heat Pump, Leased Propane Tank, Pellet Stove, Propane
Structure and exterior
- Roof:Shingle
- Year built:1964
- Building area:2,875 sq. ft.
- Lot area:1.87 Acres
- Lot Features:Cleared, Gentle Sloping, Wooded
- Architectural Style:Cape
- Construction Materials:Frame
- Exterior Features:Deck, Garden, Patio, Porch, Rain Gutters, Stone Wall, Storage
- Foundation Description:Concrete Perimeter
Schools
- High school:Sutton High School
- Middle school:Sutton Middle School
- Elementary school:Sutton Elementary School
Utilities
- Water:Private
- Sewer:Private Sewer
Finances and disclosures
- Price:$715,000
- Price per sq. ft.:$248.7
- Tax amount:$6,504 (2025)
Features and amenities
- Appliances:Dishwasher, Dryer, Microwave, Range, Refrigerator, Washer
- Laundry features:Dryer, In Basement, Washer, Washer Hookup
- Pool features:Heated, Private Pool
Parking
- Total parking spaces:6
- Parking description:Attached, Driveway, Garage Door Opener, Off Street
- Garage:Yes
- Garage spaces:2
New listings near 194 W Sutton Rd
- New
 $350,000Active9.77 Acres
77 Uxbridge Rd, Sutton, MA 01590
MLS# 73593217Listed by: RE/MAX Prof Associates - New
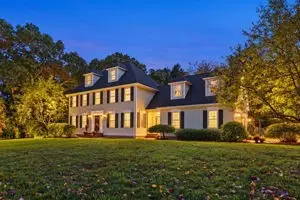 $1,200,000Active4 beds 3 baths3,304 sq. ft.
27 Sibley Road, Sutton, MA 01590
MLS# 1426336Listed by: NOONAN/LOMBARDI, REALTORS
- Open Sun, 12 to 1:30pmNew
 $519,900Active3 beds 2 baths1,104 sq. ft.
20 Pierce Rd, Sutton, MA 01590
MLS# 73592329Listed by: Castinetti Realty Group - Open Sat, 12:30 to 2:30pmNew
 $635,900Active3 beds 2 baths2,032 sq. ft.
6 Clover Hill Road, Sutton, MA 01590
MLS# 73591007Listed by: StartPoint Realty - New
 $899,000Active3 beds 4 baths3,521 sq. ft.
56 Clubhouse Way #56, Sutton, MA 01590
MLS# 73590330Listed by: RE/MAX Real Estate Center - New
 $660,000Active3 beds 2 baths2,594 sq. ft.
339 Boston Rd, Sutton, MA 01590
MLS# 73589977Listed by: Coldwell Banker Realty - Worcester - Open Sat, 11:30am to 1pmNew
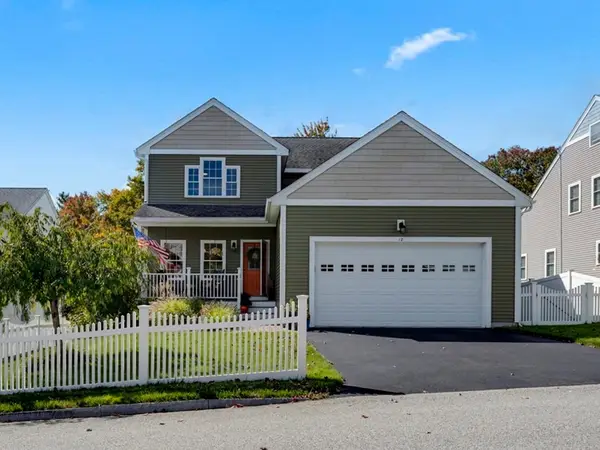 $740,000Active3 beds 3 baths2,068 sq. ft.
12 Partridge Hill Rd, Sutton, MA 01590
MLS# 73589926Listed by: REMAX Executive Realty  $1,025,000Active4 beds 3 baths3,052 sq. ft.
354 West Sutton Road, Sutton, MA 01590
MLS# 73588949Listed by: Lamacchia Realty, Inc. $1,595,000Active4 beds 4 baths4,362 sq. ft.
37 Putnam Hill Road, Sutton, MA 01590
MLS# 73587462Listed by: Lamacchia Realty, Inc.- Open Sat, 11:30am to 1pm
 $569,000Active3 beds 2 baths2,472 sq. ft.
30 W Sutton Rd, Sutton, MA 01590
MLS# 73587295Listed by: RE/MAX Prof Associates


Protect your home and budget from life's surprises with an Assurant Home Warranty, backed by a partner that supports you through every step of homeownership. Explore Plans.
©2026 Century 21 Real Estate LLC. All rights reserved. CENTURY 21®, the CENTURY 21 Logo and C21® are service marks owned by Century 21 Real Estate LLC. Century 21 Real Estate LLC fully supports the principles of the Fair Housing Act and the Equal Opportunity Act. Each office is independently owned and operated. Listing information is deemed reliable but not guaranteed accurate.