32 Sibley Rd, Sutton, MA 01590
Local realty services provided by:CENTURY 21 Professionals
32 Sibley Rd,Sutton, MA 01590
$615,900
- 3 Beds
- 3 Baths
- 2,244 sq. ft.
- Single family
- Active
Listed by: lisa y. shaw
Office: remax executive realty
MLS#:73579445
Source:MLSPIN
Price summary
- Price:$615,900
- Price per sq. ft.:$274.47
About this home
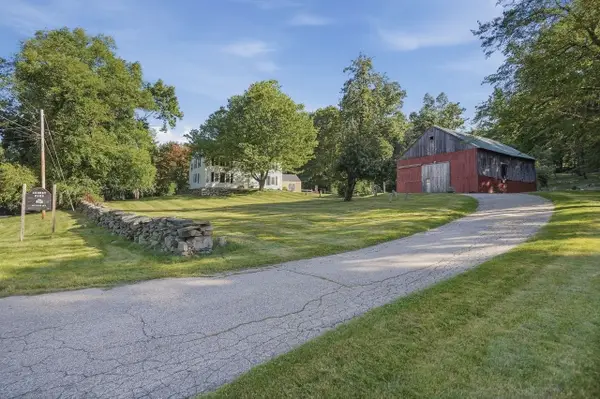
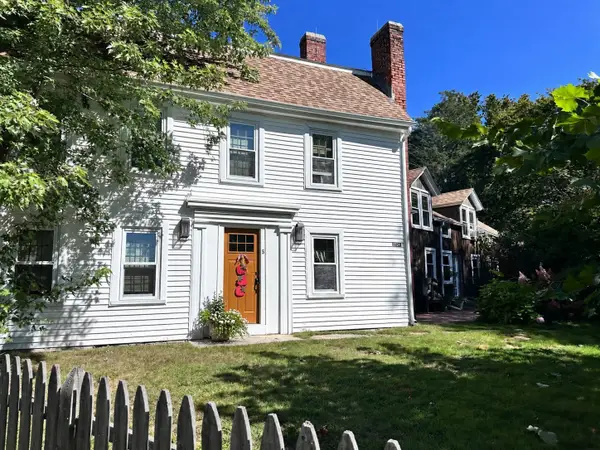
Set on a private half-acre lot in Sutton, this well-maintained Colonial offers over 2,000 sq. ft. of living space, including a finished room in the lower level, a comfortable layout and many updates while still room to make it your own! The spacious front-to-back living room features hardwood floors and a fireplace, while the eat-in kitchen offers abundant maple cabinetry, stainless steel appliances and a dining area with a slider leading to the deck and backyard. A separate dining room provides additional space for entertaining or flexible living. Upstairs, the vaulted primary suite features skylights, a walk-in closet and private bath, along with two additional generously sized bedrooms and a full bath. Significant improvements include a heat pump installed in 2024, water heater in 2026, electrical panel with generator transfer switch in 2021 and septic system installed in 2019. Outside, enjoy the deck, patio and spacious yard framed by mature trees. A peaceful Sutton setting with convenient access to Route 146, shopping, dining and area amenities....
Contact an agent
Home facts
- Year built:1988
- Listing ID #:73579445
- Updated:September 18, 2026 at 11:53 PM
Rooms and interior
- Bedrooms:3
- Total bathrooms:3
- Full bathrooms:2
- Half bathrooms:1
- Rooms Total:7
- Flooring:Tile, Wood
- Kitchen Description:Dishwasher, Microwave, Range, Refrigerator
- Basement Description:Full, Interior Entry, Partially Finished
- Living area:2,244 sq. ft.
Heating and cooling
- Cooling:1 Cooling Zone, Central Air, Heat Pump
- Heating:Forced Air, Oil
- Central air:Yes
Structure and exterior
- Roof:Shingle
- Year built:1988
- Building area:2,244 sq. ft.
- Lot area:0.51 Acres
- Architectural Style:Colonial
- Construction Materials:Frame
- Exterior Features:Deck, Patio, Rain Gutters, Storage
- Foundation Description:Concrete Perimeter
Utilities
- Water:Private
- Sewer:Private Sewer
Finances and disclosures
- Price:$615,900
- Price per sq. ft.:$274.47
- Tax amount:$6,815 (2026)
Features and amenities
- Appliances:Dishwasher, Microwave, Range, Refrigerator
- Laundry features:First Floor
- Amenities:Internet Available - Broadband
Parking
- Total parking spaces:6
- Parking description:Driveway, Off Street, Paved Drive
New listings near 32 Sibley Rd
- New
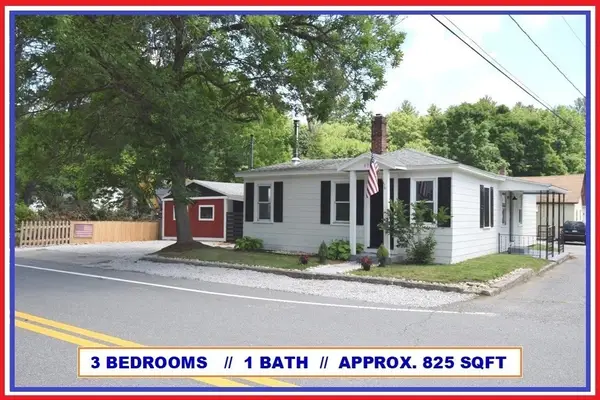 $324,900Active3 beds 1 baths825 sq. ft.
433 Putnam Hill Rd, Sutton, MA 01590
MLS# 73579507Listed by: ALL CAPITAL REALTY, LLC - New
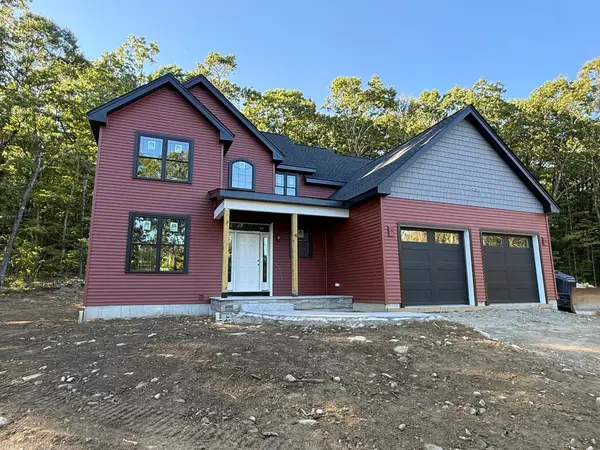
 $950,000Active3 beds 3 baths2,580 sq. ft.
47 Southwick Rd, Sutton, MA 01590
MLS# 73579351Listed by: Century 21 Custom Home Realty - Open Sat, 11am to 1pmNew
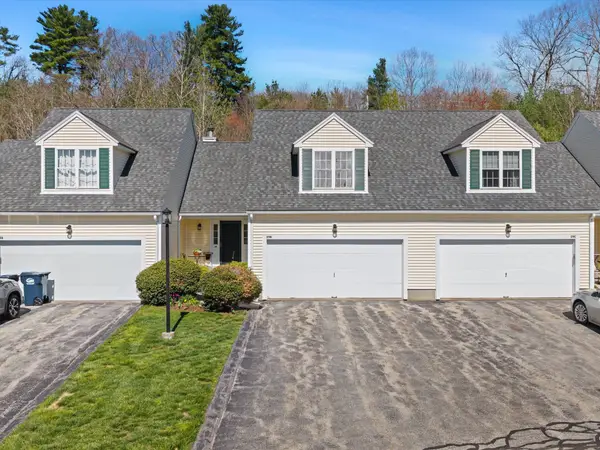 $510,000Active2 beds 3 baths2,130 sq. ft.
29 Coldspring Dr #B, Sutton, MA 01590
MLS# 73577962Listed by: Mathieu Newton Sotheby's International Realty - Open Sat, 1 to 3pmNew
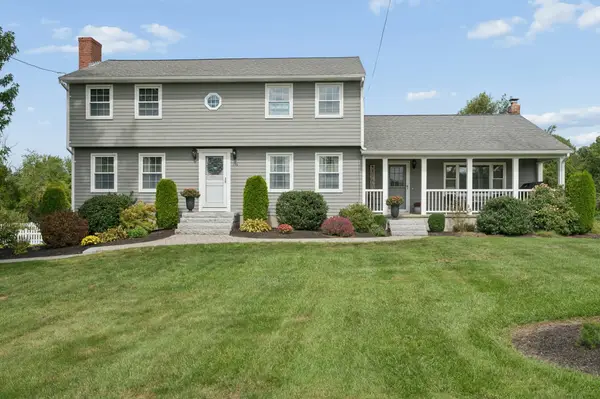 $669,900Active3 beds 2 baths2,340 sq. ft.
196 Eight Lots Rd, Sutton, MA 01590
MLS# 73577910Listed by: Champion Real Estate, Inc. - Open Sat, 11am to 12:30pmNew
 $790,000Active3 beds 2 baths2,841 sq. ft.
67 Stone School Road, Sutton, MA 01590
MLS# 73577661Listed by: Lamacchia Realty, Inc. - New
 $424,990Active6 beds 2 baths2,640 sq. ft.
444 Putnam Hill Rd, Sutton, MA 01590
MLS# 73577114Listed by: Real Broker MA, LLC - Open Sat, 1 to 3pmNew
 $747,000Active5 beds 4 baths3,175 sq. ft.
5 Putnam Hill Rd, Sutton, MA 01590
MLS# 73576544Listed by: LAER Realty Partners - New
 $2,500,000Active103 Acres
80 Barnett Rd, Sutton, MA 01590
MLS# 73575741Listed by: ERA Key Realty Services - New
 $525,000Active3 beds 2 baths1,606 sq. ft.
191 Whitins Rd, Sutton, MA 01590
MLS# 73575274Listed by: REMAX Executive Realty


Protect your home and budget from life's surprises with an Assurant Home Warranty, backed by a partner that supports you through every step of homeownership. Explore Plans.
©2026 Century 21 Real Estate LLC. All rights reserved. CENTURY 21®, the CENTURY 21 Logo and C21® are service marks owned by Century 21 Real Estate LLC. Century 21 Real Estate LLC fully supports the principles of the Fair Housing Act and the Equal Opportunity Act. Each office is independently owned and operated. Listing information is deemed reliable but not guaranteed accurate.