
4 Herbert Drive #B, Sutton, MA 01590
Local realty services provided by:CENTURY 21 Tassinari & Associates, Inc
4 Herbert Drive #B,Sutton, MA 01590
$398,000
- 2 Beds
- 4 Baths
- 1,934 sq. ft.
- Condominium
- Active
Upcoming open houses
- Sat, Jul 1111:00 am - 01:00 pm
Listed by: gary gay
Office: the neighborhood realty group
MLS#:73545661
Source:MLSPIN
Price summary
- Price:$398,000
- Price per sq. ft.:$205.79
- Monthly HOA dues:$455
About this home
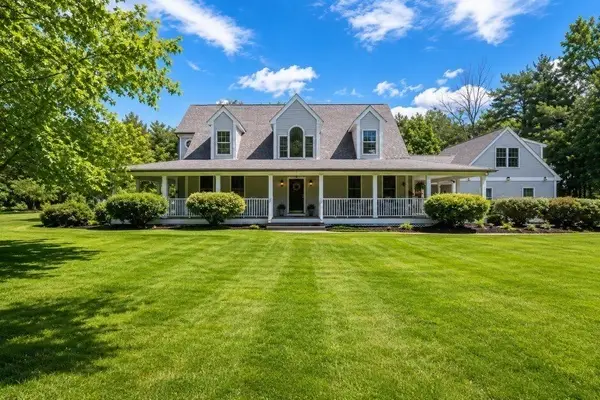
Welcome Home to this seemingly endless condo tucked away in Sutton's north end. This home is truly worthy of being desired! The layout lends itself to many different lifestyles and would be good for all ages. The oversized living room and main floor extend outside to a picturesque backyard retreat waiting for your enjoyment. The bedrooms include ample room for living and the loft area is a great all-purpose space to accommodate anything from an office, to play area or library and everything in between. Just when you think it can't get any better you also have a newly finished basement with a massive amount of additional living and storage space. Did I mention it has a walk out slider to the back yard? Schedule your showing today! This condo will not last!
Contact an agent
Home facts
- Year built:1989
- Listing ID #:73545661
- Updated:July 09, 2026 at 10:53 AM
Rooms and interior
- Bedrooms:2
- Total bathrooms:4
- Full bathrooms:2
- Half bathrooms:2
- Rooms Total:9
- Flooring:Carpet, Concrete, Flooring - Wall to Wall Carpet, Tile, Vinyl, Wood Laminate
- Dining Description:Overhead, Wall to Wall Carpet
- Bathrooms Description:Bathroom, Bathroom - Full, Bathroom - Half
- Kitchen Description:Dishwasher, Flooring - Laminate, Microwave, Plumbed For Ice Maker, Range, Refrigerator
- Living area:1,934 sq. ft.
Heating and cooling
- Cooling:1 Cooling Zone, Central Air
- Heating:Central, Natural Gas
- Central air:Yes
Structure and exterior
- Roof:Shingle
- Year built:1989
- Building area:1,934 sq. ft.
- Construction Materials:Frame, Stone
- Exterior Features:Deck - Wood, Garden, Professional Landscaping
Utilities
- Water:Public
- Sewer:Public Sewer
Finances and disclosures
- Price:$398,000
- Price per sq. ft.:$205.79
- Tax amount:$3,981 (2025)
Features and amenities
- Appliances:Dishwasher, Dryer, Microwave, Range, Refrigerator, Washer
- Laundry features:Dryer, Electric Dryer Hookup, First Floor, In Unit, Washer, Washer Hookup
- Amenities:Closet, Loft, Open Floorplan, Slider, Storage, Walk-in Closet(s)
Parking
- Total parking spaces:3
- Parking description:Attached, Deeded, Garage Door Opener, Off Street, Paved, Under
- Garage:Yes
- Garage spaces:1
New listings near 4 Herbert Drive #B
- Open Sun, 11am to 1pmNew
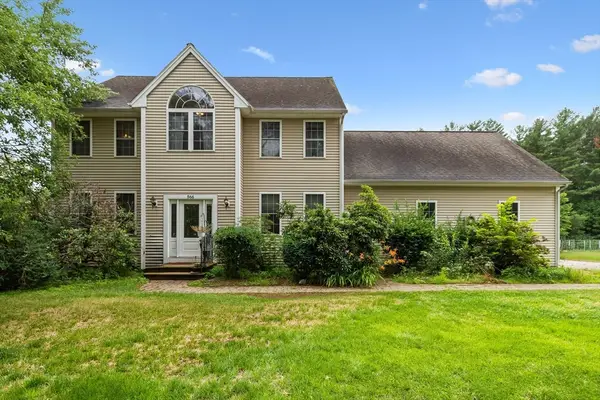 $699,900Active4 beds 3 baths2,897 sq. ft.
566 Mendon Rd, Sutton, MA 01590
MLS# 73546322Listed by: Redfin Corp. - Open Sat, 10am to 12pmNew
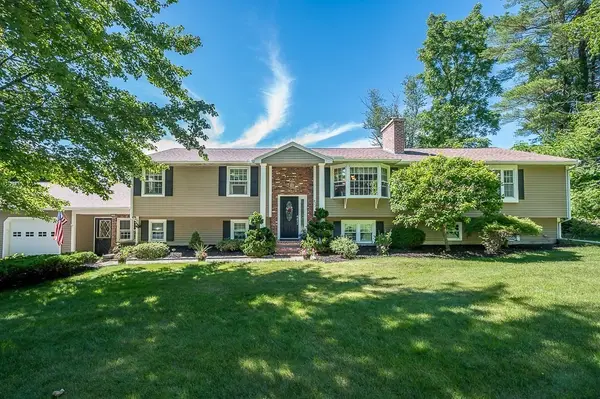 $684,900Active4 beds 2 baths2,284 sq. ft.
472 Central Tpke, Sutton, MA 01590
MLS# 73546118Listed by: Razzano Realty Group - Open Fri, 5 to 7pmNew
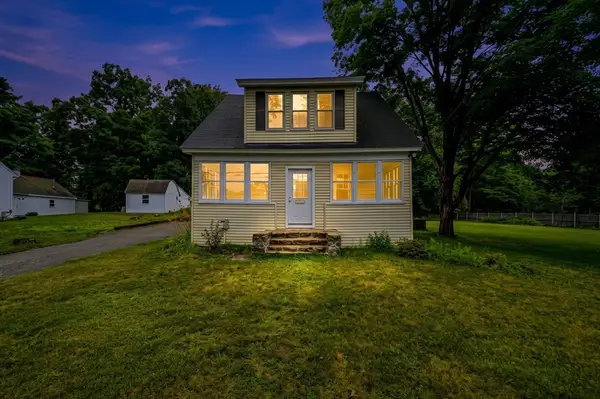 $465,000Active3 beds 2 baths1,505 sq. ft.
26 Hough Rd, Sutton, MA 01590
MLS# 73543876Listed by: Amo Realty - Boston City Properties - Open Sat, 12 to 2pmNew
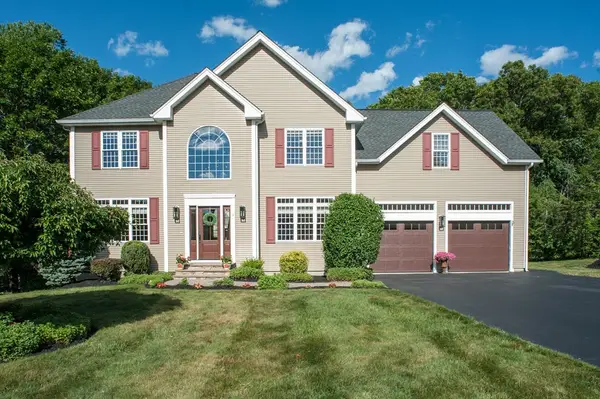 $899,900Active4 beds 4 baths3,737 sq. ft.
18 Boundary Stone Rd, Sutton, MA 01590
MLS# 73544016Listed by: Stuart St James, Inc. 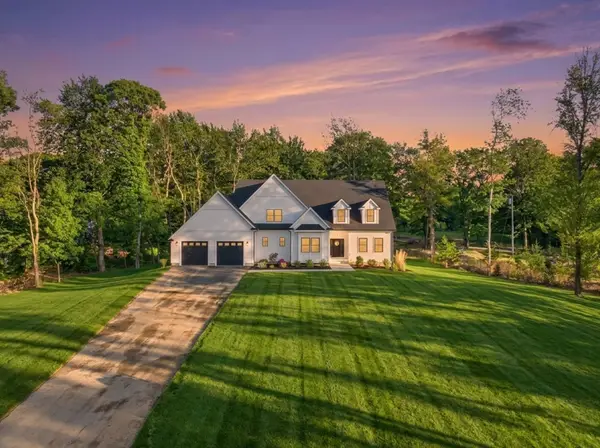 $1,240,000Active4 beds 5 baths3,450 sq. ft.
345 Central Turnpike, Sutton, MA 01590
MLS# 73529186Listed by: eXp Realty LLC- Open Sun, 12 to 1:30pmNew
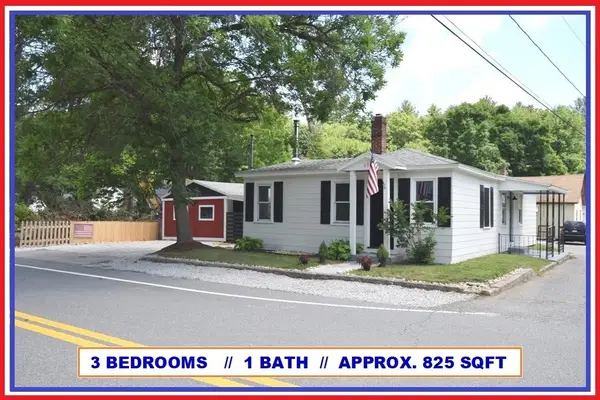 $349,900Active3 beds 1 baths825 sq. ft.
433 Putnam Hill Rd, Sutton, MA 01590
MLS# 73542885Listed by: ALL CAPITAL REALTY, LLC 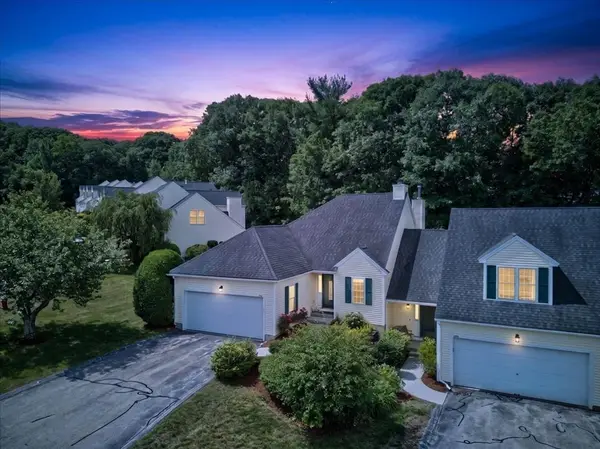 $517,000Active2 beds 3 baths1,900 sq. ft.
14 Millers Way #D, Sutton, MA 01590
MLS# 73542124Listed by: Lock and Key Realty Inc.- Open Sun, 11:30am to 1pm
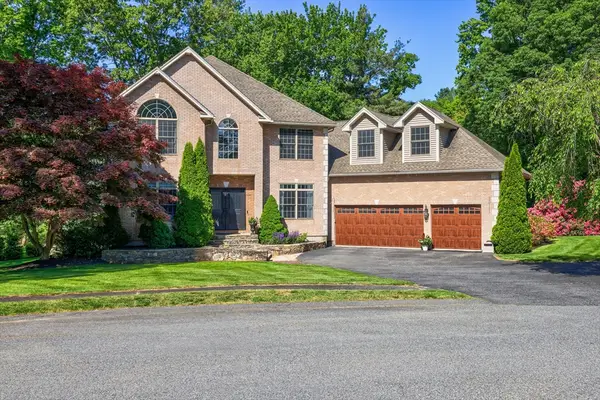 $1,049,000Active4 beds 3 baths3,682 sq. ft.
10 Strawberry Knoll Dr, Sutton, MA 01590
MLS# 73539936Listed by: Keller Williams Pinnacle Central - Open Sat, 1:30 to 3pm
 $899,900Active3 beds 4 baths3,315 sq. ft.
227 Eight Lots Rd, Sutton, MA 01590
MLS# 73538189Listed by: Keller Williams Pinnacle Central


Protect your home and budget from life's surprises with an Assurant Home Warranty, backed by a partner that supports you through every step of homeownership. Explore Plans.
©2026 Century 21 Real Estate LLC. All rights reserved. CENTURY 21®, the CENTURY 21 Logo and C21® are service marks owned by Century 21 Real Estate LLC. Century 21 Real Estate LLC fully supports the principles of the Fair Housing Act and the Equal Opportunity Act. Each office is independently owned and operated. Listing information is deemed reliable but not guaranteed accurate.