
6 Westview Drive, Sutton, MA 01590
Local realty services provided by:CENTURY 21 Mario Real Estate
Listed by: nicole baez
Office: lamacchia realty, inc.
MLS#:73574373
Source:MLSPIN
Price summary
- Price:$569,000
- Price per sq. ft.:$255.39
About this home
BUYER INCENTIVE! Seller is offering up to a $10,000 credit at closing, which may be used toward buyer closing costs and/or an interest rate buydown, subject to lender approval! Set in desirable Sutton, this Cape style home offers an abundance of living space and plenty to love! The inviting living room features beautiful hardwood floors and flows seamlessly into the dining room, where a glass paneled patio door with matching sidelight opens to the back deck for effortless indoor/outdoor living. The chef's kitchen is sure to impress with Quartz countertops, modern fixtures and finishes, upgraded stainless steel appliances, and a breakfast bar perfect for casual meals. A cozy family room and half bathroom complete the main level. Upstairs, you'll find three generous bedrooms and a full bathroom with a tub/shower. The finished basement offers even more flexibility with a recreation room and bonus room - ideal for a home gym, office, or extended living space. Outside is an entertainers dream! Enjoy the amazing level backyard complete with a semi in-ground pool, patio space, large storage shed for all your tools and equipment, and a spacious deck overlooking it all. For peace of mind the home also has a whole-house water filtration system providing clean, filtered water. Tucked away in a desirable setting while still offering easy access to local amenities, Route 146, the Mass Pike, and 290, this home is ready to impress!...
Contact an agent
Home facts
- Year built:1986
- Listing ID #:73574373
- Updated:October 25, 2026 at 10:54 AM
Rooms and interior
- Bedrooms:3
- Total bathrooms:2
- Full bathrooms:1
- Half bathrooms:1
- Rooms Total:9
- Flooring:Carpet, Concrete, Flooring - Wall to Wall Carpet, Hardwood, Tile, Vinyl
- Dining Description:Deck - Exterior, Exterior Access, Hardwood
- Kitchen Description:Breakfast Bar / Nook, Ceiling Fan(s), Countertops - Stone/Granite/Solid, Deck - Exterior, Dishwasher, Exterior Access, Flooring - Stone/Ceramic Tile, Microwave, Range, Refrigerator, Stainless Steel Appliances
- Basement Description:Bulkhead, Finished, Full, Interior Entry
- Living area:2,228 sq. ft.
Heating and cooling
- Cooling:Heat Pump
- Heating:Baseboard, Oil
Structure and exterior
- Roof:Shingle
- Year built:1986
- Building area:2,228 sq. ft.
- Lot area:0.57 Acres
- Architectural Style:Cape
- Construction Materials:Frame
- Exterior Features:Deck - Composite, Patio, Rain Gutters, Storage
- Foundation Description:Concrete Perimeter
Utilities
- Water:Private
- Sewer:Private Sewer
Finances and disclosures
- Price:$569,000
- Price per sq. ft.:$255.39
- Tax amount:$5,581 (2026)
Features and amenities
- Appliances:Dishwasher, Microwave, Range, Refrigerator
- Laundry features:Electric Dryer Hookup, In Basement, Washer Hookup
- Amenities:Ceiling Fan(s), Closet, Recessed Lighting
- Pool features:Above Ground, Private Pool
Parking
- Total parking spaces:6
- Parking description:Paved Drive
New listings near 6 Westview Drive
- New
 $350,000Active9.77 Acres
77 Uxbridge Rd, Sutton, MA 01590
MLS# 73593217Listed by: RE/MAX Prof Associates - New
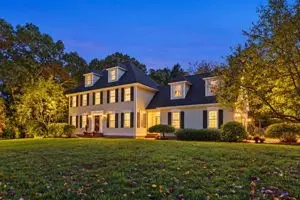 $1,200,000Active4 beds 3 baths3,304 sq. ft.
27 Sibley Road, Sutton, MA 01590
MLS# 1426336Listed by: NOONAN/LOMBARDI, REALTORS
- Open Sun, 12 to 1:30pmNew
 $519,900Active3 beds 2 baths1,104 sq. ft.
20 Pierce Rd, Sutton, MA 01590
MLS# 73592329Listed by: Castinetti Realty Group - New
 $635,900Active3 beds 2 baths2,032 sq. ft.
6 Clover Hill Road, Sutton, MA 01590
MLS# 73591007Listed by: StartPoint Realty  $899,000Active3 beds 4 baths3,521 sq. ft.
56 Clubhouse Way #56, Sutton, MA 01590
MLS# 73590330Listed by: RE/MAX Real Estate Center $660,000Active3 beds 2 baths2,594 sq. ft.
339 Boston Rd, Sutton, MA 01590
MLS# 73589977Listed by: Coldwell Banker Realty - Worcester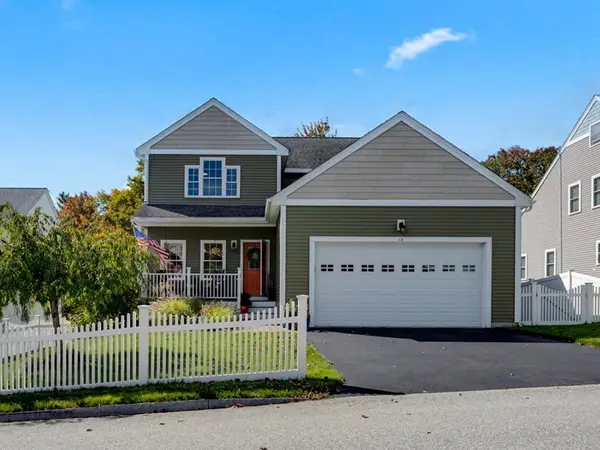 $740,000Active3 beds 3 baths2,068 sq. ft.
12 Partridge Hill Rd, Sutton, MA 01590
MLS# 73589926Listed by: REMAX Executive Realty $1,025,000Active4 beds 3 baths3,052 sq. ft.
354 West Sutton Road, Sutton, MA 01590
MLS# 73588949Listed by: Lamacchia Realty, Inc. $1,595,000Active4 beds 4 baths4,362 sq. ft.
37 Putnam Hill Road, Sutton, MA 01590
MLS# 73587462Listed by: Lamacchia Realty, Inc. $569,000Active3 beds 2 baths2,472 sq. ft.
30 W Sutton Rd, Sutton, MA 01590
MLS# 73587295Listed by: RE/MAX Prof Associates


Protect your home and budget from life's surprises with an Assurant Home Warranty, backed by a partner that supports you through every step of homeownership. Explore Plans.
©2026 Century 21 Real Estate LLC. All rights reserved. CENTURY 21®, the CENTURY 21 Logo and C21® are service marks owned by Century 21 Real Estate LLC. Century 21 Real Estate LLC fully supports the principles of the Fair Housing Act and the Equal Opportunity Act. Each office is independently owned and operated. Listing information is deemed reliable but not guaranteed accurate.