47 Southwick Rd, Sutton, MA 01590
Local realty services provided by:CENTURY 21 Custom Home Realty
47 Southwick Rd,Sutton, MA 01590
$950,000
- 3 Beds
- 3 Baths
- 2,580 sq. ft.
- Single family
- Active
Listed by:
 Jeanne Leombruno(508) 259 - 9737CENTURY 21 Custom Home Realty
Office: century 21 custom home realty
MLS#:73579351
Source:MLSPIN
Price summary
- Price:$950,000
- Price per sq. ft.:$368.22
About this home
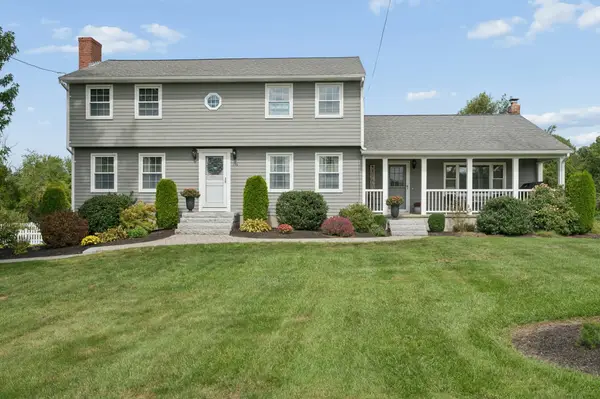
NEW construction - Quality local builder offering a GORGEOUS sun filled, spacious colonial loaded with amenities. Nestled on a quiet country road, yet close to everything. You'll be minutes to major routes, shopping, schools, golf, ECT. With easy access to Worcester, Providence, & Boston. Easy care vinyl siding, composite decking, Propane heating, and Fireplace. Central Air. Custom Kitchen with center island and granite counter tops, quality cabinetry, stainless appliances, and slider access to the rear deck and yard. Fireplaced family room. Formal Living room and formal dining room with Hardwood flooring. Three large, sunny, bedrooms, good size closets. Plus an office that can double as guest bedroom, library, den, or whatever your needs may be. Two car garage with no pesky poles. Yard to be loomed and Hydroseeded. you won't find new construction for this price...... READY in 45 DAYS.... Be in for the HOLIDAY season. This is the one to call home!!! There may still be time to make a few select choices.....
Contact an agent
Home facts
- Year built:2026
- Listing ID #:73579351
- Updated:September 18, 2026 at 11:32 AM
Rooms and interior
- Bedrooms:3
- Total bathrooms:3
- Full bathrooms:2
- Half bathrooms:1
- Rooms Total:8
- Flooring:Carpet, Tile, Wood
- Kitchen Description:Range
- Basement Description:Bulkhead, Concrete, Full, Interior Entry, Unfinished
- Living area:2,580 sq. ft.
Heating and cooling
- Cooling:2 Cooling Zones, Central Air
- Heating:Central, Propane
- Central air:Yes
Structure and exterior
- Roof:Shingle
- Year built:2026
- Building area:2,580 sq. ft.
- Lot area:1.84 Acres
- Lot Features:Wooded
- Architectural Style:Colonial
- Construction Materials:Frame
- Exterior Features:Deck, Deck - Composite, Deck - Vinyl, Porch
- Foundation Description:Concrete Perimeter
Utilities
- Water:Private
- Sewer:Private Sewer
Finances and disclosures
- Price:$950,000
- Price per sq. ft.:$368.22
- Tax amount:$2,356 (2026)
Features and amenities
- Appliances:Range
- Laundry features:Electric Dryer Hookup, First Floor, Washer Hookup
Parking
- Total parking spaces:6
- Parking description:Attached, Garage Door Opener, Off Street, Paved, Paved Drive, Storage
- Garage:Yes
- Garage spaces:2
New listings near 47 Southwick Rd
- New
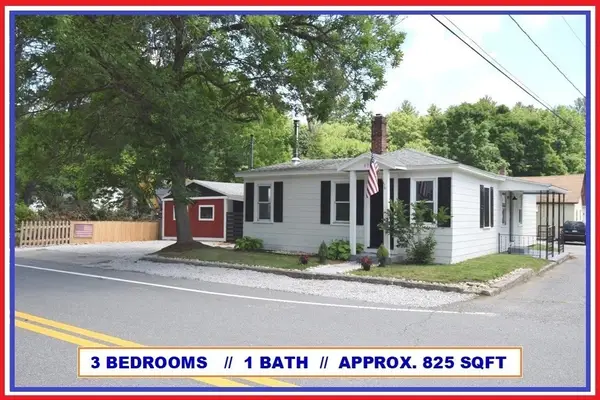 $324,900Active3 beds 1 baths825 sq. ft.
433 Putnam Hill Rd, Sutton, MA 01590
MLS# 73579507Listed by: ALL CAPITAL REALTY, LLC - New
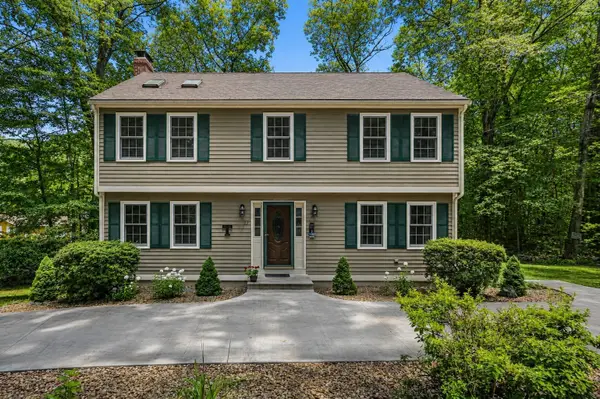 $615,900Active3 beds 3 baths2,244 sq. ft.
32 Sibley Rd, Sutton, MA 01590
MLS# 73579445Listed by: REMAX Executive Realty - New
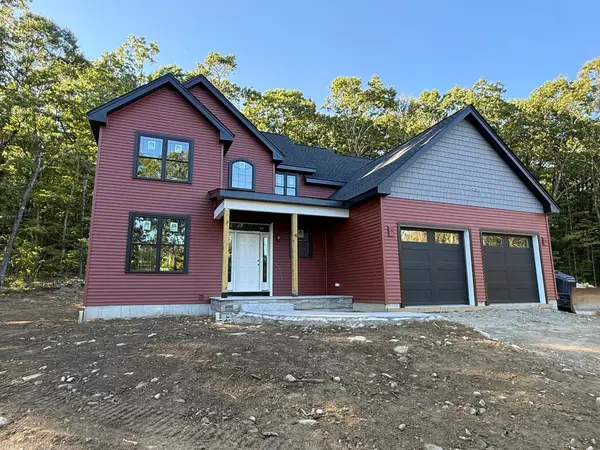
 $950,000Active3 beds 3 baths2,580 sq. ft.
47 Southwick Rd, Sutton, MA 01590
MLS# 73579351Listed by: Century 21 Custom Home Realty - Open Sat, 11am to 1pmNew
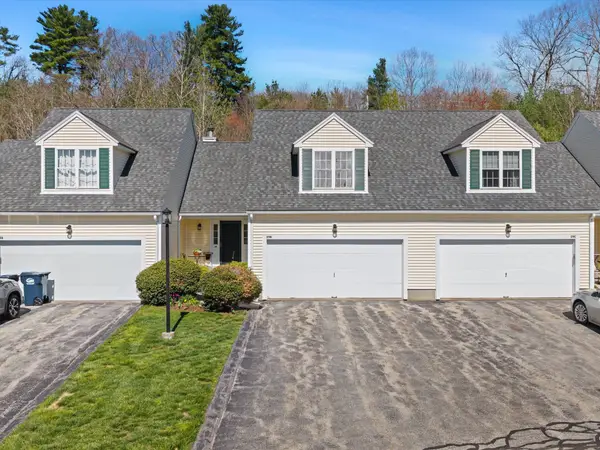 $510,000Active2 beds 3 baths2,130 sq. ft.
29 Coldspring Dr #B, Sutton, MA 01590
MLS# 73577962Listed by: Mathieu Newton Sotheby's International Realty - Open Sat, 1 to 3pmNew
 $669,900Active3 beds 2 baths2,340 sq. ft.
196 Eight Lots Rd, Sutton, MA 01590
MLS# 73577910Listed by: Champion Real Estate, Inc. - Open Sat, 11am to 12:30pmNew
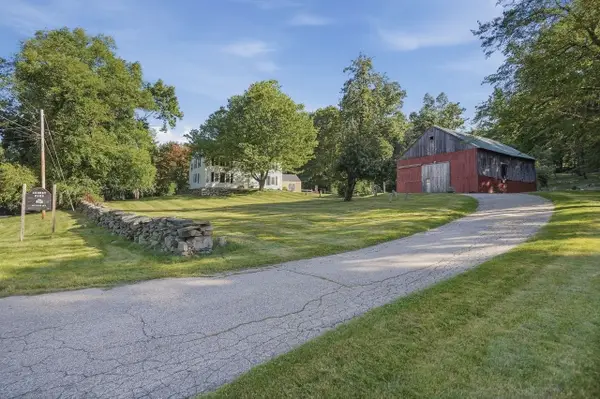 $790,000Active3 beds 2 baths2,841 sq. ft.
67 Stone School Road, Sutton, MA 01590
MLS# 73577661Listed by: Lamacchia Realty, Inc. - New
 $424,990Active6 beds 2 baths2,640 sq. ft.
444 Putnam Hill Rd, Sutton, MA 01590
MLS# 73577114Listed by: Real Broker MA, LLC - Open Sat, 1 to 3pmNew
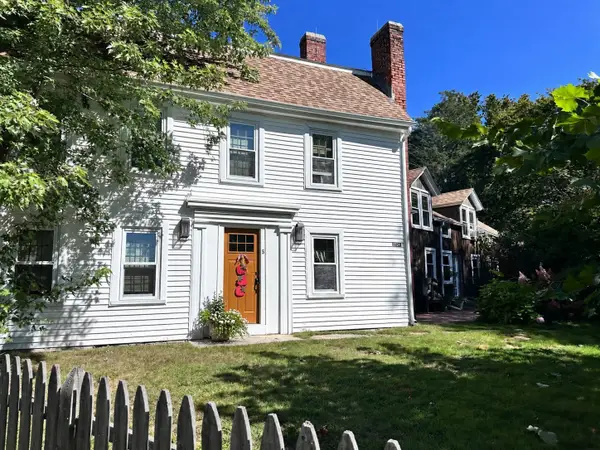 $747,000Active5 beds 4 baths3,175 sq. ft.
5 Putnam Hill Rd, Sutton, MA 01590
MLS# 73576544Listed by: LAER Realty Partners - New
 $2,500,000Active103 Acres
80 Barnett Rd, Sutton, MA 01590
MLS# 73575741Listed by: ERA Key Realty Services - New
 $525,000Active3 beds 2 baths1,606 sq. ft.
191 Whitins Rd, Sutton, MA 01590
MLS# 73575274Listed by: REMAX Executive Realty


Protect your home and budget from life's surprises with an Assurant Home Warranty, backed by a partner that supports you through every step of homeownership. Explore Plans.
©2026 Century 21 Real Estate LLC. All rights reserved. CENTURY 21®, the CENTURY 21 Logo and C21® are service marks owned by Century 21 Real Estate LLC. Century 21 Real Estate LLC fully supports the principles of the Fair Housing Act and the Equal Opportunity Act. Each office is independently owned and operated. Listing information is deemed reliable but not guaranteed accurate.