
79 Clubhouse Way #79, Sutton, MA 01590
Local realty services provided by:CENTURY 21 Cityside
79 Clubhouse Way #79,Sutton, MA 01590
$949,000
- 3 Beds
- 4 Baths
- 3,509 sq. ft.
- Condominium
- Active
Listed by: jackie cohen
Office: coldwell banker realty - worcester
MLS#:73547463
Source:MLSPIN
Price summary
- Price:$949,000
- Price per sq. ft.:$270.45
- Monthly HOA dues:$1,091
About this home
Stunning end-unit condo in the Villas of Pleasant Valley in a prime location with a first-floor primary suite, and water/golf course views. Pristine eat-in kitchen features Porcelanosa countertops, Wolf cooktop, Sub-Zero refrigerator/freezer, custom cabinetry, and a built-in wine center. A sleek glass balcony along the stairs and second floor with minimalist metal accents that enhance its contemporary appeal. Rich dark walnut floors run throughout the home, complemented by plenty of natural light and custom Hunter Douglas blinds. The library/office offers a bay window with an electric shade overlooking the water and golf course. The primary suite features new carpeting (2025), dual walk-in closets with custom organization, a spa-like bath, rainforest shower with 3 shower heads, Porcelanosa double vanity, and bidet toilet. Additional features include natural gas heat, gas washer/dryer, private deck and patio, and luxury finishes throughout. Two car garage & additional spot for golf cart
Contact an agent
Home facts
- Year built:2015
- Listing ID #:73547463
- Updated:October 25, 2026 at 10:54 AM
Rooms and interior
- Bedrooms:3
- Total bathrooms:4
- Full bathrooms:2
- Half bathrooms:2
- Rooms Total:7
- Flooring:Carpet, Flooring - Hardwood, Hardwood
- Dining Description:Hardwood
- Bathrooms Description:Bathroom, Bathroom - Half
- Kitchen Description:Countertops - Upgraded, Dining Area, Dishwasher, Disposal, Flooring - Hardwood, Freezer, Gas Stove, Kitchen Island, Microwave, Open Floorplan, Oven, Range, Recessed Lighting, Refrigerator
- Living area:3,509 sq. ft.
Heating and cooling
- Cooling:3 Cooling Zones, Central Air
- Heating:Forced Air, Natural Gas
- Central air:Yes
Structure and exterior
- Roof:Shingle
- Year built:2015
- Building area:3,509 sq. ft.
- Construction Materials:Frame
- Exterior Features:Covered, Deck, Professional Landscaping, Sprinkler System
Schools
- High school:Sutton High
- Middle school:Sutton Middle
- Elementary school:Sutton Elementary
Utilities
- Water:Public
- Sewer:Public Sewer
Finances and disclosures
- Price:$949,000
- Price per sq. ft.:$270.45
- Tax amount:$11,286 (2026)
Features and amenities
- Appliances:Dishwasher, Disposal, Dryer, Freezer, Microwave, Range, Refrigerator, Washer
- Laundry features:Dryer, First Floor, Gas Dryer Hookup, In Unit, Washer, Washer Hookup
- Amenities:Closet/Cabinets - Custom Built, Recessed Lighting
Parking
- Total parking spaces:5
- Parking description:Attached, Off Street, Paved
- Garage:Yes
- Garage spaces:2
New listings near 79 Clubhouse Way #79
- New
 $350,000Active9.77 Acres
77 Uxbridge Rd, Sutton, MA 01590
MLS# 73593217Listed by: RE/MAX Prof Associates - New
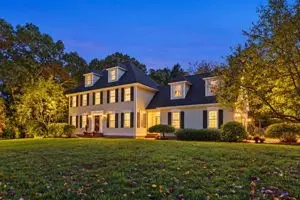 $1,200,000Active4 beds 3 baths3,304 sq. ft.
27 Sibley Road, Sutton, MA 01590
MLS# 1426336Listed by: NOONAN/LOMBARDI, REALTORS
- Open Sun, 12 to 1:30pmNew
 $519,900Active3 beds 2 baths1,104 sq. ft.
20 Pierce Rd, Sutton, MA 01590
MLS# 73592329Listed by: Castinetti Realty Group - New
 $635,900Active3 beds 2 baths2,032 sq. ft.
6 Clover Hill Road, Sutton, MA 01590
MLS# 73591007Listed by: StartPoint Realty  $899,000Active3 beds 4 baths3,521 sq. ft.
56 Clubhouse Way #56, Sutton, MA 01590
MLS# 73590330Listed by: RE/MAX Real Estate Center $660,000Active3 beds 2 baths2,594 sq. ft.
339 Boston Rd, Sutton, MA 01590
MLS# 73589977Listed by: Coldwell Banker Realty - Worcester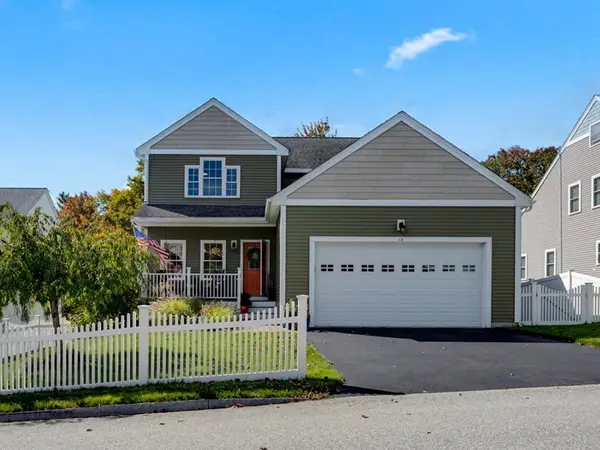 $740,000Active3 beds 3 baths2,068 sq. ft.
12 Partridge Hill Rd, Sutton, MA 01590
MLS# 73589926Listed by: REMAX Executive Realty $1,025,000Active4 beds 3 baths3,052 sq. ft.
354 West Sutton Road, Sutton, MA 01590
MLS# 73588949Listed by: Lamacchia Realty, Inc. $1,595,000Active4 beds 4 baths4,362 sq. ft.
37 Putnam Hill Road, Sutton, MA 01590
MLS# 73587462Listed by: Lamacchia Realty, Inc. $569,000Active3 beds 2 baths2,472 sq. ft.
30 W Sutton Rd, Sutton, MA 01590
MLS# 73587295Listed by: RE/MAX Prof Associates


Protect your home and budget from life's surprises with an Assurant Home Warranty, backed by a partner that supports you through every step of homeownership. Explore Plans.
©2026 Century 21 Real Estate LLC. All rights reserved. CENTURY 21®, the CENTURY 21 Logo and C21® are service marks owned by Century 21 Real Estate LLC. Century 21 Real Estate LLC fully supports the principles of the Fair Housing Act and the Equal Opportunity Act. Each office is independently owned and operated. Listing information is deemed reliable but not guaranteed accurate.