
120 Galloupes Point Rd, Swampscott, MA 01907
Local realty services provided by:CENTURY 21 Cityside
120 Galloupes Point Rd,Swampscott, MA 01907
$3,250,000
- 4 Beds
- 5 Baths
- 6,300 sq. ft.
- Single family
- Active
Listed by: haley paster scimone
Office: gibson sotheby's international realty
MLS#:73598389
Source:MLSPIN
Price summary
- Price:$3,250,000
- Price per sq. ft.:$515.87
About this home
Located on the most sought after spot - Swampscott’s Galloupe's Point - this home built in only 2017 is truly a coastal oasis. With gorgeous water views and deeded access to a private sandy beach just steps away, this custom home pairs exceptional craftsmanship with thoughtfully designed spaces.Highlights include soaring ceilings, a marble kitchen with Wolf and Sub-Zero appliances, a separate working kitchen, and a water-view primary suite. A home theater, glass-enclosed wine storage, designated in home gym & a roof deck with panoramic water views make this home truly special.The private, level backyard features an outdoor kitchen, granite patio, and separate firepit area—perfect for entertaining after a day at the beach. A heated three-car garage completes this exceptional home.
Contact an agent
Home facts
- Year built:2017
- Listing ID #:73598389
- Updated:November 04, 2026 at 02:12 PM
Rooms and interior
- Bedrooms:4
- Total bathrooms:5
- Full bathrooms:3
- Half bathrooms:2
- Rooms Total:12
- Flooring:Flooring - Hardwood, Flooring - Stone/Ceramic Tile, Flooring - Wall to Wall Carpet, Hardwood, Stone / Slate, Tile
- Dining Description:Crown Molding, Hardwood, Recessed Lighting
- Bathrooms Description:Bathroom, Bathroom - Tiled With Shower Stall, Bathroom - Tiled With Tub & Shower
- Kitchen Description:Bathroom - Half, Breakfast Bar / Nook, Cathedral Ceiling(s), Exterior Access, Flooring - Wood, Gas Stove, Kitchen Island, Pot Filler Faucet, Recessed Lighting, Second Dishwasher, Slider, Wine Chiller
- Basement Description:Finished, Full, Garage Access, Interior Entry
- Living area:6,300 sq. ft.
Heating and cooling
- Cooling:Central Air
- Heating:Central, Fireplace, Hydro Air, Hydronic Floor Heat(Radiant), Natural Gas, Radiant
- Central air:Yes
Structure and exterior
- Roof:Shingle
- Year built:2017
- Building area:6,300 sq. ft.
- Lot area:0.61 Acres
- Lot Features:Easements, Level
- Architectural Style:Contemporary
- Construction Materials:Frame
- Exterior Features:Balcony, Balcony/Deck, Deck - Roof, Decorative Lighting, Garden, Patio, Professional Landscaping, Rain Gutters, Sprinkler System
- Foundation Description:Concrete Perimeter
Utilities
- Water:Public
- Sewer:Public Sewer
Finances and disclosures
- Price:$3,250,000
- Price per sq. ft.:$515.87
- Tax amount:$34,889 (2026)
Features and amenities
- Laundry features:Second Floor
- Amenities:Gas Water Heater, Recessed Lighting
Parking
- Total parking spaces:18
- Parking description:Attached, Heated Garage, Insulated, Off Street, Paved
- Garage:Yes
- Garage spaces:3
New listings near 120 Galloupes Point Rd
- Open Fri, 5:30 to 6:30pmNew
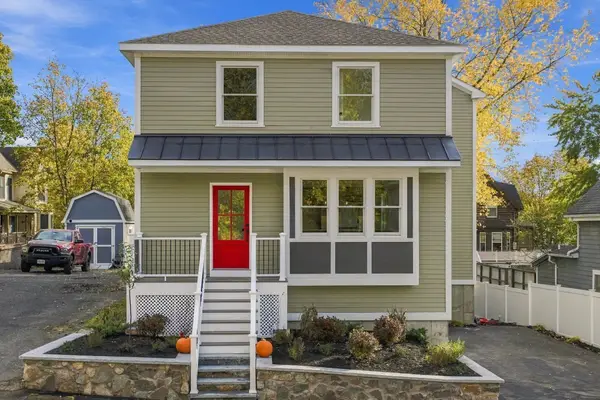 $774,900Active3 beds 3 baths1,700 sq. ft.
53 Jessie Street, Swampscott, MA 01907
MLS# 73598388Listed by: Atlantic Coast Homes,Inc - Open Fri, 4 to 5:30pmNew
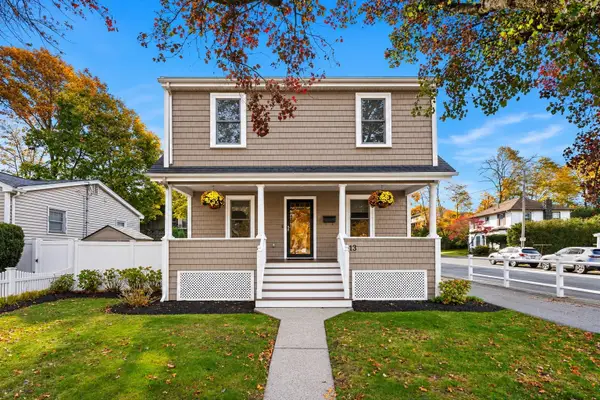 $750,000Active3 beds 3 baths2,239 sq. ft.
413 Essex Street, Swampscott, MA 01907
MLS# 73598149Listed by: Compass - New
 $1,050,000Active4 beds 3 baths2,811 sq. ft.
20 Outlook Rd, Swampscott, MA 01907
MLS# 73595654Listed by: The Proper Nest Real Estate - New
 $950,000Active6 beds 2 baths2,936 sq. ft.
37-39 Orchard Cir, Swampscott, MA 01907
MLS# 73595695Listed by: The Proper Nest Real Estate - Open Fri, 5 to 6pmNew
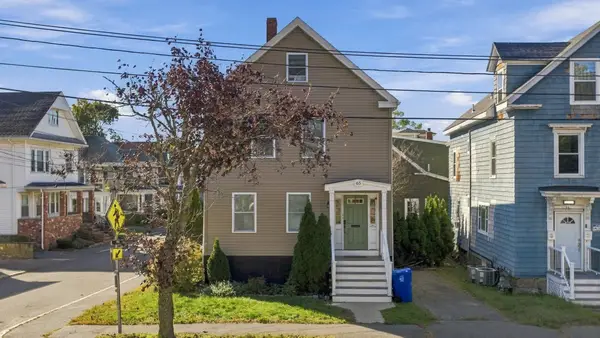 $800,000Active5 beds 2 baths1,834 sq. ft.
65 Essex St, Swampscott, MA 01907
MLS# 73595194Listed by: The Proper Nest Real Estate  $724,000Active3 beds 2 baths1,456 sq. ft.
41 Plymouth Ave, Swampscott, MA 01907
MLS# 73594044Listed by: Return Realty Group, Inc. $649,900Active1 beds 2 baths1,006 sq. ft.
432 Humphrey St #27, Swampscott, MA 01907
MLS# 73593899Listed by: StartPoint Realty $589,000Active0.32 Acres
0 Windsor Avenue, Swampscott, MA 01907
MLS# 73593693Listed by: The Network Group- Open Sat, 10am to 2pm
 $989,000Active4 beds 3 baths1,760 sq. ft.
64 Pine St, Swampscott, MA 01907
MLS# 73591103Listed by: Stephen Cefalo Real Estate


Protect your home and budget from life's surprises with an Assurant Home Warranty, backed by a partner that supports you through every step of homeownership. Explore Plans.
©2026 Century 21 Real Estate LLC. All rights reserved. CENTURY 21®, the CENTURY 21 Logo and C21® are service marks owned by Century 21 Real Estate LLC. Century 21 Real Estate LLC fully supports the principles of the Fair Housing Act and the Equal Opportunity Act. Each office is independently owned and operated. Listing information is deemed reliable but not guaranteed accurate.