
413 Essex Street, Swampscott, MA 01907
Local realty services provided by:CENTURY 21 Cityside
413 Essex Street,Swampscott, MA 01907
$750,000
- 3 Beds
- 3 Baths
- 2,239 sq. ft.
- Single family
- Active
Upcoming open houses
- Fri, Nov 0604:00 pm - 05:30 pm
- Sat, Nov 0711:00 am - 01:00 pm
- Sun, Nov 0811:00 am - 01:00 pm
Listed by: willis + tierney, christine tierney
Office: compass
MLS#:73598149
Source:MLSPIN
Price summary
- Price:$750,000
- Price per sq. ft.:$334.97
About this home
INTERIOR PHOTOS WILL BE UPLOADED ON THURSDAY. Exceptional Value in Swampscott! Offering an impressive combination of space, style, and comfort, this beautifully maintained 3-bedroom Colonial underwent an extensive down-to-the-studs renovation by previous owners, thoughtfully blending classic character with modern amenities. Filled with natural light, the home features an inviting open floor plan, hardwood floors, decorative moldings, and beautiful architectural details throughout. The spacious kitchen is the heart of the home, featuring attractive cabinetry, stone countertops, a generous center island with seating, and an impressive collection of premium appliances, including a Thermador combination convection/steam oven and dishwasher, Bosch 800 Series refrigerator/freezer, and Jenn-Air cooktop with integrated downdraft ventilation for a clean, streamlined aesthetic. The adjoining living and dining areas flow seamlessly for everyday living and entertaining. Upstairs, cathedral ceilings create an airy sense of space, complementing three generously proportioned bedrooms with excellent closet storage. A beautifully appointed full bath features a double vanity, soaking tub, and separate shower. The finished lower level provides approximately 665 SF of additional, flexible living space, ideal for a family room, home office, or recreation area, along with a convenient half bath. Outdoors, a welcoming farmer's porch and spacious rear deck lead to a lush, beautifully landscaped backyard offering a wonderful sense of privacy. Fully fenced and ideal for grilling, outdoor dining, and entertaining, this inviting setting is a true extension of the home's living space. Complete with central air conditioning, gas heat, and off-street parking, this home offers an exceptional combination of generous living space, thoughtful finishes, and everyday comfort at an approachable price point. Convenient to commuter rail, shopping, schools, and local amenities, 413 Essex Street is an outstanding opportunity to make Swampscott home!...
Contact an agent
Home facts
- Year built:1930
- Listing ID #:73598149
- Updated:November 04, 2026 at 03:50 PM
Rooms and interior
- Bedrooms:3
- Total bathrooms:3
- Full bathrooms:1
- Half bathrooms:2
- Rooms Total:7
- Flooring:Hardwood, Tile
- Basement Description:Finished, Full, Interior Entry, Radon Remediation System, Sump Pump, Walk-Out Access
- Living area:2,239 sq. ft.
Heating and cooling
- Cooling:Central Air
- Heating:Forced Air, Natural Gas
- Central air:Yes
Structure and exterior
- Roof:Shingle
- Year built:1930
- Building area:2,239 sq. ft.
- Lot area:0.11 Acres
- Lot Features:Corner Lot, Level
- Architectural Style:Colonial
- Construction Materials:Frame
- Exterior Features:Deck, Porch, Rain Gutters
- Foundation Description:Stone
Schools
- High school:Public/Private
- Middle school:Public/Private
- Elementary school:Public/Private
Utilities
- Water:Public
- Sewer:Public Sewer
Finances and disclosures
- Price:$750,000
- Price per sq. ft.:$334.97
- Tax amount:$8,035 (2026)
Features and amenities
- Laundry features:In Basement
- Amenities:Gas Water Heater
Parking
- Total parking spaces:3
- Parking description:Off Street
New listings near 413 Essex Street
- New
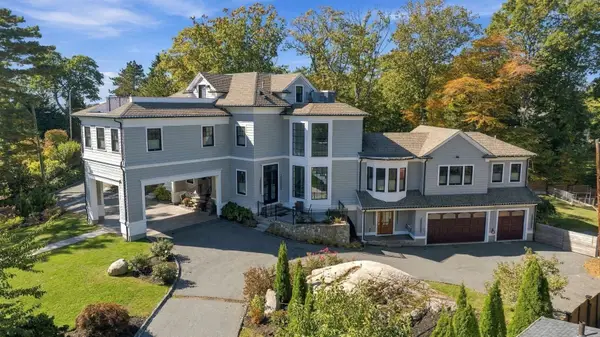 $3,250,000Active4 beds 5 baths6,300 sq. ft.
120 Galloupes Point Rd, Swampscott, MA 01907
MLS# 73598389Listed by: Gibson Sotheby's International Realty - Open Fri, 5:30 to 6:30pmNew
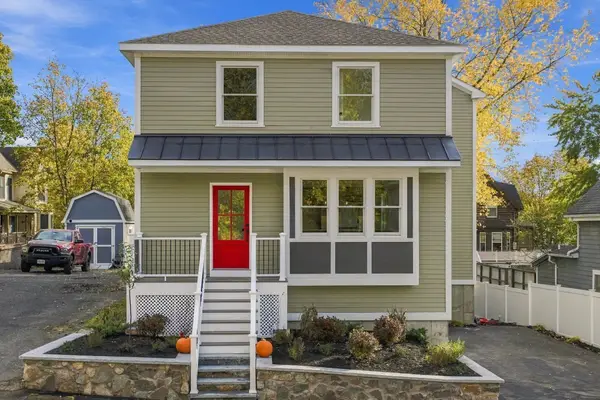 $774,900Active3 beds 3 baths1,700 sq. ft.
53 Jessie Street #53, Swampscott, MA 01907
MLS# 73598396Listed by: Atlantic Coast Homes,Inc - New
 $1,050,000Active4 beds 3 baths2,811 sq. ft.
20 Outlook Rd, Swampscott, MA 01907
MLS# 73595654Listed by: The Proper Nest Real Estate - New
 $950,000Active6 beds 2 baths2,936 sq. ft.
37-39 Orchard Cir, Swampscott, MA 01907
MLS# 73595695Listed by: The Proper Nest Real Estate - Open Fri, 5 to 6pmNew
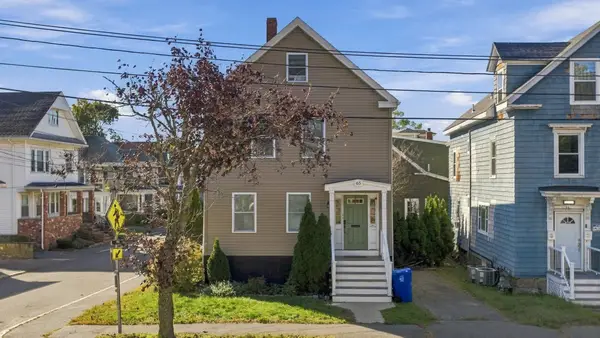 $800,000Active5 beds 2 baths1,834 sq. ft.
65 Essex St, Swampscott, MA 01907
MLS# 73595194Listed by: The Proper Nest Real Estate  $724,000Active3 beds 2 baths1,456 sq. ft.
41 Plymouth Ave, Swampscott, MA 01907
MLS# 73594044Listed by: Return Realty Group, Inc. $649,900Active1 beds 2 baths1,006 sq. ft.
432 Humphrey St #27, Swampscott, MA 01907
MLS# 73593899Listed by: StartPoint Realty $589,000Active0.32 Acres
0 Windsor Avenue, Swampscott, MA 01907
MLS# 73593693Listed by: The Network Group- Open Sat, 10am to 2pm
 $989,000Active4 beds 3 baths1,760 sq. ft.
64 Pine St, Swampscott, MA 01907
MLS# 73591103Listed by: Stephen Cefalo Real Estate


Protect your home and budget from life's surprises with an Assurant Home Warranty, backed by a partner that supports you through every step of homeownership. Explore Plans.
©2026 Century 21 Real Estate LLC. All rights reserved. CENTURY 21®, the CENTURY 21 Logo and C21® are service marks owned by Century 21 Real Estate LLC. Century 21 Real Estate LLC fully supports the principles of the Fair Housing Act and the Equal Opportunity Act. Each office is independently owned and operated. Listing information is deemed reliable but not guaranteed accurate.