
14 Morton Hill Ave, Swampscott, MA 01907
Local realty services provided by:CENTURY 21 Realty Network
14 Morton Hill Ave,Swampscott, MA 01907
$1,100,000
- 4 Beds
- 3 Baths
- 2,864 sq. ft.
- Single family
- Active
Upcoming open houses
- Sat, Sep 1912:00 pm - 01:30 pm
- Sun, Sep 2012:00 pm - 01:30 pm
Listed by: connie carman, connie carman
Office: gibson sotheby's international realty
MLS#:73577321
Source:MLSPIN
Price summary
- Price:$1,100,000
- Price per sq. ft.:$384.08
About this home
A rare Swampscott offering: 10 year young home that combines the timeless appeal of the community with the comfort of newer construction. The heart of the home is a welcoming kitchen featuring stainless steel appliances, granite countertops, a generous center island and gleaming hardwood floors—an inviting space designed for both everyday living and entertaining. Built by a highly regarded North Shore builder, this 4 bed/ 2.5 bath home delivers the modern amenities today's buyers are looking for- central air, central vacuum, security system, gas fireplaced family room and ample storage space- tucked into a quiet cul-de-sac setting. A first floor office allows for flexibility and ease while working remotely. French door opens directly to the deck, extending the living space outdoors to a private setting. Watch the football game on your deck with the outdoor TV while your furry friends frolic in the plush enclosed yard. For more outdoor enjoyment, Fosters Pond is a short walk for fishing, kayaking and ice skating! Entrance to Harold King Forest hiking trails are right around the corner. Here, everyday living feels effortless; Sun- filled interiors, an inviting open floor plan, a generous ensuite primary bedroom with walk in closet and second floor laundry. A 2 car garage and large basement round out the package. Enjoy all Swampscott has to offer with beaches, downtown restaurants, farmers market and commuter rail for quick access to Boston. Don't miss this opportunity to take advantage of Swampscott's highly regarded schools, including its impressive new $100 million elementary school, while living in the comfort of a newer home....
Contact an agent
Home facts
- Year built:2017
- Listing ID #:73577321
- Updated:September 15, 2026 at 07:52 PM
Rooms and interior
- Bedrooms:4
- Total bathrooms:3
- Full bathrooms:2
- Half bathrooms:1
- Rooms Total:9
- Flooring:Wood
- Kitchen Description:ENERGY STAR Qualified Dishwasher, ENERGY STAR Qualified Refrigerator
- Basement Description:Concrete, Full, Unfinished
- Living area:2,864 sq. ft.
Heating and cooling
- Cooling:2 Cooling Zones, Central Air
- Heating:Central, Forced Air, Natural Gas
- Central air:Yes
Structure and exterior
- Roof:Shingle
- Year built:2017
- Building area:2,864 sq. ft.
- Lot area:0.15 Acres
- Lot Features:Cul-De-Sac
- Architectural Style:Colonial
- Construction Materials:Stone
- Exterior Features:Deck, Porch, Rain Gutters
- Foundation Description:Concrete Perimeter
Utilities
- Water:Public
- Sewer:Public Sewer
Finances and disclosures
- Price:$1,100,000
- Price per sq. ft.:$384.08
- Tax amount:$10,723 (2026)
Features and amenities
- Appliances:ENERGY STAR Qualified Dishwasher, ENERGY STAR Qualified Refrigerator, ENERGY STAR Qualified Washer
- Laundry features:ENERGY STAR Qualified Dryer, ENERGY STAR Qualified Washer, Gas Dryer Hookup, Second Floor
- Amenities:Central Vacuum, Gas Water Heater
Parking
- Total parking spaces:4
- Parking description:Attached, Off Street, Paved
- Garage:Yes
- Garage spaces:2
New listings near 14 Morton Hill Ave
- Open Sat, 11am to 1pmNew
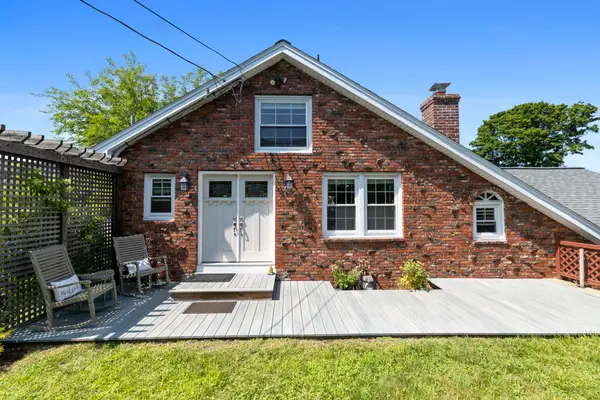 $780,000Active2 beds 2 baths1,350 sq. ft.
6r Fairview Ave, Swampscott, MA 01907
MLS# 73577302Listed by: Compass - Open Sat, 12 to 1:30pmNew
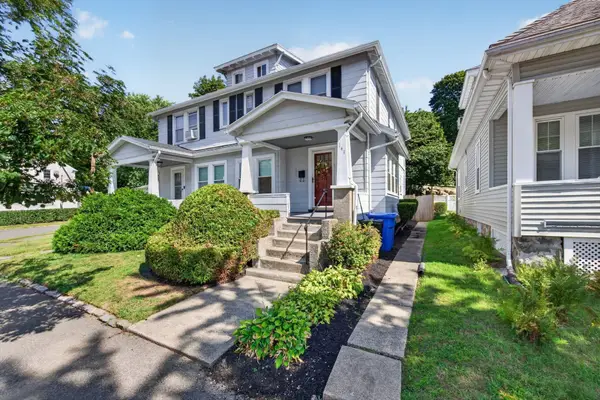 $549,000Active3 beds 1 baths1,695 sq. ft.
141-143 Stetson Ave #1, Swampscott, MA 01907
MLS# 73577071Listed by: Berkshire Hathaway HomeServices Warren Residential - Open Thu, 4:30 to 6pmNew
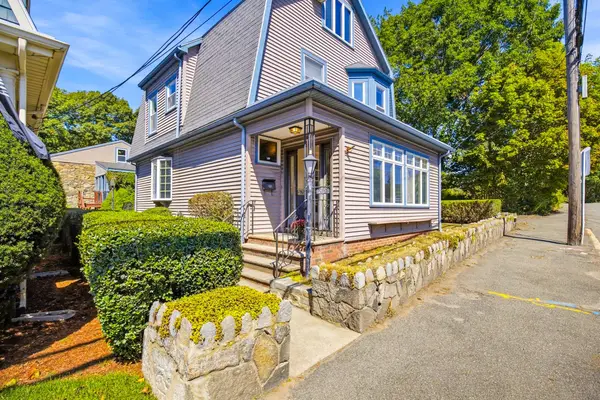 $720,000Active4 beds 2 baths1,998 sq. ft.
262 Essex St, Swampscott, MA 01907
MLS# 73576674Listed by: William Raveis R.E. & Home Services - New
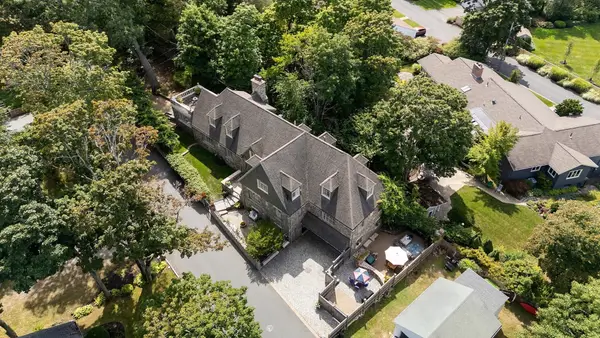 $2,499,000Active5 beds 6 baths6,216 sq. ft.
9 Galloupes Point Rd, Swampscott, MA 01907
MLS# 73575653Listed by: Compass - New
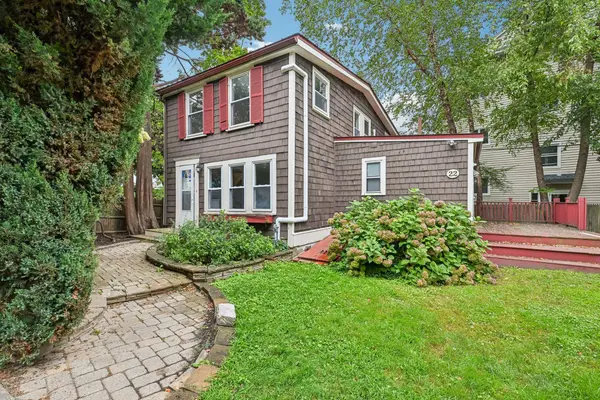 $720,000Active3 beds 2 baths1,468 sq. ft.
22 Claremont Ter, Swampscott, MA 01907
MLS# 73574284Listed by: OpenDoor Brokerage LLC - New
 $790,000Active3 beds 2 baths1,478 sq. ft.
29 Cedar Hill Ter, Swampscott, MA 01907
MLS# 73565593Listed by: LAER Realty Partners - New
 $799,000Active3 beds 3 baths2,381 sq. ft.
50 Columbia St, Swampscott, MA 01907
MLS# 73573583Listed by: The Synergy Group - New
 $479,000Active2 beds 2 baths1,674 sq. ft.
2 Capstan Way, Swampscott, MA 01907
MLS# 73573546Listed by: William Raveis R.E. & Home Services - New
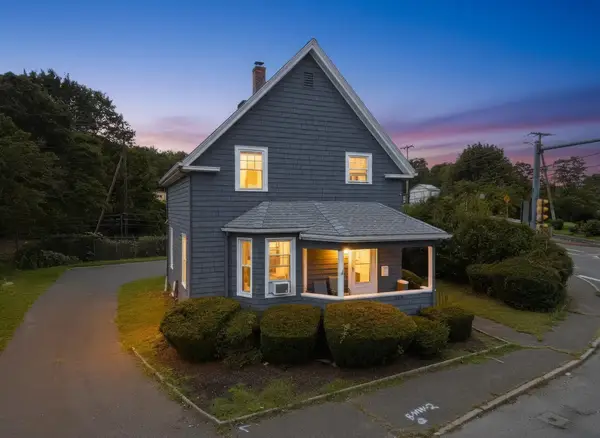 $689,000Active3 beds 1 baths1,194 sq. ft.
354 Essex, Swampscott, MA 01907
MLS# 73573511Listed by: Pondside Realty


Protect your home and budget from life's surprises with an Assurant Home Warranty, backed by a partner that supports you through every step of homeownership. Explore Plans.
©2026 Century 21 Real Estate LLC. All rights reserved. CENTURY 21®, the CENTURY 21 Logo and C21® are service marks owned by Century 21 Real Estate LLC. Century 21 Real Estate LLC fully supports the principles of the Fair Housing Act and the Equal Opportunity Act. Each office is independently owned and operated. Listing information is deemed reliable but not guaranteed accurate.