
10 Bryan Dr, Taunton, MA 02780
Local realty services provided by:CENTURY 21 Signature Properties
10 Bryan Dr,Taunton, MA 02780
$799,900
- 4 Beds
- 4 Baths
- 3,612 sq. ft.
- Single family
- Active
Upcoming open houses
- Sat, Oct 2401:00 pm - 02:30 pm
Listed by: jonathan tavares
Office: fathom realty ma
MLS#:73565204
Source:MLSPIN
Price summary
- Price:$799,900
- Price per sq. ft.:$221.46
About this home
This 2001 Colonial offers more than 2,500 square feet of above-grade living plus a finished lower level. The main level features a welcoming living room, a separate sitting room, and a formal dining room off the kitchen, along with a full bath and hardwood flooring. Upstairs are four bedrooms and two additional full baths, with hardwood continuing through the bedrooms. The finished lower level adds flexible bonus space and a half bath, well suited for a home office, media room, or recreation. Central air and ductless mini-splits provide year-round comfort, and the roof was replaced approximately four years ago. The fully fenced backyard offers new white vinyl fencing, underground irrigation, a storage shed, and a fire-pit area. Two-car garage. Convenient access to Routes 24, 140, and 495.
Contact an agent
Home facts
- Year built:2001
- Listing ID #:73565204
- Updated:October 24, 2026 at 11:28 AM
Rooms and interior
- Bedrooms:4
- Total bathrooms:4
- Full bathrooms:3
- Half bathrooms:1
- Rooms Total:7
- Flooring:Hardwood, Tile
- Bathrooms Description:Bathroom
- Kitchen Description:Dishwasher, Range, Refrigerator
- Basement Description:Finished, Full, Interior Entry, Walk-Out Access
- Living area:3,612 sq. ft.
Heating and cooling
- Cooling:Central Air, Heat Pump
- Heating:Baseboard, Oil
- Central air:Yes
Structure and exterior
- Roof:Shingle
- Year built:2001
- Building area:3,612 sq. ft.
- Lot area:0.34 Acres
- Lot Features:Corner Lot
- Architectural Style:Colonial
- Construction Materials:Frame
- Exterior Features:Deck, Storage
- Foundation Description:Concrete Perimeter
Utilities
- Water:Public
- Sewer:Public Sewer
Finances and disclosures
- Price:$799,900
- Price per sq. ft.:$221.46
- Tax amount:$7,244 (2026)
Features and amenities
- Appliances:Dishwasher, Range, Refrigerator
Parking
- Total parking spaces:6
- Parking description:Attached, Off Street, Paved, Paved Drive
- Garage:Yes
- Garage spaces:2
New listings near 10 Bryan Dr
- New
 $459,900Active2 beds 1 baths880 sq. ft.
86 Scadding, Taunton, MA 02780
MLS# 73594408Listed by: JD Family Realty - Open Sun, 11am to 12:30pmNew
 $899,000Active7 beds 3 baths3,200 sq. ft.
427 Somerset Ave, Taunton, MA 02780
MLS# 73594415Listed by: HomeSmart First Class Realty - Open Sat, 11am to 1pmNew
 $380,000Active3 beds 2 baths1,311 sq. ft.
165 Fremont St, Taunton, MA 02780
MLS# 73594302Listed by: RE/MAX Real Estate Center - Open Sun, 11am to 12:30pmNew
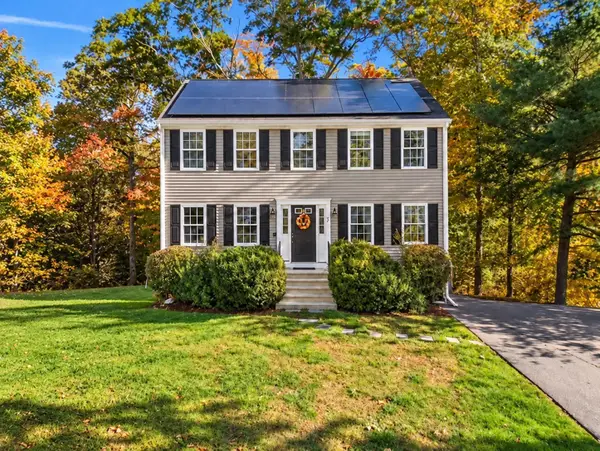 $579,900Active4 beds 2 baths1,664 sq. ft.
72 Hoover St, Taunton, MA 02780
MLS# 73593869Listed by: Coldwell Banker Realty - Worcester - Open Sun, 12 to 1:30pmNew
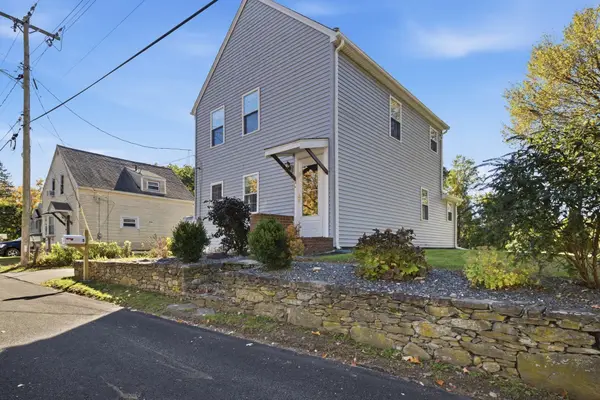 $474,900Active2 beds 2 baths1,256 sq. ft.
5 Red Ln, Taunton, MA 02718
MLS# 73593698Listed by: Keller Williams Elite - Open Sun, 12:30 to 2:30pmNew
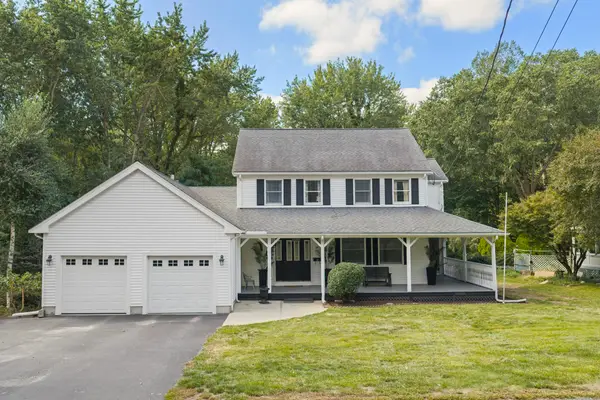 $599,900Active4 beds 3 baths2,176 sq. ft.
39 Hopewell St, Taunton, MA 02780
MLS# 73593179Listed by: RE/MAX Real Estate Center - Open Sun, 11am to 1pmNew
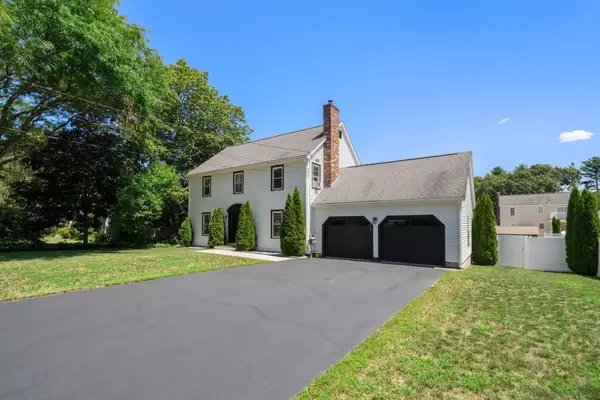 $685,000Active4 beds 3 baths1,872 sq. ft.
247 Fremont St, Taunton, MA 02780
MLS# 73592704Listed by: Cameron Prestige, LLC - New
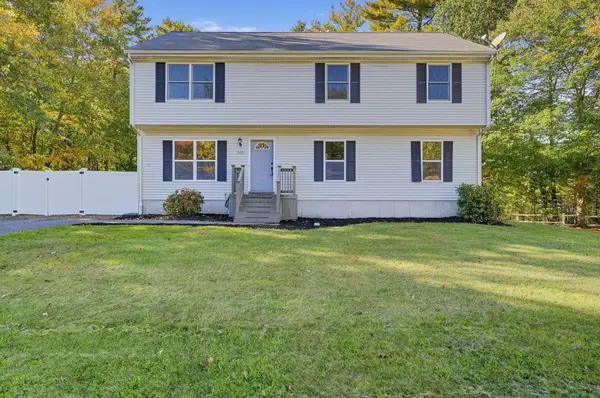 $599,900Active4 beds 2 baths2,376 sq. ft.
305 Wren St, Taunton, MA 02718
MLS# 73592349Listed by: RE/MAX Real Estate Center - New
 $685,000Active6 beds 3 baths3,525 sq. ft.
34 Adams Street, Taunton, MA 02780
MLS# 1426301Listed by: VENTURE
- Open Sat, 11am to 1pmNew
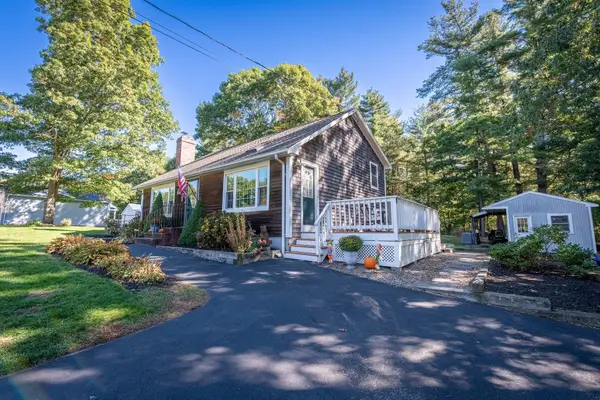 $549,900Active3 beds 1 baths1,299 sq. ft.
90 Codding Dr, Taunton, MA 02780
MLS# 73592298Listed by: Keller Williams South Watuppa


Protect your home and budget from life's surprises with an Assurant Home Warranty, backed by a partner that supports you through every step of homeownership. Explore Plans.
©2026 Century 21 Real Estate LLC. All rights reserved. CENTURY 21®, the CENTURY 21 Logo and C21® are service marks owned by Century 21 Real Estate LLC. Century 21 Real Estate LLC fully supports the principles of the Fair Housing Act and the Equal Opportunity Act. Each office is independently owned and operated. Listing information is deemed reliable but not guaranteed accurate.