125 Highland Street #402, Taunton, MA 02780
Local realty services provided by:CENTURY 21 Professionals
125 Highland Street #402,Taunton, MA 02780
$359,900
- 2 Beds
- 2 Baths
- 1,442 sq. ft.
- Condominium
- Active
Listed by: christina l. martinez
Office: real broker ma, llc
MLS#:73552532
Source:MLSPIN
Price summary
- Price:$359,900
- Price per sq. ft.:$249.58
- Monthly HOA dues:$417
About this home
Welcome to The Commons, one of Taunton’s most sought-after condominium communities! This beautifully maintained 2-bedroom, 1.5-bath townhouse offers the perfect blend of comfort, style & convenience. The modern eat-in kitchen features white cabinetry, granite countertops & stainless steel appliances, opening to a spacious dining & living area ideal for everyday living or entertaining. Sliders lead to a private wood deck—perfect for enjoying your morning coffee or unwinding at the end of the day. Upstairs you’ll find two generously sized bedrooms with newer carpeting (approximately 6 months old), second-floor laundry & a unique loft space accessible through the primary bedroom, ideal for a home office, reading nook or bonus retreat. Additional features include central air, heat pump (approx. 5–7 years old), hot water tank replaced in 2019 & two deeded parking spaces. Low-maintenance living with a monthly condo fee of $416.85 in a location close to shopping, restaurants & major routes!
Contact an agent
Home facts
- Year built:1988
- Listing ID #:73552532
- Updated:August 31, 2026 at 11:39 AM
Rooms and interior
- Bedrooms:2
- Total bathrooms:2
- Full bathrooms:1
- Half bathrooms:1
- Rooms Total:6
- Flooring:Carpet, Flooring - Stone/Ceramic Tile, Flooring - Wall to Wall Carpet, Laminate, Tile
- Dining Description:Deck - Exterior, Exterior Access, Slider, Vinyl
- Kitchen Description:Countertops - Stone/Granite/Solid, Countertops - Upgraded, Dining Area, Dishwasher, Flooring - Stone/Ceramic Tile, Microwave, Refrigerator
- Living area:1,442 sq. ft.
Heating and cooling
- Cooling:1 Cooling Zone, Central Air
- Heating:Electric, Forced Air
- Central air:Yes
Structure and exterior
- Roof:Shingle
- Year built:1988
- Building area:1,442 sq. ft.
- Construction Materials:Frame
- Exterior Features:Deck - Wood
Utilities
- Water:Public
- Sewer:Public Sewer
Finances and disclosures
- Price:$359,900
- Price per sq. ft.:$249.58
- Tax amount:$3,740 (2026)
Features and amenities
- Appliances:Dishwasher, Dryer, Microwave, Refrigerator, Washer
- Laundry features:Dryer, Electric Dryer Hookup, In Unit, Second Floor, Washer, Washer Hookup
- Amenities:Foyer, Loft
Parking
- Total parking spaces:2
- Parking description:Deeded, Guest, Off Street, Paved
New listings near 125 Highland Street #402
- New
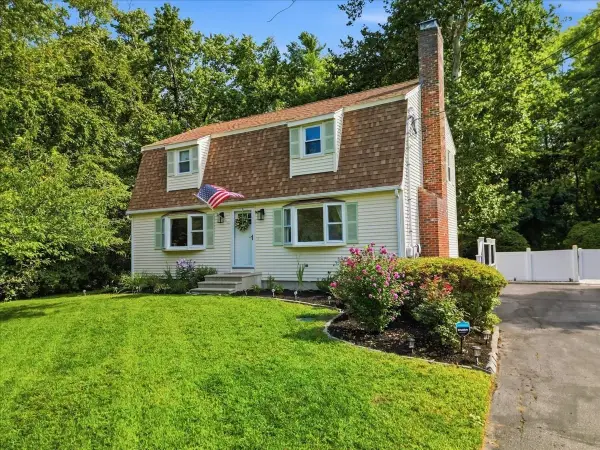 $649,900Active3 beds 2 baths2,724 sq. ft.
77 Briar Rd, Taunton, MA 02780
MLS# 73569606Listed by: LAER Realty Partners / Rose Homes & Real Estate - New
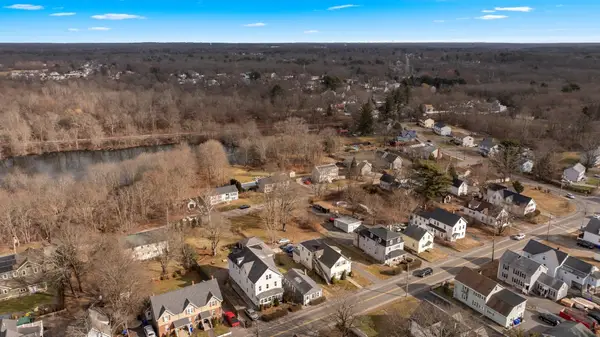 $710,000Active5 beds 3 baths2,651 sq. ft.
76 Plain St, Taunton, MA 02780
MLS# 73569511Listed by: Berkshire Hathaway HomeServices Robert Paul Properties - New
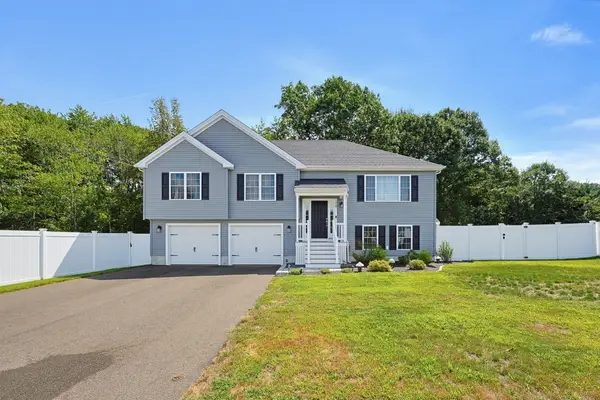
 $750,000Active3 beds 3 baths2,100 sq. ft.
70 Henrietta Way, Taunton, MA 02780
MLS# 73569345Listed by: Century 21 Custom Home Realty - New
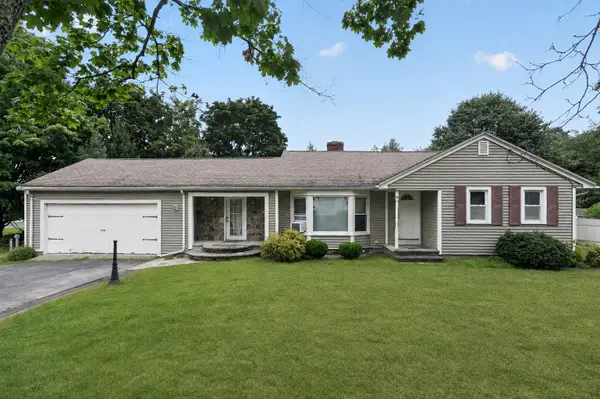 $499,000Active3 beds 3 baths1,460 sq. ft.
38 Dighton Ave, Taunton, MA 02780
MLS# 73569245Listed by: The Greene Realty Group - New
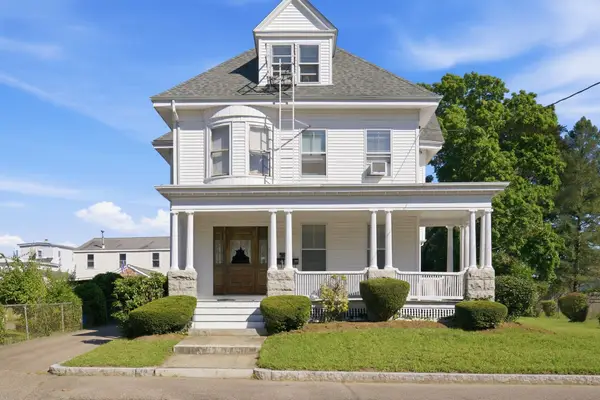 $750,000Active5 beds 3 baths3,466 sq. ft.
9 Orchard Street, Taunton, MA 02780
MLS# 73569170Listed by: Keller Williams Elite - New
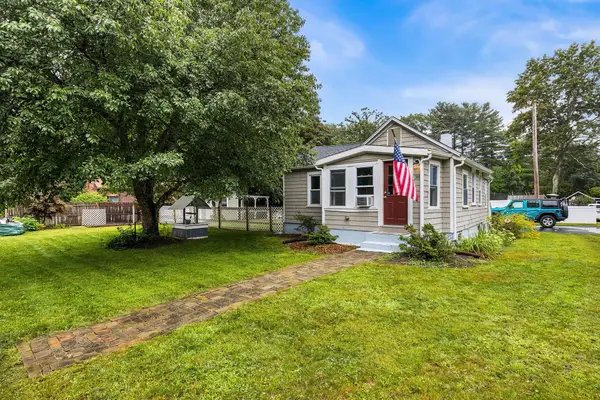 $370,000Active2 beds 1 baths611 sq. ft.
38 Lynnbrook Ave, Taunton, MA 02780
MLS# 73568976Listed by: Redfin Corp. - New
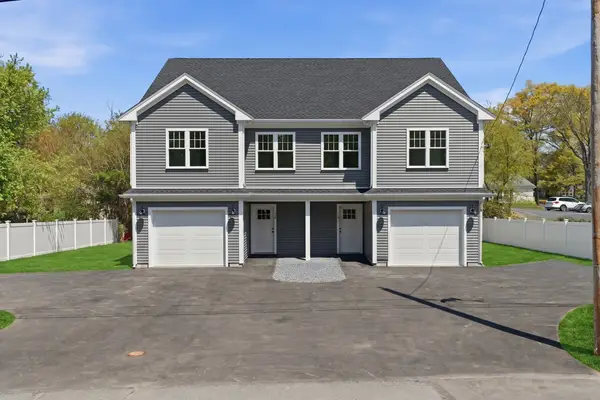 $479,000Active3 beds 3 baths1,418 sq. ft.
3 Crossman Street #A, Taunton, MA 02780
MLS# 73568936Listed by: Keller Williams Elite - New
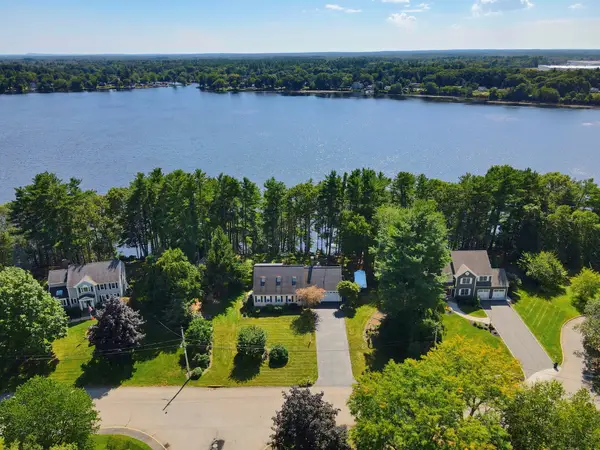 $799,900Active3 beds 2 baths1,590 sq. ft.
150 Lake Ridge Dr, Taunton, MA 02780
MLS# 73568823Listed by: Lakefront Living Realty, LLC - New
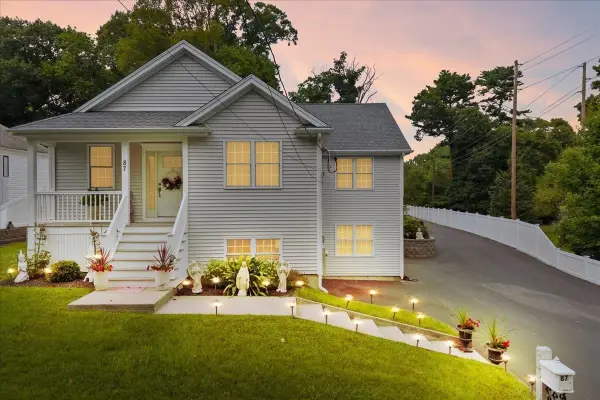 $849,900Active6 beds 4 baths2,293 sq. ft.
87 Kilmer Ave, Taunton, MA 02780
MLS# 73568669Listed by: Neighbors Realty Group, LLC - New
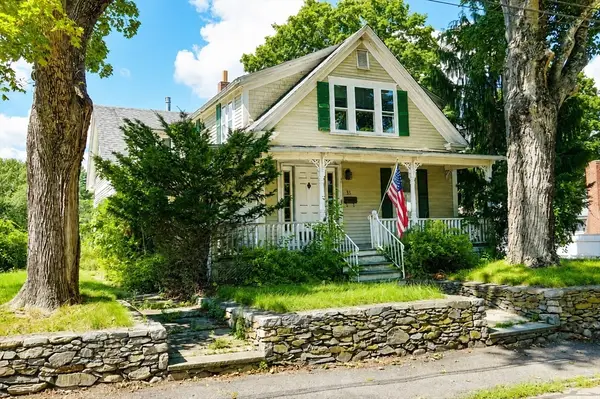 $199,900Active4 beds 2 baths2,336 sq. ft.
33 Warren Street, Taunton, MA 02780
MLS# 73568560Listed by: Century 21 Realty Network


Protect your home and budget from life's surprises with an Assurant Home Warranty, backed by a partner that supports you through every step of homeownership. Explore Plans.
©2026 Century 21 Real Estate LLC. All rights reserved. CENTURY 21®, the CENTURY 21 Logo and C21® are service marks owned by Century 21 Real Estate LLC. Century 21 Real Estate LLC fully supports the principles of the Fair Housing Act and the Equal Opportunity Act. Each office is independently owned and operated. Listing information is deemed reliable but not guaranteed accurate.