
9 Orchard Street, Taunton, MA 02780
Local realty services provided by:CENTURY 21 Topsail Realty
9 Orchard Street,Taunton, MA 02780
$750,000
- 5 Beds
- 3 Baths
- 3,466 sq. ft.
- Multi-family
- Active
Listed by: daniel mansour barbour
Office: keller williams elite
MLS#:73569170
Source:MLSPIN
Price summary
- Price:$750,000
- Price per sq. ft.:$216.39
About this home
Welcome to this charming and well-cared-for three-family home in Taunton, ideally located near Memorial Park and offering plenty of space, character, and versatility. The first-floor unit features two bedrooms, the second-floor unit offers two bedrooms, and the third-floor unit includes one bedroom. All three units are generously sized and reflect the pride of ownership found throughout this well-loved property. Outside, enjoy a nicely maintained yard, a two-car garage, ample off-street parking, and a newer roof for added peace of mind. Conveniently located near shopping, medical facilities, dining, entertainment, major routes, and the Taunton T Station, this multifamily property offers easy access to many area amenities. Whether you're looking for an investment opportunity, owner-occupied living, or multigenerational possibilities, this home truly has much to offer. Now is the time to start your next chapter in this charming Taunton multifamily home.
Contact an agent
Home facts
- Year built:1900
- Listing ID #:73569170
- Updated:October 24, 2026 at 11:28 AM
Rooms and interior
- Bedrooms:5
- Total bathrooms:3
- Full bathrooms:3
- Rooms Total:14
- Flooring:Carpet, Hardwood, Vinyl, Wood
- Kitchen Description:Kitchen
- Basement Description:Full
- Living area:3,466 sq. ft.
Heating and cooling
- Heating:Hot Water, Natural Gas, Space Heater
Structure and exterior
- Roof:Shingle
- Year built:1900
- Building area:3,466 sq. ft.
- Lot area:0.22 Acres
- Lot Features:Level
- Construction Materials:Frame
- Exterior Features:Porch
- Foundation Description:Stone
Schools
- High school:Ths
Utilities
- Water:Public
- Sewer:Public Sewer
Finances and disclosures
- Price:$750,000
- Price per sq. ft.:$216.39
- Tax amount:$7,631 (2026)
Parking
- Total parking spaces:7
- Parking description:Off Street, Paved Drive
- Garage:Yes
- Garage spaces:2
New listings near 9 Orchard Street
- New
 $459,900Active2 beds 1 baths880 sq. ft.
86 Scadding, Taunton, MA 02780
MLS# 73594408Listed by: JD Family Realty - Open Sun, 11am to 12:30pmNew
 $899,000Active7 beds 3 baths3,200 sq. ft.
427 Somerset Ave, Taunton, MA 02780
MLS# 73594415Listed by: HomeSmart First Class Realty - Open Sat, 11am to 1pmNew
 $380,000Active3 beds 2 baths1,311 sq. ft.
165 Fremont St, Taunton, MA 02780
MLS# 73594302Listed by: RE/MAX Real Estate Center - Open Sun, 11am to 12:30pmNew
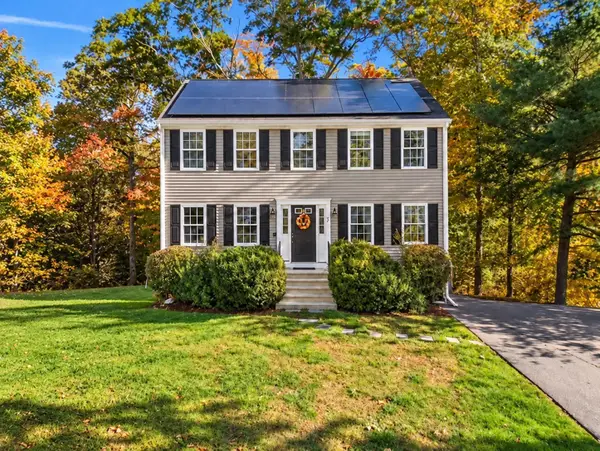 $579,900Active4 beds 2 baths1,664 sq. ft.
72 Hoover St, Taunton, MA 02780
MLS# 73593869Listed by: Coldwell Banker Realty - Worcester - Open Sun, 12 to 1:30pmNew
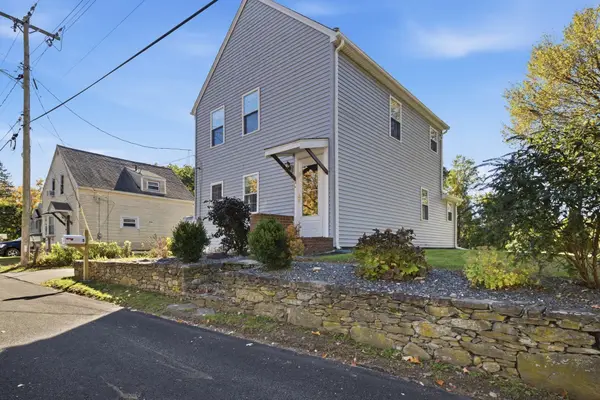 $474,900Active2 beds 2 baths1,256 sq. ft.
5 Red Ln, Taunton, MA 02718
MLS# 73593698Listed by: Keller Williams Elite - Open Sun, 12:30 to 2:30pmNew
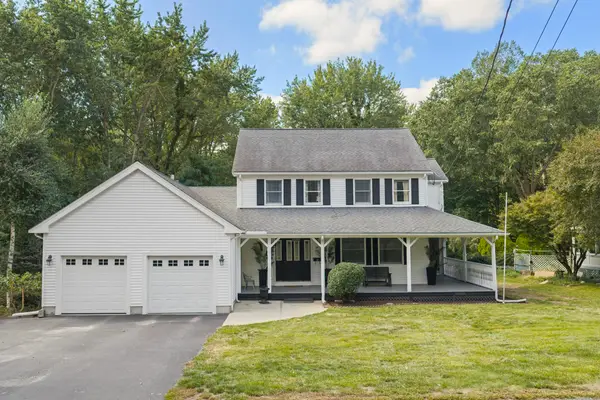 $599,900Active4 beds 3 baths2,176 sq. ft.
39 Hopewell St, Taunton, MA 02780
MLS# 73593179Listed by: RE/MAX Real Estate Center - Open Sun, 11am to 1pmNew
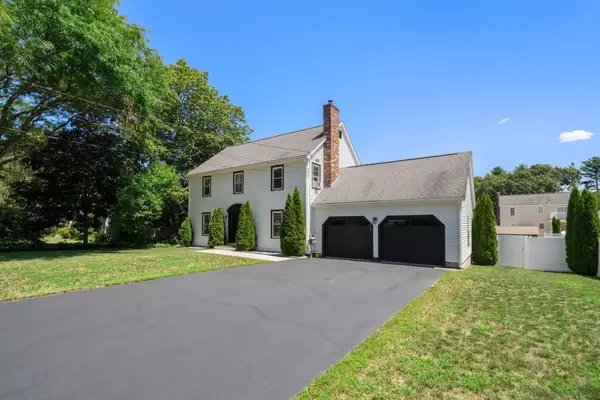 $685,000Active4 beds 3 baths1,872 sq. ft.
247 Fremont St, Taunton, MA 02780
MLS# 73592704Listed by: Cameron Prestige, LLC - New
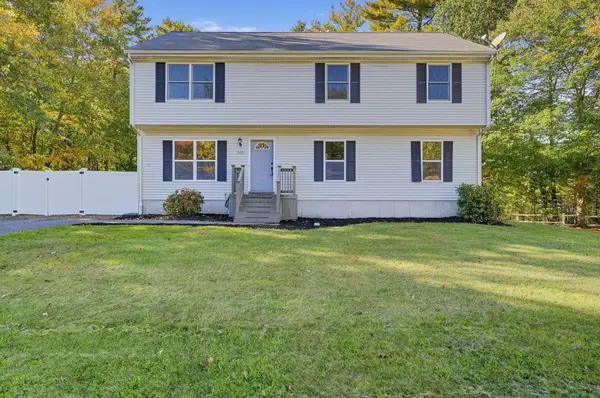 $599,900Active4 beds 2 baths2,376 sq. ft.
305 Wren St, Taunton, MA 02718
MLS# 73592349Listed by: RE/MAX Real Estate Center - New
 $685,000Active6 beds 3 baths3,525 sq. ft.
34 Adams Street, Taunton, MA 02780
MLS# 1426301Listed by: VENTURE
- Open Sat, 11am to 1pmNew
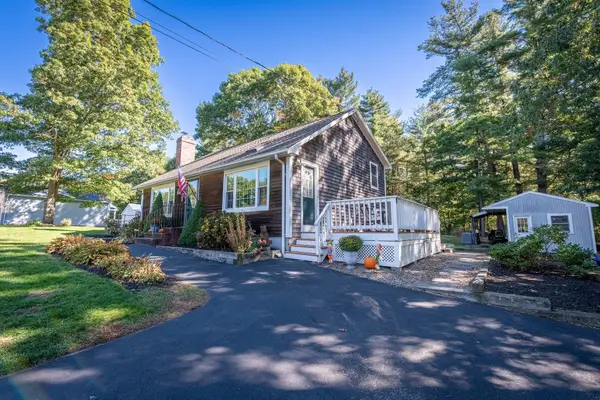 $549,900Active3 beds 1 baths1,299 sq. ft.
90 Codding Dr, Taunton, MA 02780
MLS# 73592298Listed by: Keller Williams South Watuppa


Protect your home and budget from life's surprises with an Assurant Home Warranty, backed by a partner that supports you through every step of homeownership. Explore Plans.
©2026 Century 21 Real Estate LLC. All rights reserved. CENTURY 21®, the CENTURY 21 Logo and C21® are service marks owned by Century 21 Real Estate LLC. Century 21 Real Estate LLC fully supports the principles of the Fair Housing Act and the Equal Opportunity Act. Each office is independently owned and operated. Listing information is deemed reliable but not guaranteed accurate.