
13 Horton St, Taunton, MA 02780
Local realty services provided by:CENTURY 21 McLennan & Company
13 Horton St,Taunton, MA 02780
$399,000
- 3 Beds
- 2 Baths
- 960 sq. ft.
- Single family
- Active
Upcoming open houses
- Sun, Oct 2511:00 am - 12:00 pm
Listed by: bradford thelin
Office: re/max vantage
MLS#:73592224
Source:MLSPIN
Price summary
- Price:$399,000
- Price per sq. ft.:$415.63
About this home
Start your morning in the sunny eat-in kitchen and end the day on the deck overlooking your partially fenced backyard. This three-bedroom, two-bath Taunton ranch brings together the warmth of hardwood floors, the character of a brick fireplace, and outdoor space that extends your enjoyment beyond the walls of the home.A large picture window draws natural light into the living room, creating a welcoming spot to settle in with a book or spend time with friends. The fireplace anchors the room, while hardwood flooring carries through all three bedrooms. With the main living spaces, bedrooms, and main bathroom on one level, the layout keeps everyday routines simple and connected.The kitchen offers white cabinetry, space for a dining table, and access to the rear deck. From a quiet breakfast to a weekend cookout, the connection makes it easy to move between the kitchen and outdoors. There’s room to bring your own taste to the finishes over time, building on the home’s existing character as you make it yours.Out back, the elevated deck overlooks a fenced yard with space to plant a garden, gather around outdoor seating, or enjoy an afternoon in the fresh air. It’s an extension of the home, with room for both entertaining and quieter moments.The full basement adds generous storage, a laundry area, and a second bathroom with a shower, along with space to organize tools or pursue hobbies. Paved off-street parking rounds out the practical features of this single-family home.Whether you’re buying your first home or looking for a simpler layout, this ranch offers comfortable living today and possibilities to explore over time. Schedule your private showing and picture your next chapter here....
Contact an agent
Home facts
- Year built:1965
- Listing ID #:73592224
- Updated:October 24, 2026 at 11:28 AM
Rooms and interior
- Bedrooms:3
- Total bathrooms:2
- Full bathrooms:2
- Rooms Total:5
- Flooring:Hardwood, Laminate, Tile
- Kitchen Description:Microwave, Range, Refrigerator
- Basement Description:Full, Partially Finished, Sump Pump
- Living area:960 sq. ft.
Heating and cooling
- Heating:Forced Air, Natural Gas
Structure and exterior
- Roof:Shingle
- Year built:1965
- Building area:960 sq. ft.
- Lot area:0.15 Acres
- Lot Features:Cleared, Level
- Architectural Style:Ranch
- Construction Materials:Frame
- Exterior Features:Deck - Wood
- Foundation Description:Concrete Perimeter
Schools
- High school:Taunton High School
- Middle school:Benjamin A. Friedman Middle
- Elementary school:Joseph C. Chamberlain Elem
Utilities
- Water:Public
- Sewer:Public Sewer
Finances and disclosures
- Price:$399,000
- Price per sq. ft.:$415.63
- Tax amount:$4,519 (2026)
Features and amenities
- Appliances:Dryer, Microwave, Range, Refrigerator, Washer
- Laundry features:Dryer, In Basement, Washer
- Amenities:Gas Water Heater
Parking
- Total parking spaces:2
- Parking description:Off Street, Paved
New listings near 13 Horton St
- New
 $459,900Active2 beds 1 baths880 sq. ft.
86 Scadding, Taunton, MA 02780
MLS# 73594408Listed by: JD Family Realty - Open Sun, 11am to 12:30pmNew
 $899,000Active7 beds 3 baths3,200 sq. ft.
427 Somerset Ave, Taunton, MA 02780
MLS# 73594415Listed by: HomeSmart First Class Realty - Open Sat, 11am to 1pmNew
 $380,000Active3 beds 2 baths1,311 sq. ft.
165 Fremont St, Taunton, MA 02780
MLS# 73594302Listed by: RE/MAX Real Estate Center - Open Sun, 11am to 12:30pmNew
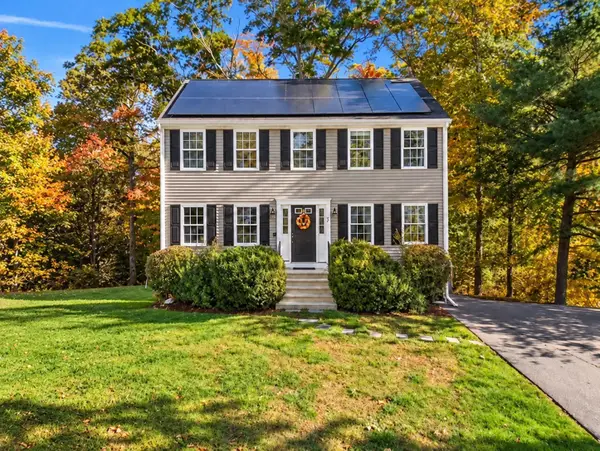 $579,900Active4 beds 2 baths1,664 sq. ft.
72 Hoover St, Taunton, MA 02780
MLS# 73593869Listed by: Coldwell Banker Realty - Worcester - Open Sun, 12 to 1:30pmNew
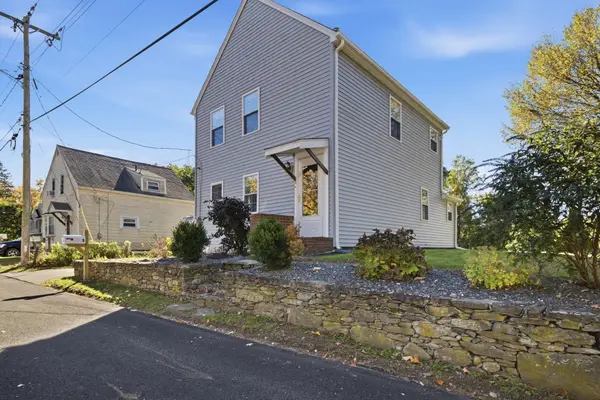 $474,900Active2 beds 2 baths1,256 sq. ft.
5 Red Ln, Taunton, MA 02718
MLS# 73593698Listed by: Keller Williams Elite - Open Sun, 12:30 to 2:30pmNew
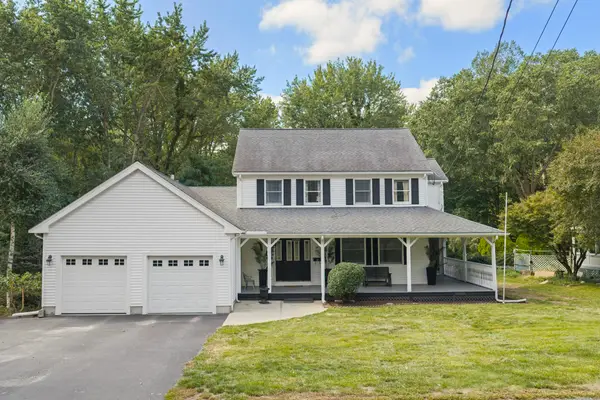 $599,900Active4 beds 3 baths2,176 sq. ft.
39 Hopewell St, Taunton, MA 02780
MLS# 73593179Listed by: RE/MAX Real Estate Center - Open Sun, 11am to 1pmNew
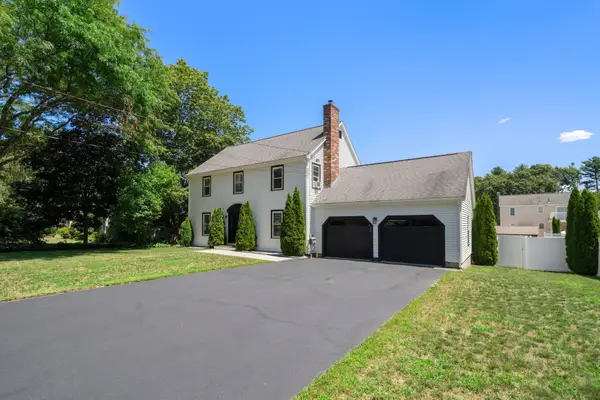 $685,000Active4 beds 3 baths1,872 sq. ft.
247 Fremont St, Taunton, MA 02780
MLS# 73592704Listed by: Cameron Prestige, LLC - New
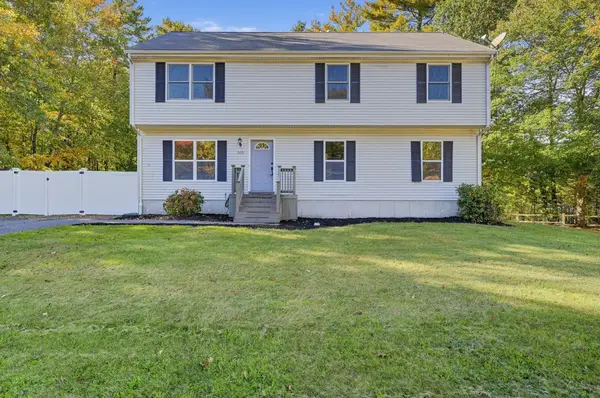 $599,900Active4 beds 2 baths2,376 sq. ft.
305 Wren St, Taunton, MA 02718
MLS# 73592349Listed by: RE/MAX Real Estate Center - New
 $685,000Active6 beds 3 baths3,525 sq. ft.
34 Adams Street, Taunton, MA 02780
MLS# 1426301Listed by: VENTURE
- Open Sat, 11am to 1pmNew
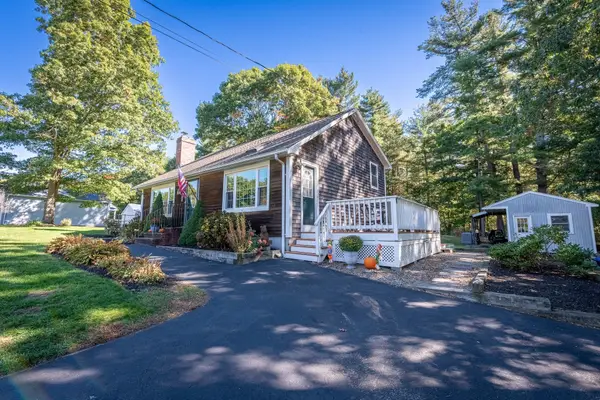 $549,900Active3 beds 1 baths1,299 sq. ft.
90 Codding Dr, Taunton, MA 02780
MLS# 73592298Listed by: Keller Williams South Watuppa


Protect your home and budget from life's surprises with an Assurant Home Warranty, backed by a partner that supports you through every step of homeownership. Explore Plans.
©2026 Century 21 Real Estate LLC. All rights reserved. CENTURY 21®, the CENTURY 21 Logo and C21® are service marks owned by Century 21 Real Estate LLC. Century 21 Real Estate LLC fully supports the principles of the Fair Housing Act and the Equal Opportunity Act. Each office is independently owned and operated. Listing information is deemed reliable but not guaranteed accurate.