
34 Adams Street, Taunton, MA 02780
Local realty services provided by:CENTURY 21 Elite Realty, Inc.
34 Adams Street,Taunton, MA 02780
$685,000
- 6 Beds
- 3 Baths
- 2,210 sq. ft.
- Multi-family
- Active
Listed by: randy estrella
Office: venture
MLS#:73523101
Source:MLSPIN
Price summary
- Price:$685,000
- Price per sq. ft.:$309.95
About this home
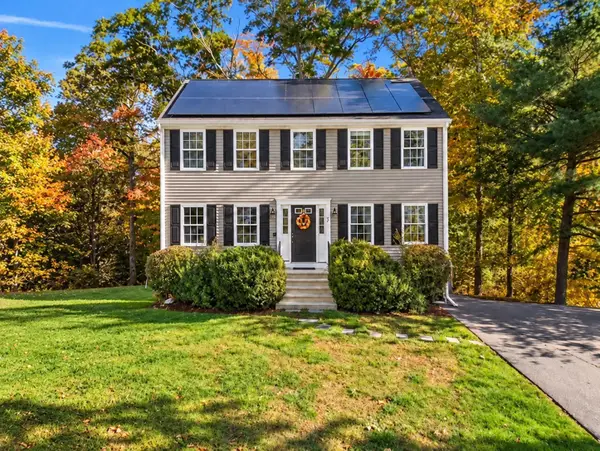
Just minutes from historic Taunton Green, this meticulously maintained three-family delivers the stability investors chase and rarely find. Each of the three units offers two bedrooms is home to long-term tenants — immediate, reliable income from day one.Years of attentive ownership show throughout: an immaculate yard, a sharp exterior, and ample off-street parking. This is a turnkey income property in a strong rental market, not a project.For those looking to scale, this building may also be purchased as part of a larger portfolio with 38, and 46 Adams Street — a rare opportunity to acquire multiple neighboring assets in a single move.
Contact an agent
Home facts
- Year built:1875
- Listing ID #:73523101
- Updated:October 28, 2026 at 11:11 AM
Rooms and interior
- Bedrooms:6
- Total bathrooms:3
- Full bathrooms:3
- Rooms Total:15
- Basement Description:Full
- Living area:2,210 sq. ft.
Structure and exterior
- Year built:1875
- Building area:2,210 sq. ft.
- Lot area:0.07 Acres
Utilities
- Water:Public
- Sewer:Public Sewer
Finances and disclosures
- Price:$685,000
- Price per sq. ft.:$309.95
- Tax amount:$5,211 (2025)
Parking
- Total parking spaces:3
- Parking description:Off Street
New listings near 34 Adams Street
- New
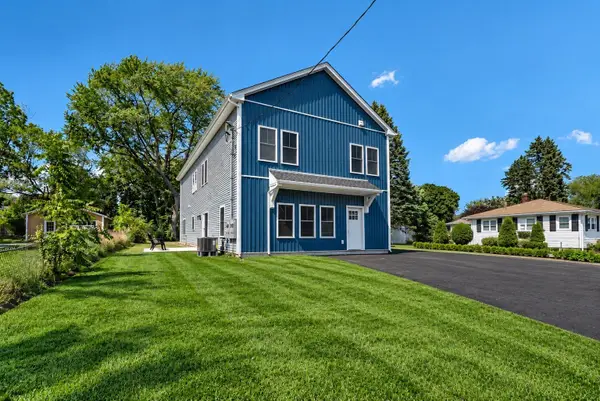 $429,000Active3 beds 3 baths1,483 sq. ft.
65 Wales Street #1, Taunton, MA 02780
MLS# 73595749Listed by: Moor Realty Group - Open Sat, 12:30 to 2pmNew
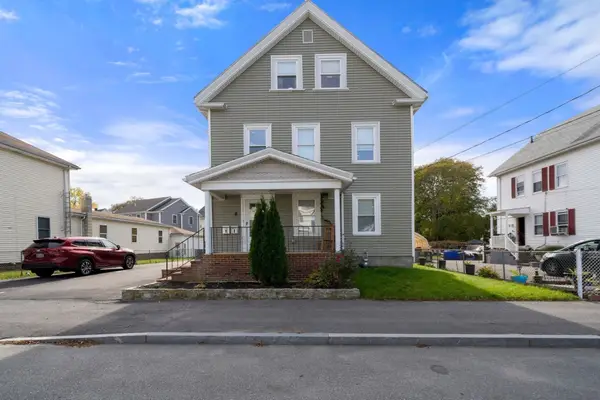 $699,900Active5 beds 3 baths2,074 sq. ft.
8 Kilmer Ave, Taunton, MA 02780
MLS# 73595363Listed by: Cameron Prestige, LLC - New
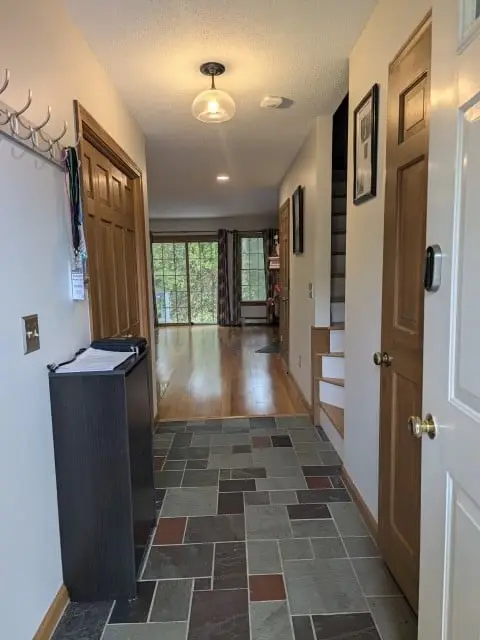 $420,000Active2 beds 2 baths1,266 sq. ft.
26 Cliff Dr #B, Taunton, MA 02780
MLS# 73595223Listed by: Stuart St James, Inc. - New
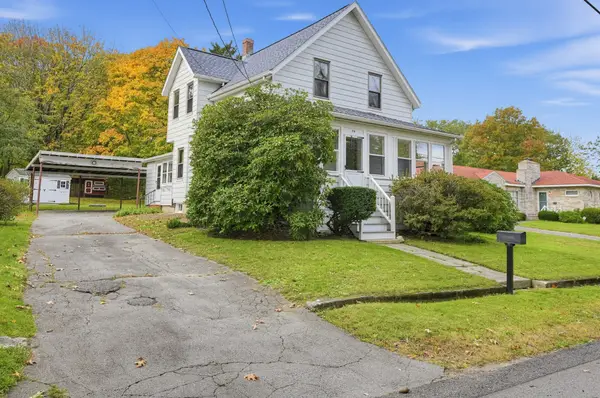 $425,000Active3 beds 1 baths1,191 sq. ft.
54 Silver St, Taunton, MA 02780
MLS# 73594963Listed by: RE/MAX Real Estate Center - Open Thu, 4:30 to 6pmNew
 $209,000Active2 beds 1 baths955 sq. ft.
33 Thayer, Taunton, MA 02780
MLS# 73594860Listed by: Milestone Realty, Inc. - New
 $360,000Active3 beds 1 baths1,268 sq. ft.
28 Arnold St, Taunton, MA 02780
MLS# 73594800Listed by: Four Points Realty - New
 $459,900Active2 beds 1 baths880 sq. ft.
86 Scadding, Taunton, MA 02780
MLS# 73594408Listed by: JD Family Realty - New
 $899,000Active7 beds 3 baths3,200 sq. ft.
427 Somerset Ave, Taunton, MA 02780
MLS# 73594415Listed by: HomeSmart First Class Realty - New
 $380,000Active3 beds 2 baths1,311 sq. ft.
165 Fremont St, Taunton, MA 02780
MLS# 73594302Listed by: RE/MAX Real Estate Center - New
 $579,900Active4 beds 2 baths1,664 sq. ft.
72 Hoover St, Taunton, MA 02780
MLS# 73593869Listed by: Coldwell Banker Realty - Worcester


Protect your home and budget from life's surprises with an Assurant Home Warranty, backed by a partner that supports you through every step of homeownership. Explore Plans.
©2026 Century 21 Real Estate LLC. All rights reserved. CENTURY 21®, the CENTURY 21 Logo and C21® are service marks owned by Century 21 Real Estate LLC. Century 21 Real Estate LLC fully supports the principles of the Fair Housing Act and the Equal Opportunity Act. Each office is independently owned and operated. Listing information is deemed reliable but not guaranteed accurate.