
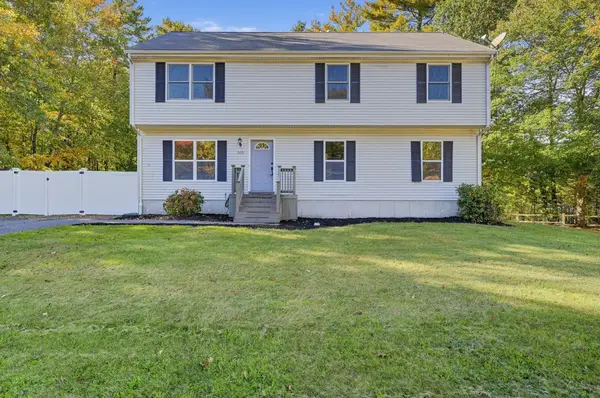
461 Hodges St, Taunton, MA 02780
Local realty services provided by:CENTURY 21 Topsail Realty
Listed by: kimberly gravel
Office: conway - mansfield
MLS#:73563149
Source:MLSPIN
Price summary
- Price:$635,000
- Price per sq. ft.:$229.08
About this home
LOOKING FOR MORE HOUSE FOR YOUR MONEY? START HERE! Enjoy the peace & space of country living without giving up convenience! Set on a beautifully landscaped .67-acre lot in a rural section of Taunton near the Norton/Rehoboth lines, this spacious Colonial offers a private, country-like feel while remaining just minutes to major highways, Myles Standish Industrial Park, shopping, restaurants & everyday amenities. Located in the desirable Chamberlain/Friedman school district, the home offers 3 bedrooms, 2.5 baths & 2,772 SF of finished living space with plenty of room to spread out. The updated kitchen features granite counters, an island, dining area & direct access to the backyard, flowing easily into the formal dining room with Bay Window and Wainscoting. Solid Wood doors throughout and Hardwood floors carry through much of the main level, which also offers a spacious living room, separate family room with fireplace and Wood Stove insert & renovated half bath with convenient first-floor laundry. Upstairs, the generously sized primary suite features a walk-in closet & private bath with walk-in shower, while 2 additional oversized bedrooms & another full bath complete the level. Looking for flexibility? The finished lower level with bar area & exterior access offers a fantastic extension of the living space—perfect for entertaining, recreation, a home office and adds a welcome addition of living space. The home currently has 3 bedrooms with a 4 bedroom septic system design, opening the door to potential for a future 4th bedroom or possible ADU. A walk-up third-floor attic provides even more storage & future possibilities and wait until you see the backyard! A lush, irrigated lawn creates a beautiful setting for the screened porch, deck, stamped-concrete patio & firepit—multiple spaces to entertain, relax & enjoy the outdoors. Add a 2-car attached garage, storage shed, central air, replacement windows, 200-amp electrical, central vacuum, private well with water filtration & rear property access from Heritage Way, and this home delivers the space, setting & versatility that are hard to find! Seller requires closing date to be coordinated with the closing of their new construction home which should be in late Sep/October. Inquire with list agent for more details....
Contact an agent
Home facts
- Year built:1986
- Subdivision & Development:Oakland
- Listing ID #:73563149
- Updated:October 25, 2026 at 10:54 AM
Rooms and interior
- Bedrooms:3
- Total bathrooms:3
- Full bathrooms:2
- Half bathrooms:1
- Rooms Total:7
- Flooring:Carpet, Flooring - Wall to Wall Carpet, Hardwood, Tile
- Dining Description:Chair Rail, Decorative Molding, Hardwood, Pendant, Window(s) - Bay/Bow/Box
- Kitchen Description:Countertops - Stone/Granite/Solid, Dining Area, Dishwasher, Exterior Access, Flooring - Vinyl, Kitchen Island, Lighting - Overhead, Lighting - Pendant, Microwave, Plumbed For Ice Maker, Range, Refrigerator, Remodeled, Slider, Water Treatment
- Basement Description:Bulkhead, Full, Interior Entry, Partially Finished, Sump Pump
- Living area:2,772 sq. ft.
Heating and cooling
- Cooling:1 Cooling Zone, Central Air
- Heating:Baseboard, Oil
- Central air:Yes
Structure and exterior
- Roof:Shingle
- Year built:1986
- Building area:2,772 sq. ft.
- Lot area:0.67 Acres
- Lot Features:Cleared, Easements, Level, Wooded
- Architectural Style:Colonial
- Construction Materials:Frame
- Exterior Features:Deck, Patio, Porch - Enclosed, Rain Gutters, Sprinkler System, Stone Wall, Storage
- Foundation Description:Concrete Perimeter
Schools
- High school:Ths/Bp/Ba
- Middle school:Friedman
- Elementary school:Chamberlain
Utilities
- Water:Private
- Sewer:Private Sewer
Finances and disclosures
- Price:$635,000
- Price per sq. ft.:$229.08
- Tax amount:$6,317 (2026)
Features and amenities
- Appliances:Dishwasher, Dryer, Microwave, Range, Refrigerator, Washer, Water Treatment
- Laundry features:Dryer, Electric Dryer Hookup, First Floor, Washer, Washer Hookup
- Amenities:Central Vacuum, Recessed Lighting, Storage
Parking
- Total parking spaces:6
- Parking description:Attached, Off Street, Paved, Paved Drive
- Garage:Yes
- Garage spaces:2
New listings near 461 Hodges St
- New
 $360,000Active3 beds 1 baths1,268 sq. ft.
28 Arnold St, Taunton, MA 02780
MLS# 73594800Listed by: Four Points Realty - New
 $459,900Active2 beds 1 baths880 sq. ft.
86 Scadding, Taunton, MA 02780
MLS# 73594408Listed by: JD Family Realty - Open Sun, 11am to 12:30pmNew
 $899,000Active7 beds 3 baths3,200 sq. ft.
427 Somerset Ave, Taunton, MA 02780
MLS# 73594415Listed by: HomeSmart First Class Realty - New
 $380,000Active3 beds 2 baths1,311 sq. ft.
165 Fremont St, Taunton, MA 02780
MLS# 73594302Listed by: RE/MAX Real Estate Center - Open Sun, 11am to 12:30pmNew
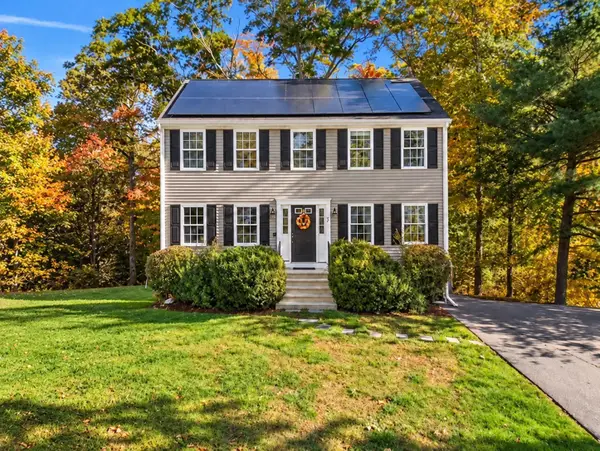 $579,900Active4 beds 2 baths1,664 sq. ft.
72 Hoover St, Taunton, MA 02780
MLS# 73593869Listed by: Coldwell Banker Realty - Worcester - Open Sun, 12 to 1:30pmNew
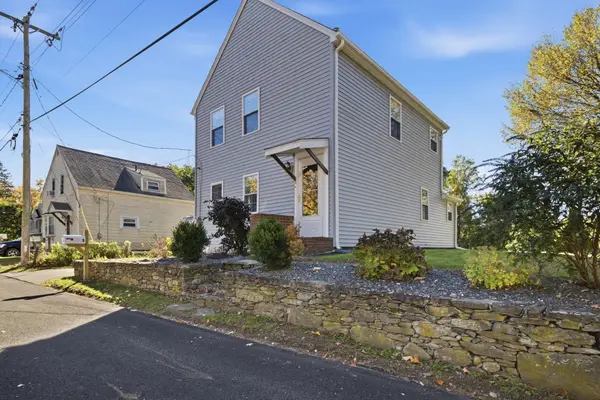 $474,900Active2 beds 2 baths1,256 sq. ft.
5 Red Ln, Taunton, MA 02718
MLS# 73593698Listed by: Keller Williams Elite - Open Sun, 12:30 to 2:30pmNew
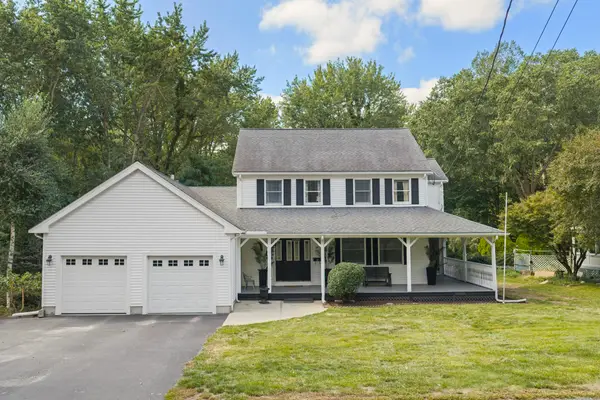 $599,900Active4 beds 3 baths2,176 sq. ft.
39 Hopewell St, Taunton, MA 02780
MLS# 73593179Listed by: RE/MAX Real Estate Center - Open Sun, 11am to 1pmNew
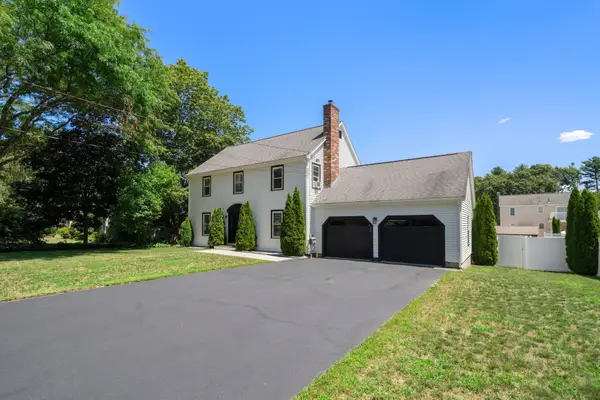 $685,000Active4 beds 3 baths1,872 sq. ft.
247 Fremont St, Taunton, MA 02780
MLS# 73592704Listed by: Cameron Prestige, LLC - New
 $599,900Active4 beds 2 baths2,376 sq. ft.
305 Wren St, Taunton, MA 02718
MLS# 73592349Listed by: RE/MAX Real Estate Center - New
 $685,000Active6 beds 3 baths3,525 sq. ft.
34 Adams Street, Taunton, MA 02780
MLS# 1426301Listed by: VENTURE


Protect your home and budget from life's surprises with an Assurant Home Warranty, backed by a partner that supports you through every step of homeownership. Explore Plans.
©2026 Century 21 Real Estate LLC. All rights reserved. CENTURY 21®, the CENTURY 21 Logo and C21® are service marks owned by Century 21 Real Estate LLC. Century 21 Real Estate LLC fully supports the principles of the Fair Housing Act and the Equal Opportunity Act. Each office is independently owned and operated. Listing information is deemed reliable but not guaranteed accurate.