
47 Nantucket Drive #47, Taunton, MA 02780
Local realty services provided by:CENTURY 21 Signature Properties
47 Nantucket Drive #47,Taunton, MA 02780
$240,000
- 2 Beds
- 2 Baths
- 1,344 sq. ft.
- Mobile / Manufactured
- Active
Listed by: christine ryan
Office: conway - lakeville
MLS#:73571854
Source:MLSPIN
Price summary
- Price:$240,000
- Price per sq. ft.:$178.57
About this home
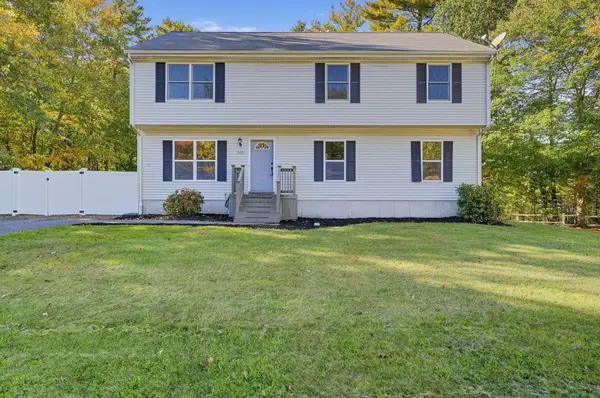
PRICE IMPROVEMENT AND HOME WARRANTY bonus. Your new chapter awaits in this bright, beautiful, double-wide home! Located in Rocky Knoll Estates, a 55+ community in Taunton, where comfort, convenience, and neighborly charm come together. This sun-filled 2-bedroom, 2 full-bath home offers an inviting open-concept living and dining area, highlighted by vaulted ceilings for an airy, spacious feel—perfect for everyday living and entertaining. The home also features two generous bedrooms, each with double mirrored closets. Enjoy the ease of two full bathrooms, providing privacy and flexibility—ideal for busy mornings with no need to share counter space or storage. Additional storage and practical features include a well-sized linen closet in the laundry area, a hall coat closet and a kitchen with plentiful cabinet space and a pantry closet. Step outside onto your covered front porch—ideal for relaxing with your morning coffee, watching sunsets, or enjoying friendly conversations with passing neighbors. The exterior also features a double-wide driveway and attractive landscaping for strong curb appeal, as well as a covered side entry. The backyard is a little retreat, with Rose of Sharon trees and a natural buffer of woodlands, offering privacy, shade, and wildlife. The primary bedroom and ensuite bath feature water-resistant laminate flooring, adding both comfort and durability. Rocky Knoll Estates offers a community center, mail room/office, and a common area with picnic tables under mature trees—great for socializing and enjoying community events. Monthly Park Fee Includes plowing of streets, water, trash & recycling removal. Pets allowed with restrictions; Park approval of all residents required. Will not qualify for all financing. Will require a specialty lender who finances modular/mobile homes. Updates include: Plumbing under home & under sinks, insulation under home, air conditioning ductwork & poly to cover insulation/ductwork under home, all done between 10/25 & 2/26; Washer -2025, Hot water heater and new cement walkway to shed installed in October 2026. Seller offering a 1 year home warranty....
Contact an agent
Home facts
- Year built:1987
- Listing ID #:73571854
- Updated:October 25, 2026 at 10:31 AM
Rooms and interior
- Bedrooms:2
- Total bathrooms:2
- Full bathrooms:2
- Rooms Total:7
- Flooring:Carpet, Laminate, Vinyl
- Dining Description:Chair Rail, Open Floorplan, Overhead, Vaulted Ceiling(s), Wall to Wall Carpet
- Kitchen Description:Ceiling Fan(s), Dishwasher, Disposal, Flooring - Laminate, Kitchen Island, Lighting - Overhead, Microwave, Open Floorplan, Pantry, Range, Recessed Lighting, Refrigerator, Vaulted Ceiling(s)
- Living area:1,344 sq. ft.
Heating and cooling
- Cooling:1 Cooling Zone, Central Air
- Heating:Electric Baseboard
- Central air:Yes
Structure and exterior
- Roof:Shingle
- Year built:1987
- Building area:1,344 sq. ft.
- Lot Features:Level, Wooded
- Construction Materials:Modular
- Exterior Features:Patio, Porch, Rain Gutters, Stone Wall, Storage
- Foundation Description:Slab
Utilities
- Water:Public
- Sewer:Public Sewer
Finances and disclosures
- Price:$240,000
- Price per sq. ft.:$178.57
Features and amenities
- Appliances:Dishwasher, Disposal, Dryer, Microwave, Range, Refrigerator, Washer
- Laundry features:Closet - Linen, Dryer, Electric Dryer Hookup, Flooring - Vinyl, Lighting - Overhead, Washer, Washer Hookup
- Amenities:High Speed Internet, Internet Available - Broadband
Parking
- Total parking spaces:4
- Parking description:Off Street, Paved Drive
New listings near 47 Nantucket Drive #47
- New
 $360,000Active3 beds 1 baths1,268 sq. ft.
28 Arnold St, Taunton, MA 02780
MLS# 73594800Listed by: Four Points Realty - New
 $459,900Active2 beds 1 baths880 sq. ft.
86 Scadding, Taunton, MA 02780
MLS# 73594408Listed by: JD Family Realty - Open Sun, 11am to 12:30pmNew
 $899,000Active7 beds 3 baths3,200 sq. ft.
427 Somerset Ave, Taunton, MA 02780
MLS# 73594415Listed by: HomeSmart First Class Realty - New
 $380,000Active3 beds 2 baths1,311 sq. ft.
165 Fremont St, Taunton, MA 02780
MLS# 73594302Listed by: RE/MAX Real Estate Center - Open Sun, 11am to 12:30pmNew
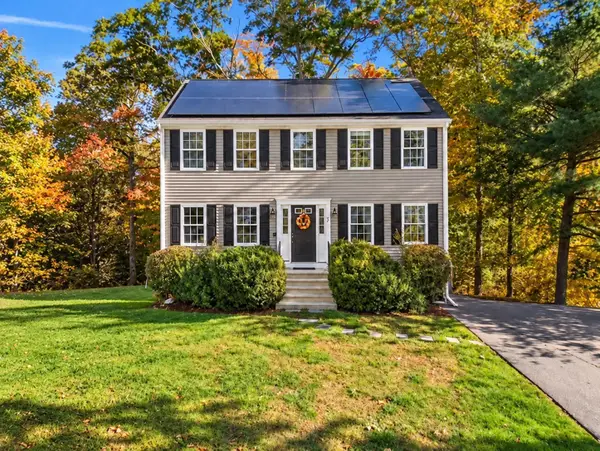 $579,900Active4 beds 2 baths1,664 sq. ft.
72 Hoover St, Taunton, MA 02780
MLS# 73593869Listed by: Coldwell Banker Realty - Worcester - Open Sun, 12 to 1:30pmNew
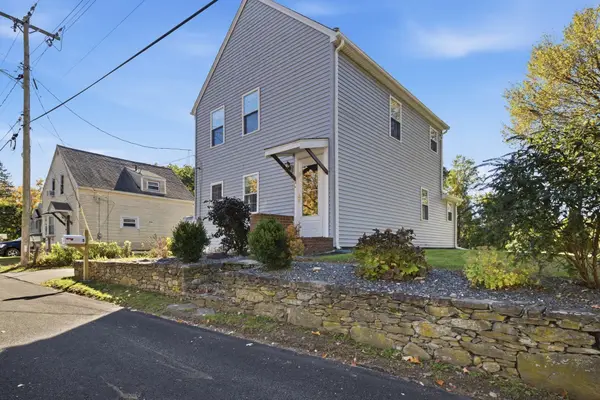 $474,900Active2 beds 2 baths1,256 sq. ft.
5 Red Ln, Taunton, MA 02718
MLS# 73593698Listed by: Keller Williams Elite - Open Sun, 12:30 to 2:30pmNew
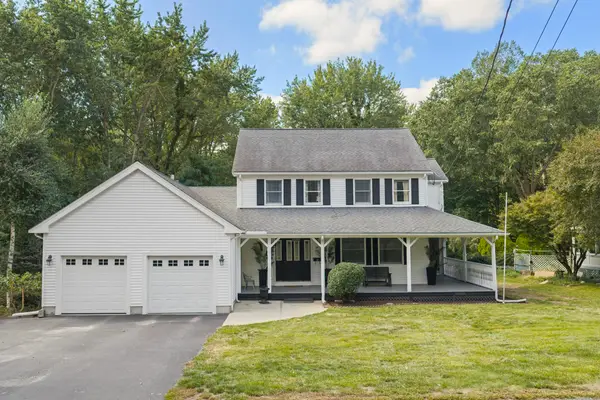 $599,900Active4 beds 3 baths2,176 sq. ft.
39 Hopewell St, Taunton, MA 02780
MLS# 73593179Listed by: RE/MAX Real Estate Center - Open Sun, 11am to 1pmNew
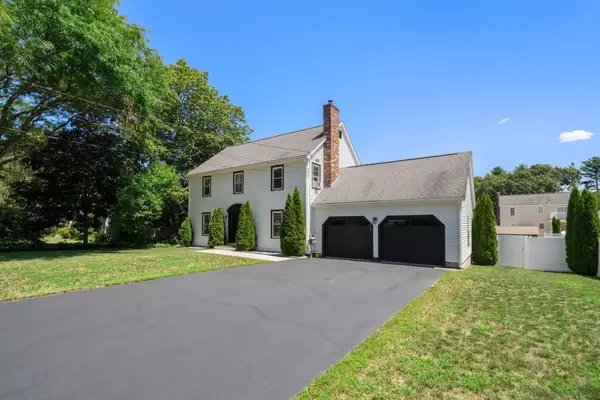 $685,000Active4 beds 3 baths1,872 sq. ft.
247 Fremont St, Taunton, MA 02780
MLS# 73592704Listed by: Cameron Prestige, LLC - New
 $599,900Active4 beds 2 baths2,376 sq. ft.
305 Wren St, Taunton, MA 02718
MLS# 73592349Listed by: RE/MAX Real Estate Center - New
 $685,000Active6 beds 3 baths3,525 sq. ft.
34 Adams Street, Taunton, MA 02780
MLS# 1426301Listed by: VENTURE


Protect your home and budget from life's surprises with an Assurant Home Warranty, backed by a partner that supports you through every step of homeownership. Explore Plans.
©2026 Century 21 Real Estate LLC. All rights reserved. CENTURY 21®, the CENTURY 21 Logo and C21® are service marks owned by Century 21 Real Estate LLC. Century 21 Real Estate LLC fully supports the principles of the Fair Housing Act and the Equal Opportunity Act. Each office is independently owned and operated. Listing information is deemed reliable but not guaranteed accurate.