
60 Bryan Drive, Taunton, MA 02780
Local realty services provided by:CENTURY 21 McLennan & Company
60 Bryan Drive,Taunton, MA 02780
$825,000
- 4 Beds
- 4 Baths
- 3,550 sq. ft.
- Single family
- Active
Listed by: claire abate
Office: keller williams realty
MLS#:73555574
Source:MLSPIN
Price summary
- Price:$825,000
- Price per sq. ft.:$232.39
About this home
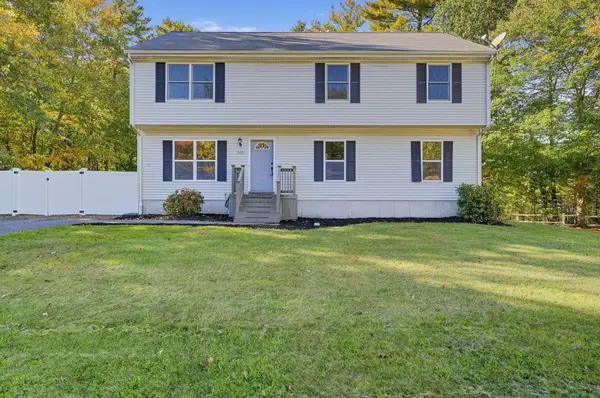
Builder's own custom-crafted Colonial, thoughtfully designed with exceptional quality, timeless architecture, and remarkable attention to detail. This impressive 3,550 sq. ft. residence offers 4 spacious bedrooms, 2 full and 2 half baths, including 888 sq. ft. of beautifully finished lower-level living space. A dramatic two-story foyer welcomes you into an elegant open floor plan highlighted by gleaming hardwood floors, two fireplaces, abundant natural light, and generously proportioned rooms throughout. The distinctive pentagonal formal dining room flows seamlessly into the fireplaced living room, while the spacious kitchen with handcrafted custom oak cabinetry opens to a warm, inviting family room and maintenance-free deck—perfect for entertaining. Upstairs, retreat to the primary suite featuring a walk-in closet and spa bath with whirlpool tub. Central air, irrigation, and an attached two-car garage complete the main residence. A truly extraordinary feature is the architecturally designed 1,725 sq. ft. detached auxiliary building with overhead garage door, offering endless possibilities as a future ADU (subject to approvals), private studio, collector's garage, workshop, home business, fitness center, or multi-generational living. Set on beautifully manicured grounds, this one-of-a-kind property offers luxury, flexibility, and extraordinary potential rarely found in today's market....
Contact an agent
Home facts
- Year built:1998
- Listing ID #:73555574
- Updated:October 25, 2026 at 10:54 AM
Rooms and interior
- Bedrooms:4
- Total bathrooms:4
- Full bathrooms:2
- Half bathrooms:2
- Rooms Total:9
- Flooring:Carpet, Flooring - Stone/Ceramic Tile, Flooring - Wall to Wall Carpet, Tile
- Dining Description:Hardwood
- Bathrooms Description:Bathroom, Bathroom - Half
- Kitchen Description:Countertops - Stone/Granite/Solid, Dining Area, Dishwasher, Exterior Access, Kitchen Island, Microwave, Open Floorplan, Range, Refrigerator, Window(s) - Bay/Bow/Box
- Basement Description:Full, Partially Finished
- Living area:3,550 sq. ft.
Heating and cooling
- Cooling:1 Cooling Zone, Central Air
- Heating:Baseboard, Oil
- Central air:Yes
Structure and exterior
- Roof:Shingle
- Year built:1998
- Building area:3,550 sq. ft.
- Lot area:0.34 Acres
- Architectural Style:Colonial, Contemporary
- Construction Materials:Frame
- Exterior Features:Deck - Composite, Deck - Vinyl, Professional Landscaping, Sprinkler System, Storage
- Foundation Description:Concrete Perimeter
Utilities
- Water:Public
- Sewer:Public Sewer
Finances and disclosures
- Price:$825,000
- Price per sq. ft.:$232.39
- Tax amount:$9,164 (2019)
Features and amenities
- Appliances:Dishwasher, Dryer, Microwave, Range, Refrigerator, Washer
- Laundry features:Dryer, Electric Dryer Hookup, First Floor, Flooring - Stone/Ceramic Tile, Washer, Washer Hookup
- Amenities:Foyer, Wet Bar
Parking
- Total parking spaces:10
- Parking description:Attached, Detached, Garage Door Opener, Off Street, Paved Drive
- Garage:Yes
- Garage spaces:3
New listings near 60 Bryan Drive
- New
 $360,000Active3 beds 1 baths1,268 sq. ft.
28 Arnold St, Taunton, MA 02780
MLS# 73594800Listed by: Four Points Realty - New
 $459,900Active2 beds 1 baths880 sq. ft.
86 Scadding, Taunton, MA 02780
MLS# 73594408Listed by: JD Family Realty - Open Sun, 11am to 12:30pmNew
 $899,000Active7 beds 3 baths3,200 sq. ft.
427 Somerset Ave, Taunton, MA 02780
MLS# 73594415Listed by: HomeSmart First Class Realty - New
 $380,000Active3 beds 2 baths1,311 sq. ft.
165 Fremont St, Taunton, MA 02780
MLS# 73594302Listed by: RE/MAX Real Estate Center - Open Sun, 11am to 12:30pmNew
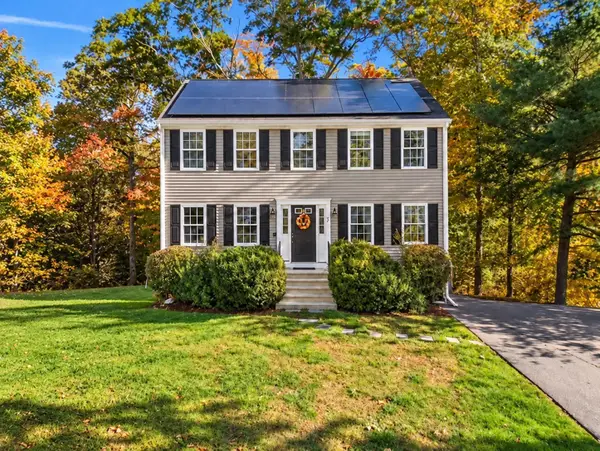 $579,900Active4 beds 2 baths1,664 sq. ft.
72 Hoover St, Taunton, MA 02780
MLS# 73593869Listed by: Coldwell Banker Realty - Worcester - Open Sun, 12 to 1:30pmNew
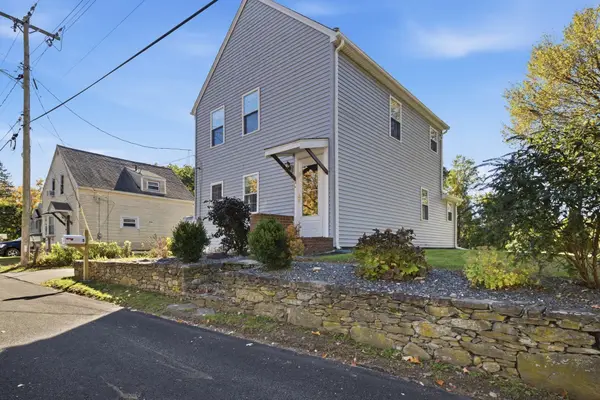 $474,900Active2 beds 2 baths1,256 sq. ft.
5 Red Ln, Taunton, MA 02718
MLS# 73593698Listed by: Keller Williams Elite - Open Sun, 12:30 to 2:30pmNew
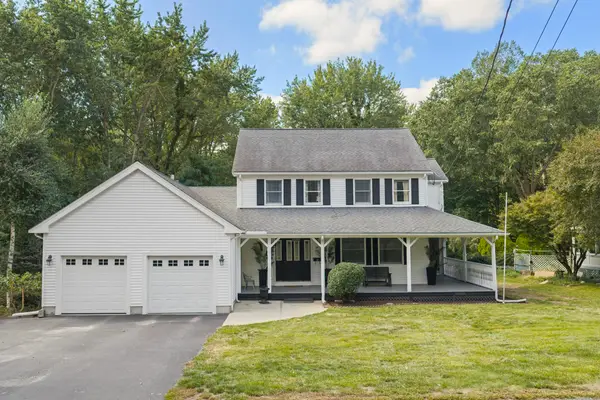 $599,900Active4 beds 3 baths2,176 sq. ft.
39 Hopewell St, Taunton, MA 02780
MLS# 73593179Listed by: RE/MAX Real Estate Center - Open Sun, 11am to 1pmNew
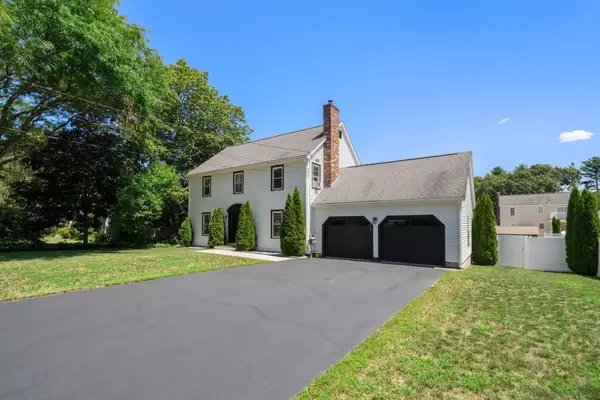 $685,000Active4 beds 3 baths1,872 sq. ft.
247 Fremont St, Taunton, MA 02780
MLS# 73592704Listed by: Cameron Prestige, LLC - New
 $599,900Active4 beds 2 baths2,376 sq. ft.
305 Wren St, Taunton, MA 02718
MLS# 73592349Listed by: RE/MAX Real Estate Center - New
 $685,000Active6 beds 3 baths3,525 sq. ft.
34 Adams Street, Taunton, MA 02780
MLS# 1426301Listed by: VENTURE


Protect your home and budget from life's surprises with an Assurant Home Warranty, backed by a partner that supports you through every step of homeownership. Explore Plans.
©2026 Century 21 Real Estate LLC. All rights reserved. CENTURY 21®, the CENTURY 21 Logo and C21® are service marks owned by Century 21 Real Estate LLC. Century 21 Real Estate LLC fully supports the principles of the Fair Housing Act and the Equal Opportunity Act. Each office is independently owned and operated. Listing information is deemed reliable but not guaranteed accurate.