
7 General Cobb St #7, Taunton, MA 02780
Local realty services provided by:CENTURY 21 Shawmut Properties
7 General Cobb St #7,Taunton, MA 02780
$365,000
- 3 Beds
- 2 Baths
- 928 sq. ft.
- Condominium
- Active
Upcoming open houses
- Sun, Sep 1312:30 pm - 01:30 pm
Listed by: michelle saltmarsh
Office: lamacchia realty, inc.
MLS#:73555600
Source:MLSPIN
Price summary
- Price:$365,000
- Price per sq. ft.:$393.32
About this home
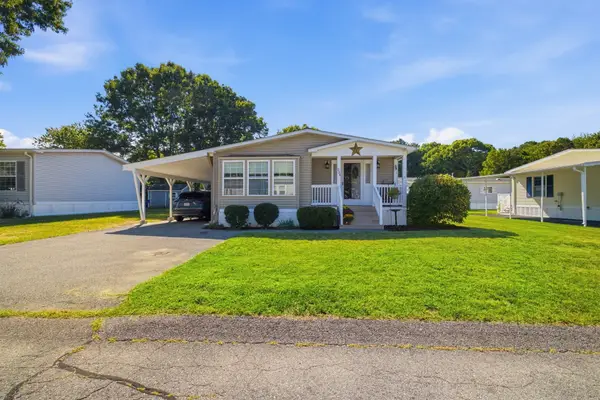
Welcome to 7 General Cobb St, an adorable 3 bed,1.5-bath attached duplex/condo blending low-maintenance living with rare outdoor beauty. The bright, move-in-ready interior features a spacious living layout, a modern kitchen with stainless steel appliances & a great pantry, Dining room and fully updated bathrooms. Private basement storage and a shed add ultimate convenience. Mudroom with laundry. Step outside into your own private sanctuary boasting gorgeous, mature gardens and lush greenery, perfect for morning coffee or outdoor entertaining. Enjoy townhouse living with no HOA fees, ideally located near downtown Taunton schools and major commuter routes!
Contact an agent
Home facts
- Year built:1900
- Listing ID #:73555600
- Updated:September 13, 2026 at 11:08 AM
Rooms and interior
- Bedrooms:3
- Total bathrooms:2
- Full bathrooms:1
- Half bathrooms:1
- Rooms Total:6
- Flooring:Carpet, Laminate, Tile, Vinyl
- Dining Description:Vinyl, Wainscoting
- Kitchen Description:Dishwasher, Flooring - Vinyl, Microwave, Pantry, Range, Refrigerator, Stainless Steel Appliances
- Living area:928 sq. ft.
Heating and cooling
- Cooling:Window Unit(s)
- Heating:Forced Air, Oil
Structure and exterior
- Roof:Shingle
- Year built:1900
- Building area:928 sq. ft.
- Construction Materials:Frame
- Exterior Features:Garden, Porch, Storage
Utilities
- Water:Public
- Sewer:Public Sewer
Finances and disclosures
- Price:$365,000
- Price per sq. ft.:$393.32
- Tax amount:$3,974 (2026)
Features and amenities
- Appliances:Dishwasher, Microwave, Range, Refrigerator, Washer/Dryer
- Laundry features:Dryer Hookup - Electric, Electric Dryer Hookup, First Floor, In Unit, Washer Hookup, Washer/Dryer
- Amenities:Lighting - Overhead
Parking
- Total parking spaces:3
- Parking description:Exclusive Parking, Off Street, Paved
New listings near 7 General Cobb St #7
- New
 $289,900Active2 beds 2 baths1,456 sq. ft.
50 Highland Street #234, Taunton, MA 02780
MLS# 73576249Listed by: Keller Williams Elite - Open Sun, 11am to 1pmNew
 $800,000Active3 beds 3 baths2,552 sq. ft.
198A Fremont, Taunton, MA 02780
MLS# 73576000Listed by: Conway - Mansfield - Open Sun, 11am to 1pmNew
 $400,000Active3 beds 2 baths1,400 sq. ft.
459 County St #459, Taunton, MA 02780
MLS# 73571988Listed by: Tarantino Real Estate - New
 $579,900Active3 beds 2 baths1,412 sq. ft.
1 Precinct St, Taunton, MA 02718
MLS# 73575580Listed by: Tarantino Real Estate - Open Sun, 12 to 2pmNew
 $450,000Active3 beds 1 baths1,256 sq. ft.
48 Davis St, Taunton, MA 02780
MLS# 73575307Listed by: Conway - Mansfield - New
 $564,900Active3 beds 2 baths1,639 sq. ft.
44 Jonathan Way, Taunton, MA 02780
MLS# 73575321Listed by: Combined Realty - New
 $499,900Active4 beds 2 baths1,760 sq. ft.
48 Anawan St, Taunton, MA 02780
MLS# 73575329Listed by: RE/MAX Real Estate Center - Open Sun, 11am to 1pmNew
 $524,900Active3 beds 3 baths1,880 sq. ft.
21 Dwinell Road #B, Taunton, MA 02780
MLS# 73574788Listed by: Keller Williams Elite - Open Sun, 12 to 1:30pmNew
 $235,000Active2 beds 1 baths881 sq. ft.
800 County St #8, Taunton, MA 02780
MLS# 73574793Listed by: Keller Williams Boston MetroWest - Open Sun, 12 to 1:30pmNew
 $450,000Active5 beds 1 baths1,482 sq. ft.
138 Fremont St, Taunton, MA 02780
MLS# 73574748Listed by: Keller Williams Elite


Protect your home and budget from life's surprises with an Assurant Home Warranty, backed by a partner that supports you through every step of homeownership. Explore Plans.
©2026 Century 21 Real Estate LLC. All rights reserved. CENTURY 21®, the CENTURY 21 Logo and C21® are service marks owned by Century 21 Real Estate LLC. Century 21 Real Estate LLC fully supports the principles of the Fair Housing Act and the Equal Opportunity Act. Each office is independently owned and operated. Listing information is deemed reliable but not guaranteed accurate.