123 Patten Rd, Tewksbury, MA 01876
Local realty services provided by:CENTURY 21 Elite Realty, Inc.
123 Patten Rd,Tewksbury, MA 01876
$749,000
- 4 Beds
- 2 Baths
- 1,909 sq. ft.
- Single family
- Active
Upcoming open houses
- Sun, Oct 2511:30 am - 01:30 pm
Listed by: andrew weiner, andrew weiner
Office: re/max realty experts
MLS#:73594582
Source:MLSPIN
Price summary
- Price:$749,000
- Price per sq. ft.:$392.35
About this home
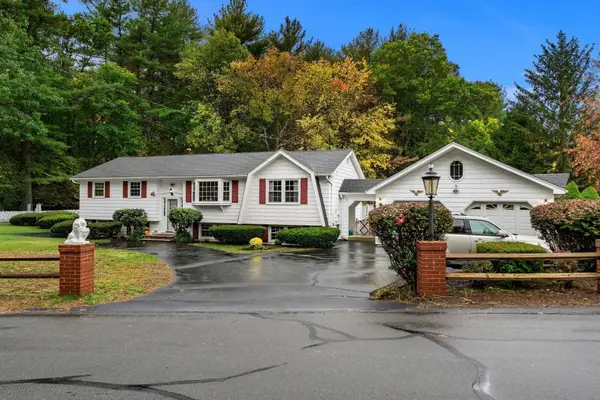
Welcome home to 123 Patten Road, a fully reimagined oversized Cape and expanded open-concept perfectly nestled on the Billerica/Tewksbury line. From the moment you arrive in this established, sidewalk-lined neighborhood, you will picture your family growing and thriving here. Step inside to discover a bright, seamless layout designed for modern living. The heart of the home is a oversized stunning kitchen with 25 cabinets, boasting sleek pure white quartz countertops, and premium stainless steel appliances. Bathed in the glow of energy-efficient LED recessed lighting that runs throughout the entire house, the open-concept main level provides the ultimate backdrop for holiday gatherings, movie nights, and daily family life. With 4 spacious bedrooms and 2 fully renovated baths, there is plenty of room for everyone to have their own private retreat. New Windows, newer roof & oil tank. Brand new Mud Room! Head outside to your expansive, flat backyard—the absolute perfect canvas for summer barbecues, children's playsets, or a future patio. Combining the charm of a neighborhood where kids can ride bikes on the sidewalk with the peace of mind that comes from a top-to-bottom quality renovation, this turnkey home is ready for its next chapter. Don't miss the chance to make your family's memories here!...
Contact an agent
Home facts
- Year built:1952
- Listing ID #:73594582
- Updated:October 24, 2026 at 12:33 PM
Rooms and interior
- Bedrooms:4
- Total bathrooms:2
- Full bathrooms:2
- Rooms Total:8
- Flooring:Laminate, Vinyl / VCT
- Kitchen Description:Countertops - Upgraded, ENERGY STAR Qualified Dishwasher, ENERGY STAR Qualified Refrigerator, Flooring - Laminate, Kitchen Island, Microwave, Oven
- Basement Description:Finished, Full
- Living area:1,909 sq. ft.
Heating and cooling
- Cooling:Window Unit(s)
- Heating:Baseboard, Oil
Structure and exterior
- Roof:Shingle
- Year built:1952
- Building area:1,909 sq. ft.
- Lot area:0.35 Acres
- Lot Features:Wooded
- Architectural Style:Cape
- Construction Materials:Frame
- Foundation Description:Concrete Perimeter
Schools
- High school:Tewksbury
Utilities
- Water:Public
- Sewer:Public Sewer
Finances and disclosures
- Price:$749,000
- Price per sq. ft.:$392.35
- Tax amount:$6,962 (2026)
Features and amenities
- Appliances:Dryer, ENERGY STAR Qualified Dishwasher, ENERGY STAR Qualified Refrigerator, Microwave, Washer
- Laundry features:Cabinets - Upgraded, Dryer, Electric Dryer Hookup, Flooring - Laminate, In Basement, Washer, Washer Hookup
- Amenities:Closet/Cabinets - Custom Built
Parking
- Total parking spaces:4
- Parking description:Off Street, Paved, Paved Drive
New listings near 123 Patten Rd
- Open Sat, 12 to 2pmNew
 $499,900Active2 beds 1 baths742 sq. ft.
132 Vernon Street, Tewksbury, MA 01876
MLS# 73594598Listed by: Wilson Wolfe Real Estate - Open Sun, 1 to 2:30pmNew
 $589,900Active4 beds 1 baths1,075 sq. ft.
143 Foster Road, Tewksbury, MA 01876
MLS# 73594120Listed by: RE/MAX Encore - Open Sun, 12 to 1:30pmNew

 $629,900Active3 beds 2 baths1,347 sq. ft.
30 Juniper Ln #30, Tewksbury, MA 01876
MLS# 73593852Listed by: Century 21 North East - Open Sun, 12 to 1:30pmNew
 $715,000Active4 beds 2 baths2,377 sq. ft.
27 Charme Rd, Tewksbury, MA 01876
MLS# 73593561Listed by: Cameron Real Estate Group - Open Sun, 11am to 12:30pmNew
 $579,900Active3 beds 1 baths950 sq. ft.
648 North Street, Tewksbury, MA 01876
MLS# 73593344Listed by: Keller Williams Realty-Merrimack - Open Sun, 10 to 11:30amNew
 $699,900Active4 beds 2 baths1,952 sq. ft.
281 Beech St, Tewksbury, MA 01876
MLS# 73592870Listed by: J. Borstell Real Estate, Inc. - Open Sat, 10am to 1pmNew
 $585,000Active3 beds 1 baths924 sq. ft.
24 Ellington Rd, Tewksbury, MA 01876
MLS# 73592719Listed by: Compass - Open Sun, 12 to 1:30pmNew
 $517,500Active2 beds 2 baths1,233 sq. ft.
70 Fairway Dr #70, Tewksbury, MA 01876
MLS# 73592697Listed by: Coldwell Banker Realty - Westford - New
 $419,900Active3 beds 1 baths1,608 sq. ft.
49 Bradford Rd, Tewksbury, MA 01876
MLS# 73592680Listed by: Berkshire Hathaway HomeServices Commonwealth Real Estate


Protect your home and budget from life's surprises with an Assurant Home Warranty, backed by a partner that supports you through every step of homeownership. Explore Plans.
©2026 Century 21 Real Estate LLC. All rights reserved. CENTURY 21®, the CENTURY 21 Logo and C21® are service marks owned by Century 21 Real Estate LLC. Century 21 Real Estate LLC fully supports the principles of the Fair Housing Act and the Equal Opportunity Act. Each office is independently owned and operated. Listing information is deemed reliable but not guaranteed accurate.