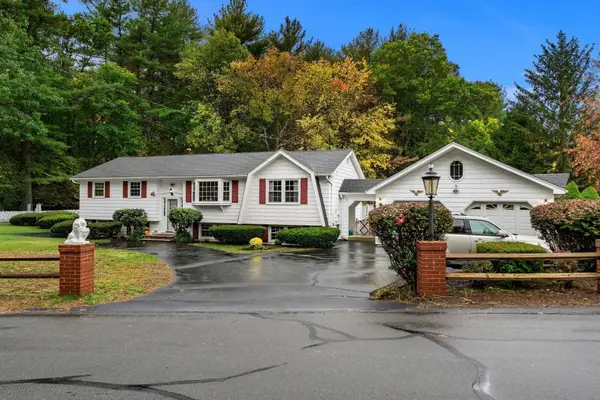
24 Ellington Rd, Tewksbury, MA 01876
Local realty services provided by:CENTURY 21 Realty Network
24 Ellington Rd,Tewksbury, MA 01876
$585,000
- 3 Beds
- 1 Baths
- 924 sq. ft.
- Single family
- Active
Listed by: the movement group, dante bruzzese
Office: compass
MLS#:73592719
Source:MLSPIN
Price summary
- Price:$585,000
- Price per sq. ft.:$633.12
About this home
Welcome to 24 Ellington Road in Tewksbury, a beautifully maintained 3-bedroom, 1-bath home offering a bright, inviting interior and an excellent combination of style, comfort, and convenience. The updated kitchen features white cabinetry, stainless steel appliances, modern finishes, and a breakfast bar perfect for casual dining. Hardwood flooring and abundant natural light carry throughout the living spaces, while the updated full bath offers a clean, contemporary feel. Three bedrooms provide flexibility for sleeping space, a home office, or guests. Outside, enjoy a spacious yard with plenty of room for entertaining, recreation, and gardening, along with a deck ideal for outdoor dining and relaxing. The basement provides additional storage, while the property's convenient location offers easy access to major highways, shopping, dining, and area amenities. Move-in ready and thoughtfully updated, 24 Ellington Road is ready to welcome its next owner.
Contact an agent
Home facts
- Year built:1955
- Listing ID #:73592719
- Updated:October 25, 2026 at 10:54 AM
Rooms and interior
- Bedrooms:3
- Total bathrooms:1
- Full bathrooms:1
- Rooms Total:5
- Flooring:Hardwood, Tile, Vinyl
- Kitchen Description:Dishwasher, Microwave, Range, Refrigerator
- Basement Description:Unfinished
- Living area:924 sq. ft.
Heating and cooling
- Heating:Baseboard, Oil
Structure and exterior
- Year built:1955
- Building area:924 sq. ft.
- Lot area:0.24 Acres
- Architectural Style:Ranch
- Exterior Features:Deck
- Foundation Description:Concrete Perimeter
Utilities
- Water:Public
- Sewer:Public Sewer
Finances and disclosures
- Price:$585,000
- Price per sq. ft.:$633.12
- Tax amount:$6,362 (2026)
Features and amenities
- Appliances:Dishwasher, Dryer, Microwave, Range, Refrigerator, Washer
- Laundry features:Dryer, Washer
Parking
- Total parking spaces:3
- Parking description:Off Street, Paved Drive
New listings near 24 Ellington Rd
- New
 $499,900Active2 beds 1 baths742 sq. ft.
132 Vernon Street, Tewksbury, MA 01876
MLS# 73594598Listed by: Wilson Wolfe Real Estate - Open Sun, 11:30am to 1:30pmNew
 $749,000Active4 beds 2 baths1,909 sq. ft.
123 Patten Rd, Tewksbury, MA 01876
MLS# 73594582Listed by: RE/MAX Realty Experts - Open Sun, 1 to 2:30pmNew
 $589,900Active4 beds 1 baths1,075 sq. ft.
143 Foster Road, Tewksbury, MA 01876
MLS# 73594120Listed by: RE/MAX Encore - Open Sun, 12 to 1:30pmNew

 $629,900Active3 beds 2 baths1,347 sq. ft.
30 Juniper Ln #30, Tewksbury, MA 01876
MLS# 73593852Listed by: Century 21 North East - Open Sun, 12 to 1:30pmNew
 $715,000Active4 beds 2 baths2,377 sq. ft.
27 Charme Rd, Tewksbury, MA 01876
MLS# 73593561Listed by: Cameron Real Estate Group - Open Sun, 11am to 12:30pmNew
 $579,900Active3 beds 1 baths950 sq. ft.
648 North Street, Tewksbury, MA 01876
MLS# 73593344Listed by: Keller Williams Realty-Merrimack - Open Sun, 10 to 11:30amNew
 $699,900Active4 beds 2 baths1,952 sq. ft.
281 Beech St, Tewksbury, MA 01876
MLS# 73592870Listed by: J. Borstell Real Estate, Inc. - Open Sun, 12 to 1:30pmNew
 $517,500Active2 beds 2 baths1,233 sq. ft.
70 Fairway Dr #70, Tewksbury, MA 01876
MLS# 73592697Listed by: Coldwell Banker Realty - Westford - New
 $419,900Active3 beds 1 baths1,608 sq. ft.
49 Bradford Rd, Tewksbury, MA 01876
MLS# 73592680Listed by: Berkshire Hathaway HomeServices Commonwealth Real Estate


Protect your home and budget from life's surprises with an Assurant Home Warranty, backed by a partner that supports you through every step of homeownership. Explore Plans.
©2026 Century 21 Real Estate LLC. All rights reserved. CENTURY 21®, the CENTURY 21 Logo and C21® are service marks owned by Century 21 Real Estate LLC. Century 21 Real Estate LLC fully supports the principles of the Fair Housing Act and the Equal Opportunity Act. Each office is independently owned and operated. Listing information is deemed reliable but not guaranteed accurate.