168 Vale St, Tewksbury, MA 01876
Local realty services provided by:CENTURY 21 The Real Estate Group
168 Vale St,Tewksbury, MA 01876
$1,299,900
- 4 Beds
- 3 Baths
- 2,816 sq. ft.
- Single family
- Active
Upcoming open houses
- Sun, Sep 2001:00 pm - 02:30 pm
Listed by: jeffrey borstell
Office: j. borstell real estate, inc.
MLS#:73579592
Source:MLSPIN
Price summary
- Price:$1,299,900
- Price per sq. ft.:$461.61
About this home
Stunning new construction Colonial featuring 4 bedrooms, 2.5 baths, a 2-car garage, and 2,816 sq. ft. of living space. The first thing you'll notice is the exceptional attention to detail and striking curb appeal created by the many rare upgrades offered in this new construction home. Highlights include a welcoming front porch with black railings, wood columns, Trex decking, a wood shiplap ceiling with recessed lighting, board-and-batten exterior accents, and black gutters. Step inside to find a spacious white kitchen featuring recessed lighting, a center island, quartz countertops, a dining area, stainless steel appliances, double ovens, a gas cooktop with vent hood, and a pantry closet. A slider provides access to the maintenance-free deck with Trex decking and black balusters that complement the front porch design. Just a few steps up from the kitchen is the impressive family room with vaulted ceilings, hardwood flooring, recessed lighting, and a gas fireplace surrounded by custom floor-to-ceiling woodwork. The main level also offers a formal living room and a formal dining room accented with chair rail and crown molding. Conveniently located off the kitchen is the attached 2-car garage, and a powder room completes the first floor. Upstairs, you'll find four bedrooms, all featuring hardwood flooring. The spacious primary suite offers recessed lighting, a large walk-in closet, and a beautiful en suite bath with a tiled shower, double vanity with quartz countertops, and a linen closet. The guest bath includes a tiled tub/shower surround and a dual-sink vanity. A conveniently located laundry closet completes the second floor. Additional features include a walk-up attic and an unfinished basement that is pre-plumbed for a future bathroom, providing excellent opportunities for storage or future expansion. The front yard will be professionally sodded and irrigated. A Navien on-demand hot water system adds efficiency and comfort. Built by a highly regarded local builder, this exceptional property offers quality craftsmanship, thoughtful design, and outstanding finishes throughout....
Contact an agent
Home facts
- Year built:2026
- Listing ID #:73579592
- Updated:September 18, 2026 at 09:03 PM
Rooms and interior
- Bedrooms:4
- Total bathrooms:3
- Full bathrooms:2
- Half bathrooms:1
- Rooms Total:9
- Dining Description:Chair Rail, Crown Molding, Hardwood
- Kitchen Description:Countertops - Stone/Granite/Solid, Deck - Exterior, Dining Area, Dishwasher, Disposal, Flooring - Hardwood, Kitchen Island, Microwave, Oven, Pantry, Range, Recessed Lighting, Refrigerator, Slider, Stainless Steel Appliances
- Basement Description:Full, Unfinished
- Living area:2,816 sq. ft.
Heating and cooling
- Cooling:Central Air
- Heating:Forced Air, Propane
- Central air:Yes
Structure and exterior
- Roof:Shingle
- Year built:2026
- Building area:2,816 sq. ft.
- Lot area:1.14 Acres
- Architectural Style:Colonial
- Construction Materials:Frame
- Exterior Features:Covered, Deck - Composite, Deck - Vinyl
- Foundation Description:Concrete Perimeter
Utilities
- Water:Public
- Sewer:Public Sewer
Finances and disclosures
- Price:$1,299,900
- Price per sq. ft.:$461.61
Features and amenities
- Appliances:Dishwasher, Disposal, Microwave, Range, Refrigerator
- Laundry features:Electric Dryer Hookup, Second Floor, Washer Hookup
Parking
- Total parking spaces:6
- Parking description:Off Street, Paved, Under
- Garage:Yes
- Garage spaces:2
New listings near 168 Vale St
- Open Sun, 1 to 2:30pmNew
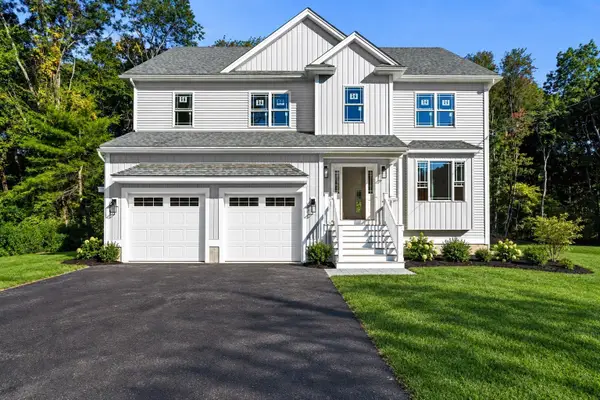 $1,149,900Active4 beds 3 baths2,600 sq. ft.
160 Vale St, Tewksbury, MA 01876
MLS# 73579591Listed by: J. Borstell Real Estate, Inc. - Open Sat, 10:30am to 12pmNew
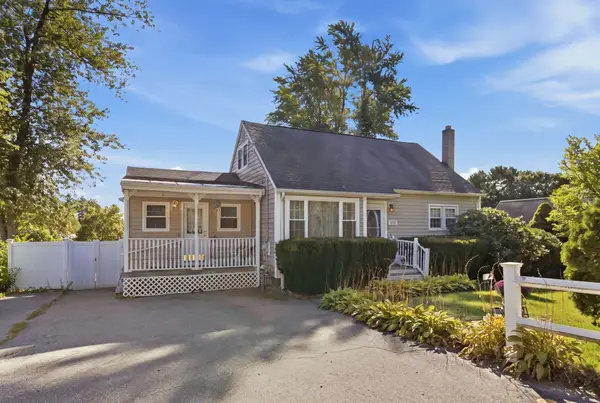 $565,000Active4 beds 1 baths1,506 sq. ft.
1259 Shawsheen St, Tewksbury, MA 01810
MLS# 73579346Listed by: LAER Realty Partners - New
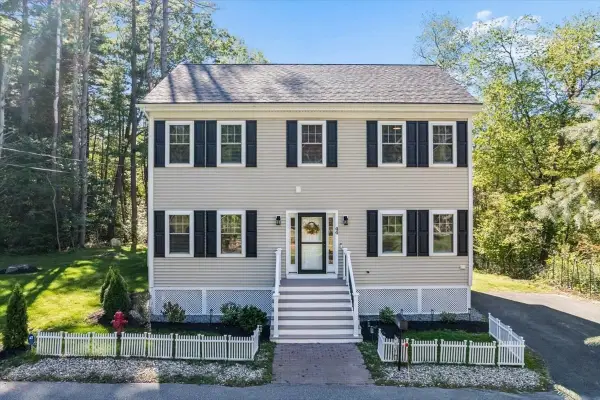 $760,000Active3 beds 3 baths1,872 sq. ft.
44 California, Tewksbury, MA 01876
MLS# 73579249Listed by: Keller Williams Gateway Realty - New
 $3,000,000Active2.09 Acres
1325 Main St, Tewksbury, MA 01876
MLS# 73578952Listed by: J. Borstell Real Estate, Inc. - Open Sat, 12 to 2pmNew
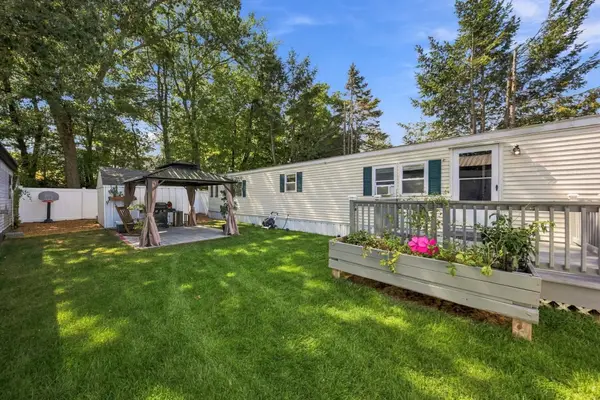 $215,000Active2 beds 2 baths840 sq. ft.
176 Lakeview Street, Tewksbury, MA 01876
MLS# 73578989Listed by: Coldwell Banker Realty - Lynnfield - Open Sat, 1:30 to 3pmNew
 $635,000Active3 beds 2 baths1,758 sq. ft.
320 North St, Tewksbury, MA 01876
MLS# 73578911Listed by: RE/MAX Harmony - Open Sun, 12 to 2pmNew
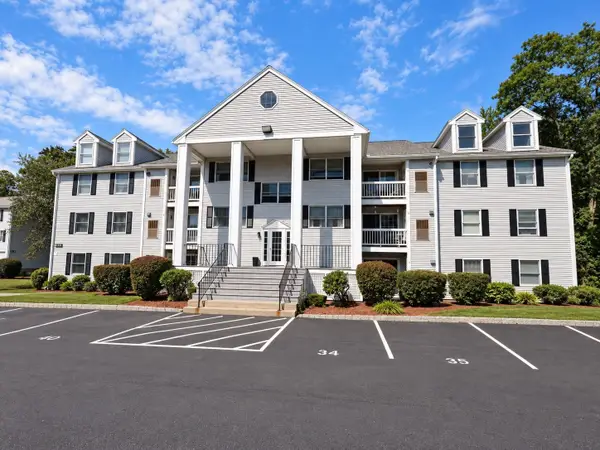 $489,000Active2 beds 2 baths1,198 sq. ft.
1830 Main Street #42, Tewksbury, MA 01876
MLS# 73578366Listed by: MBR Group LLC - Open Sat, 1 to 3pmNew
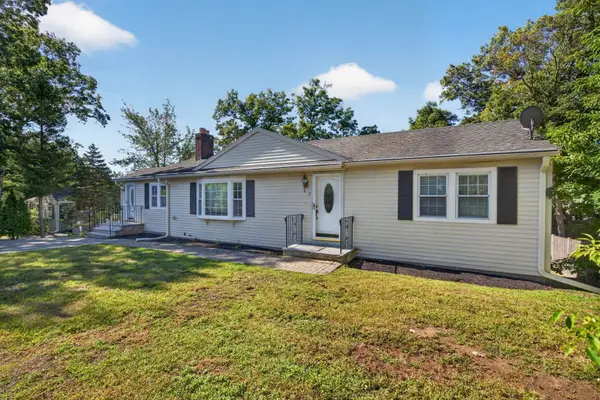 $719,999Active3 beds 2 baths2,148 sq. ft.
7 Madeline Rd, Tewksbury, MA 01876
MLS# 73578375Listed by: eXp Realty LLC - Open Sat, 11am to 1pmNew

 $824,900Active4 beds 2 baths2,306 sq. ft.
71 Martha Ave, Tewksbury, MA 01876
MLS# 73575569Listed by: Century 21 Property Central Inc.


Protect your home and budget from life's surprises with an Assurant Home Warranty, backed by a partner that supports you through every step of homeownership. Explore Plans.
©2026 Century 21 Real Estate LLC. All rights reserved. CENTURY 21®, the CENTURY 21 Logo and C21® are service marks owned by Century 21 Real Estate LLC. Century 21 Real Estate LLC fully supports the principles of the Fair Housing Act and the Equal Opportunity Act. Each office is independently owned and operated. Listing information is deemed reliable but not guaranteed accurate.