168 Vale St, Tewksbury, MA 01876
Local realty services provided by:CENTURY 21 Signature Properties
168 Vale St,Tewksbury, MA 01876
$1,274,900
- 4 Beds
- 3 Baths
- 2,816 sq. ft.
- Single family
- Active
Listed by: jeffrey borstell
Office: j. borstell real estate, inc.
MLS#:73596982
Source:MLSPIN
Price summary
- Price:$1,274,900
- Price per sq. ft.:$452.73
About this home
Stunning, fully complete new construction Colonial with 4 bedrooms, 2.5 baths, a 2-car garage and 2,816 sq. ft. of living space on a 1.14-acre lot. Exceptional attention to detail and striking curb appeal start at the welcoming front porch with black railings, wood columns, Trex decking and a wood shiplap ceiling with recessed lighting, plus board-and-batten accents and black gutters. The kitchen is the heart of the home: white cabinetry with black hardware, a large blue center island with quartz countertops that seats 4-5, a built-in microwave, ample pull-out drawers, a white farmer's sink, hardwood floors and plenty of recessed lighting. A stainless Frigidaire Gallery appliance package is included, with refrigerator, 5-burner gas cooktop with vent hood, dishwasher and double ovens, along with a pantry closet. The dining area offers a slider to a maintenance-free deck with wood-tone Trex and black balusters leading down to the patio. Just a few steps up, the family room impresses with a vaulted ceiling, hardwood, recessed lights, ceiling fan and a gas fireplace with quartz surround, decorative wood inlay and floor-to-ceiling custom woodwork. A formal dining room with chair rail and crown molding, a hardwood living room with an extra large closet, a tiled half bath with gray quartz-topped vanity and direct access to the attached garage complete the main level. Upstairs are four hardwood bedrooms. The primary suite features a ceiling fan, recessed lights, a walk-in closet with custom shelving and an en suite bath with a granite dual vanity, white cabinets, black fixtures, a large tiled walk-in shower with niche and a large linen closet. The guest bath has a tile floor, granite dual vanity and a tiled tub/shower with niche. A tiled laundry closet completes the second floor. Also includes a walk-up attic, an unfinished basement pre-plumbed for a future bath, a Navien on-demand hot water system and central air. The front yard is professionally sodded and irrigated. Built by a highly regarded local builder, this home offers quality craftsmanship, thoughtful design and outstanding finishes throughout, and it is fully complete and ready for its new owners!...
Contact an agent
Home facts
- Year built:2026
- Listing ID #:73596982
- Updated:November 01, 2026 at 04:08 PM
Rooms and interior
- Bedrooms:4
- Total bathrooms:3
- Full bathrooms:2
- Half bathrooms:1
- Rooms Total:9
- Dining Description:Chair Rail, Crown Molding, Hardwood
- Kitchen Description:Countertops - Stone/Granite/Solid, Deck - Exterior, Dining Area, Dishwasher, Disposal, Flooring - Hardwood, Kitchen Island, Microwave, Oven, Pantry, Range, Recessed Lighting, Refrigerator, Slider, Stainless Steel Appliances
- Basement Description:Full, Unfinished
- Living area:2,816 sq. ft.
Heating and cooling
- Cooling:Central Air
- Heating:Forced Air, Propane
- Central air:Yes
Structure and exterior
- Roof:Shingle
- Year built:2026
- Building area:2,816 sq. ft.
- Lot area:1.14 Acres
- Lot Features:Level
- Architectural Style:Colonial
- Construction Materials:Frame
- Exterior Features:Covered, Deck - Composite, Deck - Vinyl
- Foundation Description:Concrete Perimeter
Utilities
- Water:Public
- Sewer:Public Sewer
Finances and disclosures
- Price:$1,274,900
- Price per sq. ft.:$452.73
Features and amenities
- Appliances:Dishwasher, Disposal, Microwave, Range, Refrigerator
- Laundry features:Electric Dryer Hookup, Flooring - Stone/Ceramic Tile, Second Floor, Washer Hookup
Parking
- Total parking spaces:6
- Parking description:Off Street, Paved, Under
- Garage:Yes
- Garage spaces:2
New listings near 168 Vale St
- New
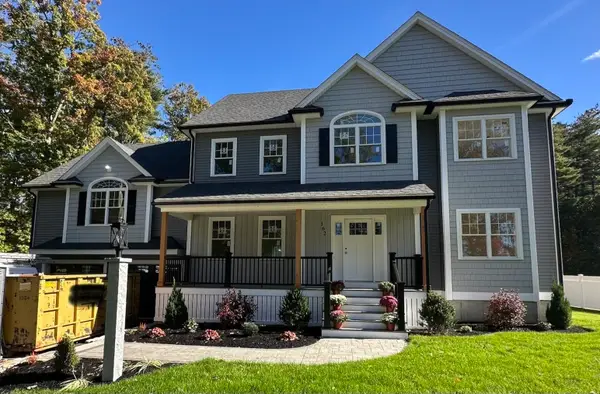 $1,320,000Active4 beds 3 baths3,160 sq. ft.
162 Pond St, Tewksbury, MA 01876
MLS# 73596547Listed by: Molly J. Boyle - New
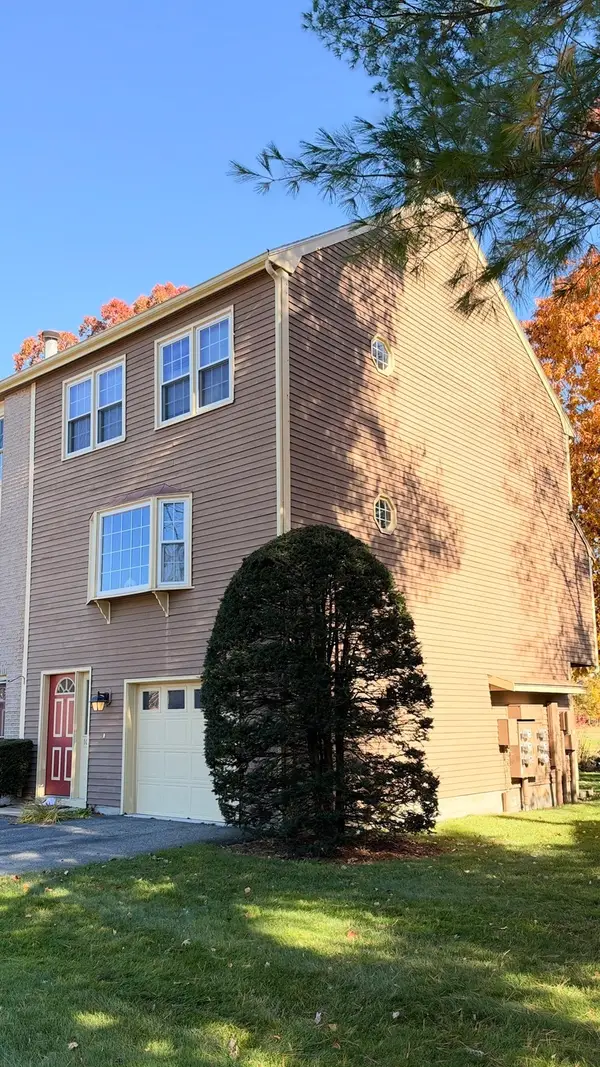 $579,900Active2 beds 2 baths1,320 sq. ft.
102 Heritage Dr #102, Tewksbury, MA 01876
MLS# 73596203Listed by: Casas Home Realty Inc. - Open Sun, 2 to 4pmNew
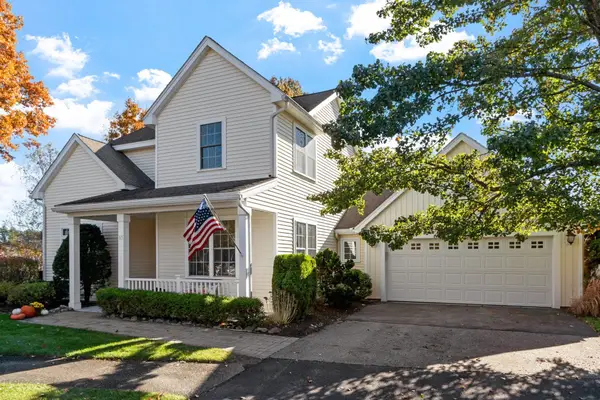 $680,000Active2 beds 3 baths1,959 sq. ft.
65 Emerald Court #65, Tewksbury, MA 01876
MLS# 73595950Listed by: Coldwell Banker Realty - Andovers/Readings Regional - New

 $620,000Active4 beds 4 baths2,354 sq. ft.
8 Newton Avenue, Tewksbury, MA 01876
MLS# 73595012Listed by: Century 21 North East Homes - New
 $499,900Active2 beds 1 baths742 sq. ft.
132 Vernon Street, Tewksbury, MA 01876
MLS# 73594598Listed by: Wilson Wolfe Real Estate - Open Sun, 11:30am to 1pmNew
 $749,000Active4 beds 2 baths1,909 sq. ft.
123 Patten Rd, Tewksbury, MA 01876
MLS# 73594582Listed by: RE/MAX Realty Experts - New
 $589,900Active4 beds 1 baths1,075 sq. ft.
143 Foster Road, Tewksbury, MA 01876
MLS# 73594120Listed by: RE/MAX Encore - New
 $629,900Active3 beds 2 baths1,347 sq. ft.
30 Juniper Ln #30, Tewksbury, MA 01876
MLS# 73593852Listed by: Century 21 North East - Open Sun, 12 to 1:30pm
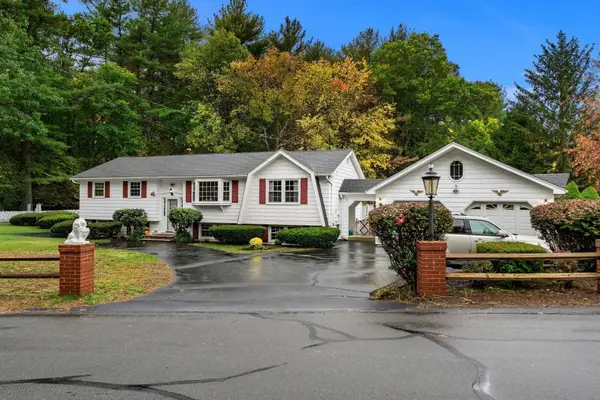 $715,000Active4 beds 2 baths2,377 sq. ft.
27 Charme Rd, Tewksbury, MA 01876
MLS# 73593561Listed by: Cameron Real Estate Group


Protect your home and budget from life's surprises with an Assurant Home Warranty, backed by a partner that supports you through every step of homeownership. Explore Plans.
©2026 Century 21 Real Estate LLC. All rights reserved. CENTURY 21®, the CENTURY 21 Logo and C21® are service marks owned by Century 21 Real Estate LLC. Century 21 Real Estate LLC fully supports the principles of the Fair Housing Act and the Equal Opportunity Act. Each office is independently owned and operated. Listing information is deemed reliable but not guaranteed accurate.