473 Foster Rd, Tewksbury, MA 01876
Local realty services provided by:CENTURY 21 Mario Real Estate
473 Foster Rd,Tewksbury, MA 01876
$599,900
- 4 Beds
- 1 Baths
- 1,550 sq. ft.
- Single family
- Active
Upcoming open houses
- Sat, Sep 1901:00 pm - 03:00 pm
- Sun, Sep 2010:00 am - 12:00 pm
Listed by: brooke borstell
Office: exp realty llc
MLS#:73577335
Source:MLSPIN
Price summary
- Price:$599,900
- Price per sq. ft.:$387.03
About this home
Welcome to the home with the turquoise door! Cute as a button and full of charm, this 4-bedroom Cape offers comfortable, flexible living in a location that makes it easy to enjoy everything Tewksbury has to offer. The main level features a primary bedroom, full bath, and a versatile second bedroom that could easily serve as a dining room, home office, or guest space. The modern kitchen is open to the living room, making it ideal for entertaining. Off of the kitchen is an adorable, enclosed porch. Upstairs, two additional bedrooms provide even more room to make the home your own. The partially finished basement adds valuable living space with a family room perfect for movie nights, a playroom, home gym, or cozy retreat. Outside, the level, fenced-in yard offers plenty of space to entertain, garden, play, or simply unwind, plus a storage shed with electricity for added convenience. Commuters will appreciate easy access to I-93, I-495, and commuter rail service to North Station, while weekends can be spent enjoying local favorites like Wamesit Lanes, Tree House Brewing, Al Fresca, and the area’s abundant green spaces. With its cheerful turquoise door, flexible floor plan, and inviting backyard, this charming Cape is ready to welcome its next owners home!...
Contact an agent
Home facts
- Year built:1952
- Listing ID #:73577335
- Updated:September 18, 2026 at 11:32 AM
Rooms and interior
- Bedrooms:4
- Total bathrooms:1
- Full bathrooms:1
- Rooms Total:6
- Flooring:Hardwood, Tile, Vinyl
- Kitchen Description:Cabinets - Upgraded, Countertops - Stone/Granite/Solid, Dishwasher, Kitchen Island, Lighting - Pendant, Microwave, Range, Recessed Lighting, Refrigerator
- Basement Description:Bulkhead, Full, Partially Finished
- Living area:1,550 sq. ft.
Heating and cooling
- Cooling:Window Unit(s)
- Heating:Baseboard, Oil, Steam
Structure and exterior
- Roof:Shingle
- Year built:1952
- Building area:1,550 sq. ft.
- Lot area:0.26 Acres
- Lot Features:Level
- Architectural Style:Cape
- Construction Materials:Frame
- Exterior Features:Porch - Enclosed, Storage
- Foundation Description:Concrete Perimeter
Utilities
- Water:Public
- Sewer:Public Sewer
Finances and disclosures
- Price:$599,900
- Price per sq. ft.:$387.03
- Tax amount:$7,530 (2026)
Features and amenities
- Appliances:Dishwasher, Microwave, Range, Refrigerator
- Laundry features:In Basement
Parking
- Total parking spaces:6
- Parking description:Paved
New listings near 473 Foster Rd
- Open Sat, 10:30am to 12pmNew
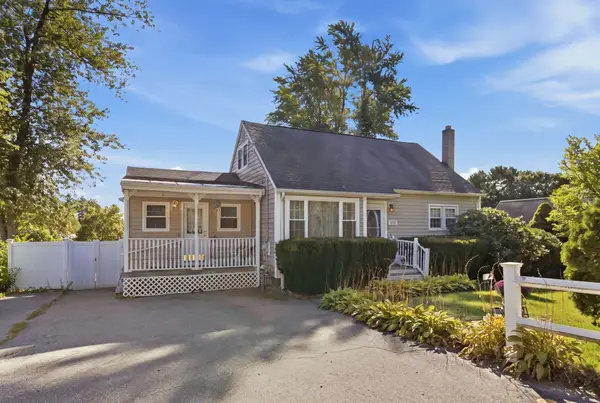 $565,000Active4 beds 1 baths1,506 sq. ft.
1259 Shawsheen St, Tewksbury, MA 01810
MLS# 73579346Listed by: LAER Realty Partners - New
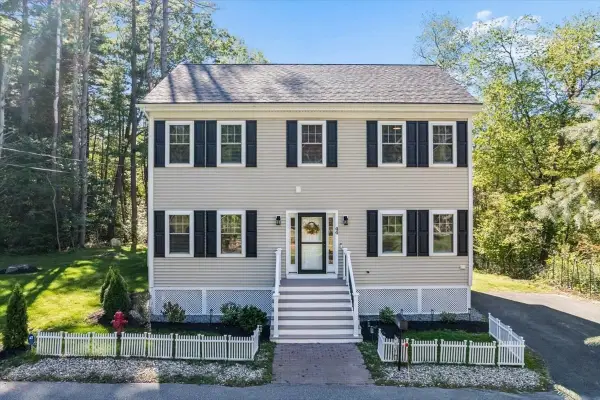 $760,000Active3 beds 3 baths1,872 sq. ft.
44 California, Tewksbury, MA 01876
MLS# 73579249Listed by: Keller Williams Gateway Realty - New
 $3,000,000Active2.09 Acres
1325 Main St, Tewksbury, MA 01876
MLS# 73578952Listed by: J. Borstell Real Estate, Inc. - Open Sat, 12 to 2pmNew
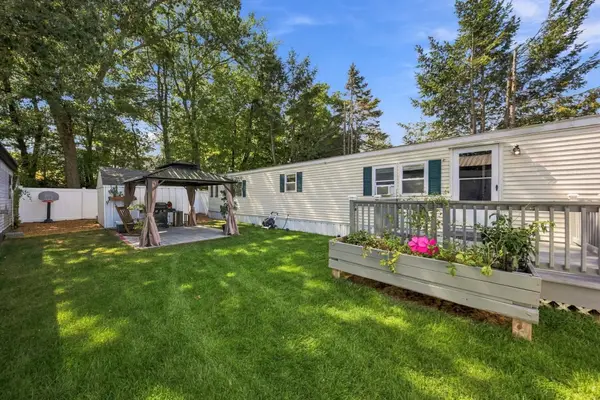 $215,000Active2 beds 2 baths840 sq. ft.
176 Lakeview Street, Tewksbury, MA 01876
MLS# 73578989Listed by: Coldwell Banker Realty - Lynnfield - Open Sat, 1:30 to 3pmNew
 $635,000Active3 beds 2 baths1,758 sq. ft.
320 North St, Tewksbury, MA 01876
MLS# 73578911Listed by: RE/MAX Harmony - Open Sat, 10am to 12pmNew
 $899,900Active3 beds 3 baths2,332 sq. ft.
131 Bligh Street, Tewksbury, MA 01876
MLS# 73578481Listed by: Re/Max Innovative Properties - Open Sun, 12 to 2pmNew
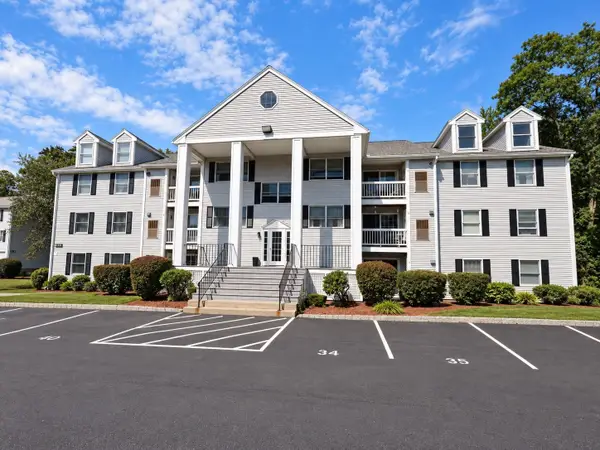 $489,000Active2 beds 2 baths1,198 sq. ft.
1830 Main Street #42, Tewksbury, MA 01876
MLS# 73578366Listed by: MBR Group LLC - Open Sat, 1 to 3pmNew
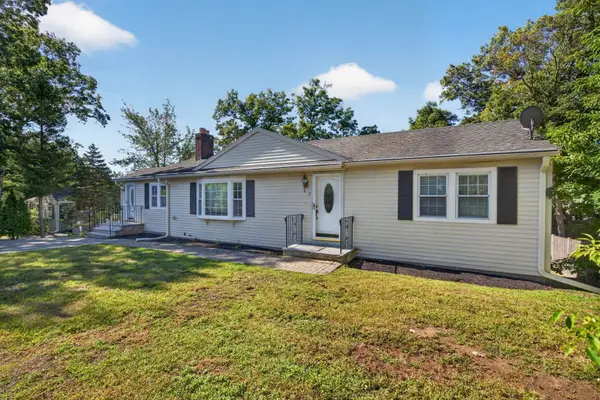 $719,999Active3 beds 2 baths2,148 sq. ft.
7 Madeline Rd, Tewksbury, MA 01876
MLS# 73578375Listed by: eXp Realty LLC - Open Sat, 11am to 1pmNew

 $824,900Active4 beds 2 baths2,306 sq. ft.
71 Martha Ave, Tewksbury, MA 01876
MLS# 73575569Listed by: Century 21 Property Central Inc. - New
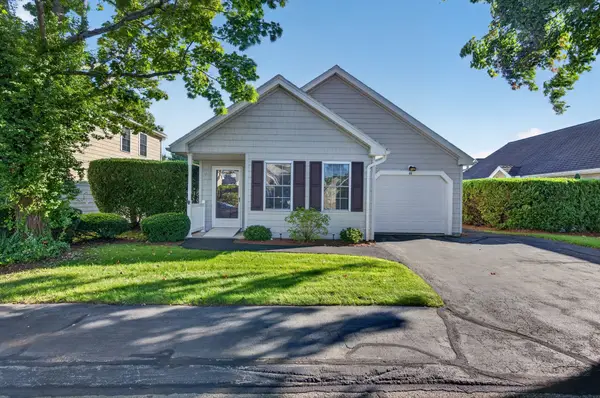 $499,900Active2 beds 1 baths1,008 sq. ft.
66 Par Ln #66, Tewksbury, MA 01876
MLS# 73578209Listed by: LAER Realty Partners


Protect your home and budget from life's surprises with an Assurant Home Warranty, backed by a partner that supports you through every step of homeownership. Explore Plans.
©2026 Century 21 Real Estate LLC. All rights reserved. CENTURY 21®, the CENTURY 21 Logo and C21® are service marks owned by Century 21 Real Estate LLC. Century 21 Real Estate LLC fully supports the principles of the Fair Housing Act and the Equal Opportunity Act. Each office is independently owned and operated. Listing information is deemed reliable but not guaranteed accurate.