1259 Shawsheen St, Tewksbury, MA 01810
Local realty services provided by:CENTURY 21 Signature Properties
1259 Shawsheen St,Tewksbury, MA 01810
$565,000
- 4 Beds
- 1 Baths
- 1,506 sq. ft.
- Single family
- Active
Upcoming open houses
- Sat, Sep 1910:30 am - 12:00 pm
- Sun, Sep 2011:00 am - 12:30 pm
Listed by: rita angelesco, melisa bianchi
Office: laer realty partners
MLS#:73579346
Source:MLSPIN
Price summary
- Price:$565,000
- Price per sq. ft.:$375.17
About this home
A HOME WITH SPACE, POTENTIAL & ROOM TO MAKE IT YOUR OWN! After being in the SAME FAMILY for 40 years, this 8-room, 4-bedroom Cape is ready for its new owners to bring their vision to make it shine! Perfectly situated on a CORNER LOT with a FENCED IN YARD, this home offers PLENTY OF SPACE both inside and out. The NEWLY PAINTED front porch welcomes you into a much-needed MUDROOM—the perfect spot to kick off your boots and hang your coat before coming inside. The OPEN FLOOR plan, featuring a generously sized KITCHEN with GRANITE countertops, DINING ROOM, and LIVING ROOM, creates an inviting space for everyday living and entertaining. Filled with NATURAL LIGHT, the COZY DEN features a PELLET STOVE for added warmth and offers direct access to the COMPOSITE DECK overlooking the SPACIOUS BACK YARD. Complete with an in-ground pool, the backyard is the perfect setting for SUMMER BARBECUES, ENTERTAINING FRIENDS, FAMILY GATHERINGS, and OUTDOOR FUN throughout the year. HARDWOOD FLOORING continues into the two BEDROOMS on the main level, along with a full bath featuring a SKYLIGHT. Upstairs, two additional BEDROOMS provide plenty of space for family, guests, or a home office. The LOWER LEVEL offers even more room to spread out, along with convenient outdoor access to the backyard. Recently connected to town sewer, you can enjoy the peace of mind of having no septic system to maintain. Leaf filter installed on gutters. Close to shopping, restaurants and major highways. With PLENTY OF SPACE and OPPORTUNITY to make it your own, this well-loved home is ready for its next chapter!...
Contact an agent
Home facts
- Year built:1956
- Listing ID #:73579346
- Updated:September 18, 2026 at 04:12 PM
Rooms and interior
- Bedrooms:4
- Total bathrooms:1
- Full bathrooms:1
- Rooms Total:8
- Flooring:Carpet, Flooring - Wall to Wall Carpet, Hardwood, Tile
- Dining Description:Hardwood
- Kitchen Description:Countertops - Stone/Granite/Solid, Dishwasher, Flooring - Stone/Ceramic Tile, Microwave, Open Floorplan, Range, Refrigerator, Stainless Steel Appliances
- Basement Description:Bulkhead, Concrete, Full, Partially Finished
- Living area:1,506 sq. ft.
Heating and cooling
- Cooling:Window Unit(s)
- Heating:Forced Air, Natural Gas, Pellet Stove
Structure and exterior
- Roof:Shingle
- Year built:1956
- Building area:1,506 sq. ft.
- Lot area:0.26 Acres
- Lot Features:Corner Lot
- Architectural Style:Cape
- Construction Materials:Frame
- Exterior Features:Deck - Composite, Porch
- Foundation Description:Concrete Perimeter
Schools
- High school:Tewksbury High School
- Middle school:Wynn Middle School
- Elementary school:Heath Brook
Utilities
- Water:Public
- Sewer:Public Sewer
Finances and disclosures
- Price:$565,000
- Price per sq. ft.:$375.17
- Tax amount:$7,230 (2026)
Features and amenities
- Appliances:Dishwasher, Dryer, Microwave, Range, Refrigerator, Washer
- Laundry features:Dryer, Electric Dryer Hookup, Washer
- Amenities:Entry Hall, Gas Water Heater
- Pool features:In Ground, Private Pool
Parking
- Total parking spaces:4
- Parking description:Paved, Paved Drive
New listings near 1259 Shawsheen St
- New
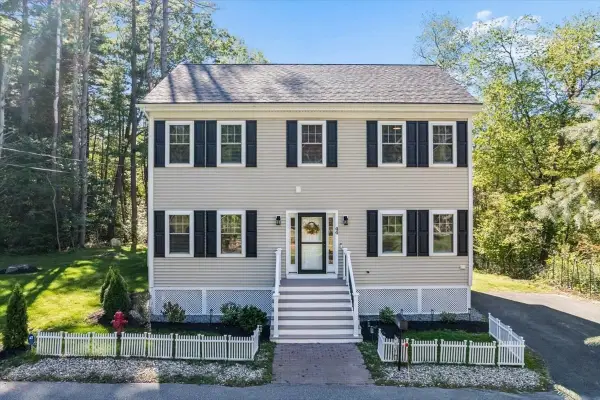 $760,000Active3 beds 3 baths1,872 sq. ft.
44 California, Tewksbury, MA 01876
MLS# 73579249Listed by: Keller Williams Gateway Realty - New
 $3,000,000Active2.09 Acres
1325 Main St, Tewksbury, MA 01876
MLS# 73578952Listed by: J. Borstell Real Estate, Inc. - Open Sat, 12 to 2pmNew
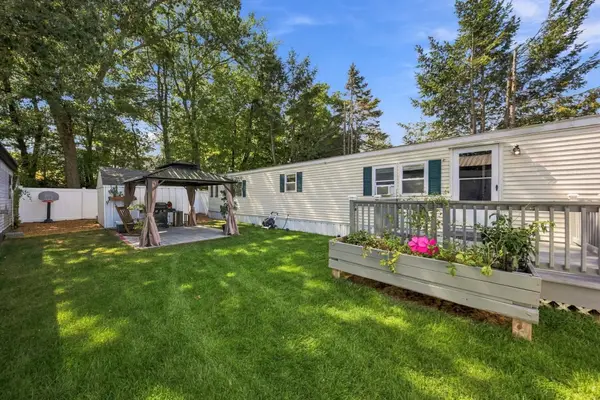 $215,000Active2 beds 2 baths840 sq. ft.
176 Lakeview Street, Tewksbury, MA 01876
MLS# 73578989Listed by: Coldwell Banker Realty - Lynnfield - Open Sat, 1:30 to 3pmNew
 $635,000Active3 beds 2 baths1,758 sq. ft.
320 North St, Tewksbury, MA 01876
MLS# 73578911Listed by: RE/MAX Harmony - Open Sat, 10am to 12pmNew
 $899,900Active3 beds 3 baths2,332 sq. ft.
131 Bligh Street, Tewksbury, MA 01876
MLS# 73578481Listed by: Re/Max Innovative Properties - Open Sun, 12 to 2pmNew
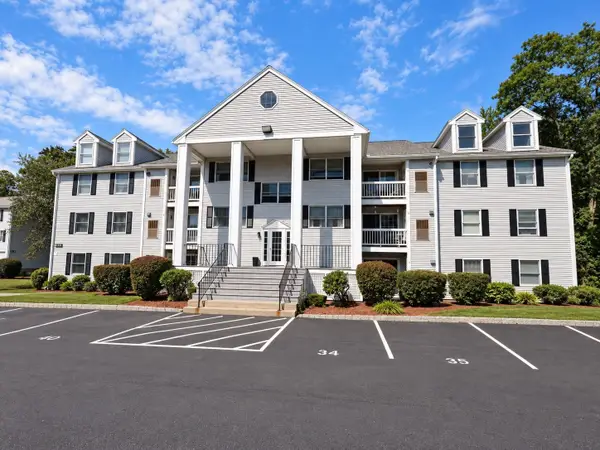 $489,000Active2 beds 2 baths1,198 sq. ft.
1830 Main Street #42, Tewksbury, MA 01876
MLS# 73578366Listed by: MBR Group LLC - Open Sat, 1 to 3pmNew
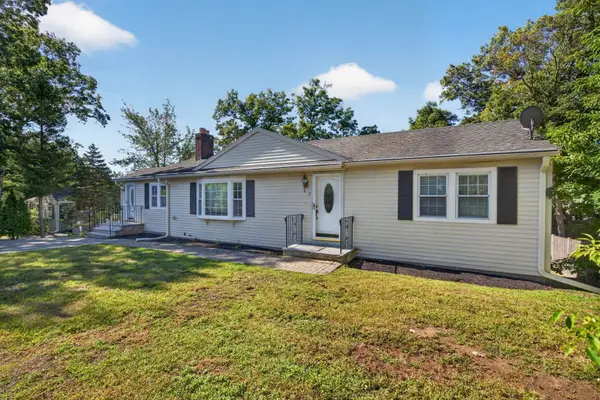 $719,999Active3 beds 2 baths2,148 sq. ft.
7 Madeline Rd, Tewksbury, MA 01876
MLS# 73578375Listed by: eXp Realty LLC - Open Sat, 11am to 1pmNew

 $824,900Active4 beds 2 baths2,306 sq. ft.
71 Martha Ave, Tewksbury, MA 01876
MLS# 73575569Listed by: Century 21 Property Central Inc. - New
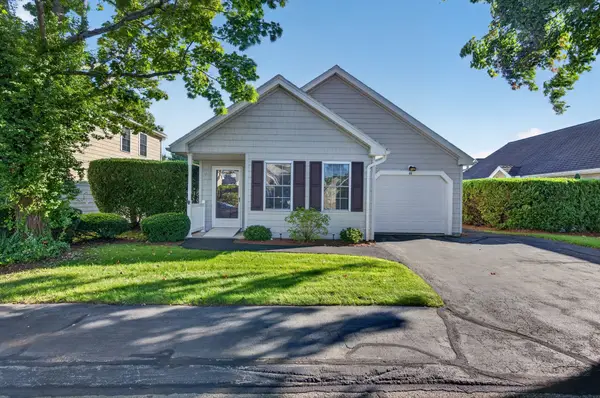 $499,900Active2 beds 1 baths1,008 sq. ft.
66 Par Ln #66, Tewksbury, MA 01876
MLS# 73578209Listed by: LAER Realty Partners


Protect your home and budget from life's surprises with an Assurant Home Warranty, backed by a partner that supports you through every step of homeownership. Explore Plans.
©2026 Century 21 Real Estate LLC. All rights reserved. CENTURY 21®, the CENTURY 21 Logo and C21® are service marks owned by Century 21 Real Estate LLC. Century 21 Real Estate LLC fully supports the principles of the Fair Housing Act and the Equal Opportunity Act. Each office is independently owned and operated. Listing information is deemed reliable but not guaranteed accurate.