672 Shawsheen St, Tewksbury, MA 01876
Local realty services provided by:CENTURY 21 Elite Realty, Inc.
672 Shawsheen St,Tewksbury, MA 01876
$699,900
- 5 Beds
- 2 Baths
- 2,108 sq. ft.
- Single family
- Active
Listed by: pamela downs
Office: compass
MLS#:73584951
Source:MLSPIN
Price summary
- Price:$699,900
- Price per sq. ft.:$332.02
About this home
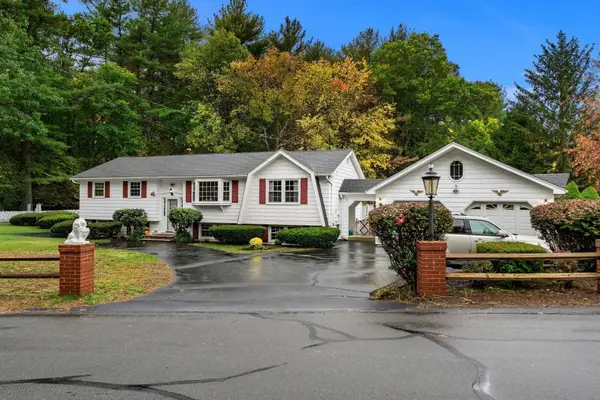
You should not miss the opportunity of this one! This expansive home is situated on a sprawling corner lot located on a cul-de-sac neighborhood that directly abuts The Course at Tree House Brewing Co. Offering an incredible layout featuring 4+ bedrooms plus a dedicated office, a laundry room/kitchen pantry, and two baths. High-value improvements provide peace of mind, including a newer roof, heating system, two mini-split units, and an updated kitchen and bath. The potential for immediate equity is clear—bring your vision to refinish the first-floor hardwood floors and add a fresh, neutral paint palette to truly make this space shine. For even more room to grow, the semi-finished basement offers a fantastic canvas for additional living space, a home gym, or a hobby area. Outside, enjoy a large yard perfect for outdoor activities. The location is unbeatable for commuters with quick access to Route 93 and Wilmington’s commuter rail stations, while local favorites like Mac’s Dairy Farm and popular area restaurants are just moments away. A rare chance to secure significant square footage and a prime location in Tewksbury....
Contact an agent
Home facts
- Year built:1950
- Listing ID #:73584951
- Updated:October 23, 2026 at 11:44 AM
Rooms and interior
- Bedrooms:5
- Total bathrooms:2
- Full bathrooms:2
- Rooms Total:10
- Flooring:Carpet, Flooring - Wall to Wall Carpet, Hardwood, Laminate, Vinyl
- Kitchen Description:Ceiling Fan(s), Dining Area, Dishwasher, Gas Stove, Range, Refrigerator
- Basement Description:Bulkhead, Crawl Space, Partial, Partially Finished
- Living area:2,108 sq. ft.
Heating and cooling
- Cooling:Ductless
- Heating:Baseboard, Natural Gas
Structure and exterior
- Roof:Shingle
- Year built:1950
- Building area:2,108 sq. ft.
- Lot area:0.26 Acres
- Lot Features:Corner Lot, Level
- Architectural Style:Colonial
- Exterior Features:Deck, Patio, Porch - Enclosed
- Foundation Description:Concrete Perimeter
Utilities
- Water:Public
- Sewer:Public Sewer
Finances and disclosures
- Price:$699,900
- Price per sq. ft.:$332.02
- Tax amount:$7,835 (2026)
Features and amenities
- Appliances:Dishwasher, Dryer, Range, Refrigerator, Washer
- Laundry features:Dryer, First Floor, Flooring - Wall to Wall Carpet, Gas Dryer Hookup, Laundry Closet, Washer
- Amenities:Gas Water Heater
Parking
- Total parking spaces:5
- Parking description:Off Street, Paved, Paved Drive
New listings near 672 Shawsheen St
- Open Sat, 12 to 2pmNew
 $589,900Active4 beds 1 baths1,075 sq. ft.
143 Foster Road, Tewksbury, MA 01876
MLS# 73594120Listed by: RE/MAX Encore - Open Sat, 11am to 12:30pmNew

 $629,900Active3 beds 2 baths1,347 sq. ft.
30 Juniper Ln #30, Tewksbury, MA 01876
MLS# 73593852Listed by: Century 21 North East - Open Sat, 12 to 1:30pmNew
 $715,000Active4 beds 2 baths2,377 sq. ft.
27 Charme Rd, Tewksbury, MA 01876
MLS# 73593561Listed by: Cameron Real Estate Group - Open Sun, 11am to 12:30pmNew
 $579,900Active3 beds 1 baths950 sq. ft.
648 North Street, Tewksbury, MA 01876
MLS# 73593344Listed by: Keller Williams Realty-Merrimack - Open Sat, 12 to 1:30pmNew
 $699,900Active4 beds 2 baths1,952 sq. ft.
281 Beech St, Tewksbury, MA 01876
MLS# 73592870Listed by: J. Borstell Real Estate, Inc. - Open Sat, 10am to 1pmNew
 $585,000Active3 beds 1 baths924 sq. ft.
24 Ellington Rd, Tewksbury, MA 01876
MLS# 73592719Listed by: Compass - Open Sat, 11am to 12:30pmNew
 $517,500Active2 beds 2 baths1,233 sq. ft.
70 Fairway Dr #70, Tewksbury, MA 01876
MLS# 73592697Listed by: Coldwell Banker Realty - Westford - New
 $419,900Active3 beds 1 baths1,608 sq. ft.
49 Bradford Rd, Tewksbury, MA 01876
MLS# 73592680Listed by: Berkshire Hathaway HomeServices Commonwealth Real Estate - New
 $534,900Active3 beds 2 baths1,627 sq. ft.
237 River Rd, Tewksbury, MA 01876
MLS# 73592020Listed by: Debella Realty Corp - Open Sat, 11am to 1pmNew
 $675,000Active3 beds 2 baths2,200 sq. ft.
1291 South St, Tewksbury, MA 01876
MLS# 73591976Listed by: Competitive Edge Real Estate Services


Protect your home and budget from life's surprises with an Assurant Home Warranty, backed by a partner that supports you through every step of homeownership. Explore Plans.
©2026 Century 21 Real Estate LLC. All rights reserved. CENTURY 21®, the CENTURY 21 Logo and C21® are service marks owned by Century 21 Real Estate LLC. Century 21 Real Estate LLC fully supports the principles of the Fair Housing Act and the Equal Opportunity Act. Each office is independently owned and operated. Listing information is deemed reliable but not guaranteed accurate.