
13 Forrest Rd, Topsfield, MA 01983
Local realty services provided by:CENTURY 21 Signature Properties
Upcoming open houses
- Sun, Aug 0912:00 pm - 01:30 pm
Listed by: homes & lifestyles team, jon growitz
Office: gibson sotheby's international realty
MLS#:73558588
Source:MLSPIN
Price summary
- Price:$849,999
- Price per sq. ft.:$359.71
About this home
Offer Deadline Tuesday August 11th, 2026 at 12pm-Designed for the way people love to live today, this beautifully renovated Colonial is filled with bright, open spaces that invite everyone to gather. The stunning cathedral ceiling living room steals the show with exposed beams, a gas fireplace, and abundant natural light, while an inviting layout creates an easy connection to the kitchen, family room, and patio. Whether hosting holiday dinners, game nights, or summer cookouts, every space encourages people to come together. The renovated kitchen pairs timeless style with everyday function, offering quartz countertops, a large island, stainless steel appliances, a wine fridge, and abundant cabinetry. A second fireplace anchors the dining room, while the spacious family room opens directly to the backyard, extending your living space outdoors. The first-floor primary bedroom offers everyday convenience, complemented by three additional bedrooms and two beautifully renovated full baths. Set on over an acre, the backyard offers room to entertain or unwind with a patio, fire pit, hot tub, garden area, storage shed, and a seasonal pond that attracts ducks in the spring and becomes a natural ice rink in the winter. Recent improvements include a new roof, solar panels, central air, renovated kitchen and baths, hardwood flooring throughout much of the home, and more. This is a home that feels as impressive as it is welcoming, offering space to entertain, room to grow, and a setting you'll enjoy in every season. Thoughtfully updated, exceptionally inviting, and ready for its next chapter, this is a home you'll want to experience in person....
Contact an agent
Home facts
- Year built:1957
- Listing ID #:73558588
- Updated:August 08, 2026 at 07:56 PM
Rooms and interior
- Bedrooms:4
- Total bathrooms:2
- Full bathrooms:2
- Rooms Total:9
- Dining Description:Hardwood, Window(s) - Bay/Bow/Box
- Kitchen Description:Closet/Cabinets - Custom Built, Countertops - Stone/Granite/Solid, Country Kitchen, Dishwasher, Flooring - Hardwood, Kitchen Island, Microwave, Range, Refrigerator, Stainless Steel Appliances, Wine Chiller, Wine Refrigerator
- Basement Description:Unfinished
- Living area:2,363 sq. ft.
Heating and cooling
- Cooling:Central Air
- Heating:Oil
- Central air:Yes
Structure and exterior
- Roof:Shingle
- Year built:1957
- Building area:2,363 sq. ft.
- Lot area:1.16 Acres
- Lot Features:Cleared
- Architectural Style:Colonial
- Exterior Features:Garden, Patio, Storage
- Foundation Description:Concrete Perimeter
Schools
- High school:Masco
- Middle school:Masco
- Elementary school:Steward/Proctor
Utilities
- Water:Public
- Sewer:Private Sewer
Finances and disclosures
- Price:$849,999
- Price per sq. ft.:$359.71
- Tax amount:$10,982 (2025)
Features and amenities
- Appliances:Dishwasher, Dryer, Microwave, Range, Refrigerator, Washer, Wine Refrigerator
- Laundry features:Dryer, Electric Dryer Hookup, First Floor, Washer, Washer Hookup
- Amenities:Entrance Foyer
Parking
- Total parking spaces:8
- Parking description:Attached, Paved Drive
- Garage:Yes
- Garage spaces:2
New listings near 13 Forrest Rd
- Open Sun, 11am to 12:30pmNew
 $934,900Active4 beds 3 baths2,441 sq. ft.
21 Arrowhead Rd, Topsfield, MA 01983
MLS# 73559384Listed by: RE/MAX Platinum - Open Sun, 12 to 2pmNew
 $1,449,000Active4 beds 4 baths3,944 sq. ft.
28 Howlett St, Topsfield, MA 01983
MLS# 73558957Listed by: Keller Williams Realty Evolution - Open Sun, 11:30am to 1pmNew
 $1,065,000Active2 beds 3 baths2,780 sq. ft.
22 Fairway #22, Topsfield, MA 01983
MLS# 73555821Listed by: Buckley Realty Group, Inc. - New
 $595,000Active4.55 Acres
162 Haverhill Rd, Topsfield, MA 01983
MLS# 73556393Listed by: J. Barrett & Company - Open Sun, 11am to 1pm
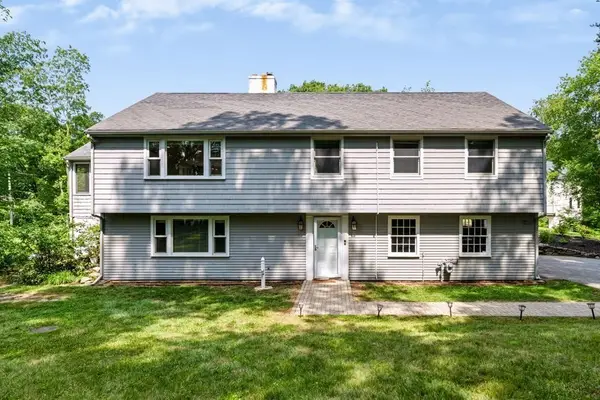 $839,900Active4 beds 3 baths2,070 sq. ft.
29 Canterbury Hill Rd, Topsfield, MA 01983
MLS# 73552733Listed by: J. Barrett & Company 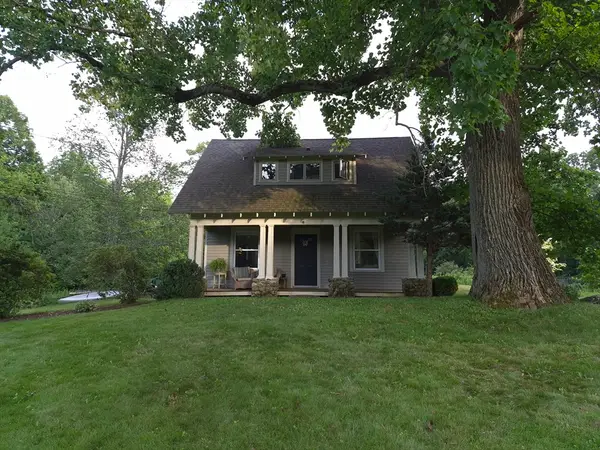 $1,100,000Active2 beds 1 baths860 sq. ft.
116 Hill Street, Topsfield, MA 01983
MLS# 73552629Listed by: homecoin.com $499,000Active2.31 Acres
285 Boston Street, Topsfield, MA 01983
MLS# 73550881Listed by: Coldwell Banker Realty - Manchester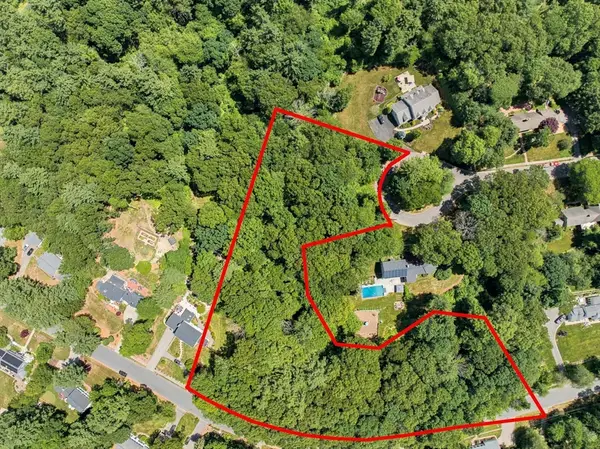 $699,000Active3.64 Acres
73 Parsonage Ln, Topsfield, MA 01983
MLS# 73539806Listed by: The Market $675,000Active-- beds 2 baths2,184 sq. ft.
125 Ipswich Rd, Topsfield, MA 01983
MLS# 73536261Listed by: Coldwell Banker Realty


Protect your home and budget from life's surprises with an Assurant Home Warranty, backed by a partner that supports you through every step of homeownership. Explore Plans.
©2026 Century 21 Real Estate LLC. All rights reserved. CENTURY 21®, the CENTURY 21 Logo and C21® are service marks owned by Century 21 Real Estate LLC. Century 21 Real Estate LLC fully supports the principles of the Fair Housing Act and the Equal Opportunity Act. Each office is independently owned and operated. Listing information is deemed reliable but not guaranteed accurate.