
21 Arrowhead Rd, Topsfield, MA 01983
Local realty services provided by:CENTURY 21 North East
Upcoming open houses
- Sun, Aug 0911:00 am - 12:30 pm
Listed by: scott e. jones, jr.
Office: re/max platinum
MLS#:73559384
Source:MLSPIN
Price summary
- Price:$934,900
- Price per sq. ft.:$383
About this home
Completely renovated. Exceptionally private. Welcome to 21 Arrowhead Road. Completely renovated and expanded in 2018, this beautifully updated Colonial is tucked away at the end of a quiet dead-end street, surrounded by mature woods for a rare combination of privacy and convenience. The extensive renovation included an addition, new roof, stunning kitchen with quartz countertops, beautifully remodeled bathrooms, and countless other improvements. Rich hardwood floors flow throughout the home, while central air keeps you comfortable year-round. Offering four bedrooms and two and a half baths, the spacious floor plan is designed for both everyday living and entertaining. The beautifully updated kitchen opens seamlessly to the surrounding living and dining areas, where a cozy fireplace creates the perfect gathering place. The primary suite is a true retreat, featuring dual walk-in closets and a spa-inspired bath with a soaking tub and an oversized walk-in shower with dual shower heads and separate controls. Outside, you'll enjoy one of the property's greatest features, its setting. Whether you're sipping your morning coffee, entertaining guests, or simply relaxing at home, the peaceful wooded backdrop offers a level of privacy that's hard to find. The one-car garage and quiet dead-end location add to the home's everyday appeal. The exterior has also been refreshed with newly installed sod, fresh landscaping, and a hydroseeded backyard, giving the next owner a head start on creating a beautiful outdoor space while enhancing the home's curb appeal. Located in the highly regarded Masconomet Regional School District and just minutes from downtown Topsfield, Bradley Palmer State Park, local shops, restaurants, and major commuter routes, this home offers the perfect balance of peaceful living and modern convenience. Whether you're drawn to the extensive renovations, the incredible primary suite, or the peaceful setting, 21 Arrowhead Road offers a rare opportunity to enjoy the very best of Topsfield living. *Rear lawn in select photos has been digitally enhanced to reflect the recently hydroseeded lawn once fully established....
Contact an agent
Home facts
- Year built:1962
- Listing ID #:73559384
- Updated:August 09, 2026 at 04:55 AM
Rooms and interior
- Bedrooms:4
- Total bathrooms:3
- Full bathrooms:2
- Half bathrooms:1
- Rooms Total:10
- Flooring:Flooring - Hardwood, Hardwood, Tile
- Dining Description:Breakfast Bar / Nook, Hardwood, Pendant, Recessed Lighting
- Kitchen Description:Countertops - Stone/Granite/Solid, Dishwasher, Flooring - Hardwood, Freezer, Kitchen Island, Lighting - Pendant, Microwave, Range, Recessed Lighting, Refrigerator
- Basement Description:Full, Walk-Out Access
- Living area:2,441 sq. ft.
Heating and cooling
- Cooling:Central Air
- Heating:Forced Air, Oil
- Central air:Yes
Structure and exterior
- Roof:Shingle
- Year built:1962
- Building area:2,441 sq. ft.
- Lot area:0.39 Acres
- Lot Features:Gentle Sloping
- Architectural Style:Colonial
- Construction Materials:Frame
- Exterior Features:Balcony/Deck, Deck - Composite, Professional Landscaping, Rain Gutters
- Foundation Description:Concrete Perimeter
Schools
- High school:Masconomet
- Middle school:Masconomet
- Elementary school:Stewart/Proctor
Utilities
- Water:Public
- Sewer:Private Sewer
Finances and disclosures
- Price:$934,900
- Price per sq. ft.:$383
- Tax amount:$13,203 (2025)
Features and amenities
- Appliances:Dishwasher, Freezer, Microwave, Range, Refrigerator
- Laundry features:Flooring - Hardwood, Second Floor
- Amenities:Ceiling Fan(s), Recessed Lighting, Slider, Wired For Sound
Parking
- Total parking spaces:7
- Parking description:Off Street, Under
- Garage:Yes
- Garage spaces:1
New listings near 21 Arrowhead Rd
- Open Sun, 12 to 1:30pmNew
 $849,999Active4 beds 2 baths2,363 sq. ft.
13 Forrest Rd, Topsfield, MA 01983
MLS# 73558588Listed by: Gibson Sotheby's International Realty - Open Sun, 12 to 2pmNew
 $1,449,000Active4 beds 4 baths3,944 sq. ft.
28 Howlett St, Topsfield, MA 01983
MLS# 73558957Listed by: Keller Williams Realty Evolution - Open Sun, 11:30am to 1pmNew
 $1,065,000Active2 beds 3 baths2,780 sq. ft.
22 Fairway #22, Topsfield, MA 01983
MLS# 73555821Listed by: Buckley Realty Group, Inc. - New
 $595,000Active4.55 Acres
162 Haverhill Rd, Topsfield, MA 01983
MLS# 73556393Listed by: J. Barrett & Company - Open Sun, 11am to 1pm
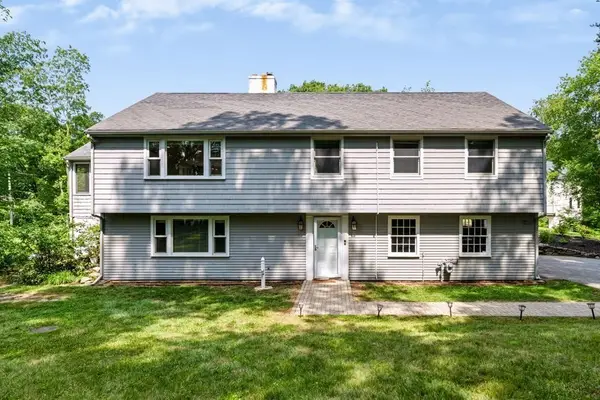 $839,900Active4 beds 3 baths2,070 sq. ft.
29 Canterbury Hill Rd, Topsfield, MA 01983
MLS# 73552733Listed by: J. Barrett & Company 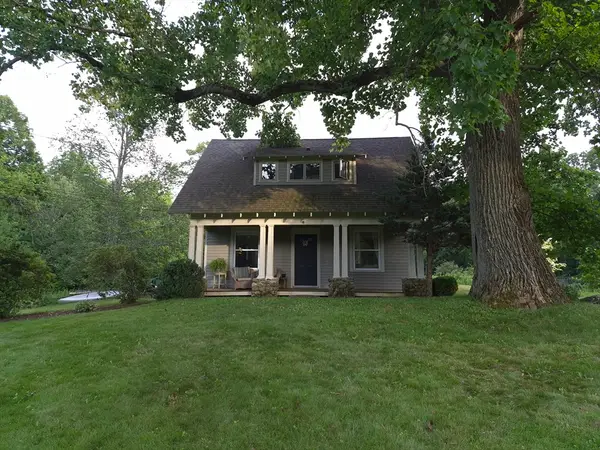 $1,100,000Active2 beds 1 baths860 sq. ft.
116 Hill Street, Topsfield, MA 01983
MLS# 73552629Listed by: homecoin.com $499,000Active2.31 Acres
285 Boston Street, Topsfield, MA 01983
MLS# 73550881Listed by: Coldwell Banker Realty - Manchester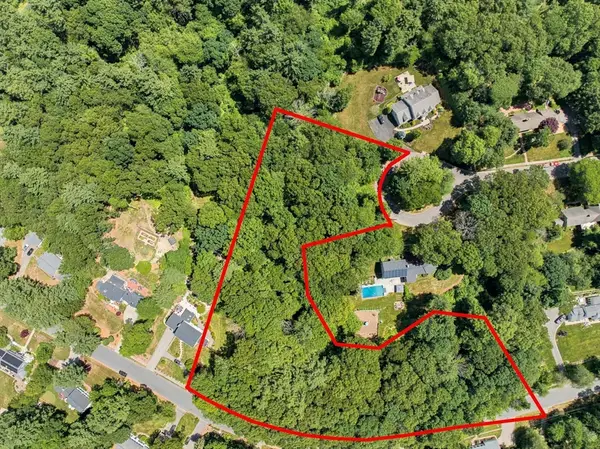 $699,000Active3.64 Acres
73 Parsonage Ln, Topsfield, MA 01983
MLS# 73539806Listed by: The Market $675,000Active-- beds 2 baths2,184 sq. ft.
125 Ipswich Rd, Topsfield, MA 01983
MLS# 73536261Listed by: Coldwell Banker Realty


Protect your home and budget from life's surprises with an Assurant Home Warranty, backed by a partner that supports you through every step of homeownership. Explore Plans.
©2026 Century 21 Real Estate LLC. All rights reserved. CENTURY 21®, the CENTURY 21 Logo and C21® are service marks owned by Century 21 Real Estate LLC. Century 21 Real Estate LLC fully supports the principles of the Fair Housing Act and the Equal Opportunity Act. Each office is independently owned and operated. Listing information is deemed reliable but not guaranteed accurate.