81 Warren Rd, Townsend, MA 01469
Local realty services provided by:CENTURY 21 Tassinari & Associates, Inc
81 Warren Rd,Townsend, MA 01469
$525,000
- 3 Beds
- 3 Baths
- 1,332 sq. ft.
- Single family
- Active
Upcoming open houses
- Fri, Aug 1404:30 pm - 07:00 pm
- Sat, Aug 1511:30 am - 01:00 pm
Listed by: michelle sticklor
Office: startpoint realty
MLS#:73561087
Source:MLSPIN
Price summary
- Price:$525,000
- Price per sq. ft.:$394.14
About this home
Nestled against a private, 1.4-acre wooded backdrop, this classic single-story brick ranch home offers a blend of timeless character and everyday functionality. The brick front exterior paired with low-maintenance aluminum siding provides excellent curb appeal, framed by mature trees and a manicured front lawn. Inside, the single-level floor plan ensures easy living and accessibility. The layout features a welcoming main entry flanked by classic shuttered windows that draw in abundant natural light. Step inside to discover a unique interior defined by exceptional, custom brick craftsmanship. The main living space features a stunning brick fireplace. The masonry details extend throughout, showcasing a dramatic brick accent wall in the kitchen and a striking, custom-enclosed alcove designed for a unique old world style hearth look around stove. Come tour this beautiful home today! Home features a functional 1/2 bath and partially finished basement added approximately 17 years ago without permits. Buyer to verify all information...
Contact an agent
Home facts
- Year built:1969
- Listing ID #:73561087
- Updated:August 10, 2026 at 10:57 AM
Rooms and interior
- Bedrooms:3
- Total bathrooms:3
- Full bathrooms:2
- Half bathrooms:1
- Rooms Total:6
- Flooring:Carpet, Tile, Vinyl
- Kitchen Description:Dishwasher, ENERGY STAR Qualified Refrigerator, Flooring - Laminate, Flooring - Wood, Range, Recessed Lighting, Refrigerator
- Basement Description:Full, Partially Finished, Walk-Out Access
- Living area:1,332 sq. ft.
Heating and cooling
- Cooling:1 Cooling Zone, Central Air
- Heating:Baseboard, Natural Gas
- Central air:Yes
Structure and exterior
- Roof:Shingle
- Year built:1969
- Building area:1,332 sq. ft.
- Lot area:1.4 Acres
- Lot Features:Gentle Sloping, Wooded
- Architectural Style:Ranch
- Construction Materials:Brick, Frame
- Exterior Features:Screened, Storage
- Foundation Description:Concrete Perimeter
Schools
- High school:North Middlesex Regional High
- Middle school:Hawthorne Brook Middle School
- Elementary school:Spaulding Memorial School
Utilities
- Water:Private
- Sewer:Private Sewer
Finances and disclosures
- Price:$525,000
- Price per sq. ft.:$394.14
- Tax amount:$5,742 (2026)
Features and amenities
- Appliances:Dishwasher, Dryer, ENERGY STAR Qualified Refrigerator, Range, Refrigerator, Washer
- Laundry features:Dryer, In Basement, Washer
- Amenities:Central Vacuum, Gas Water Heater, High Speed Internet
Parking
- Total parking spaces:3
- Parking description:Attached, Garage Door Opener, Paved Drive
- Garage:Yes
- Garage spaces:2
New listings near 81 Warren Rd
- New
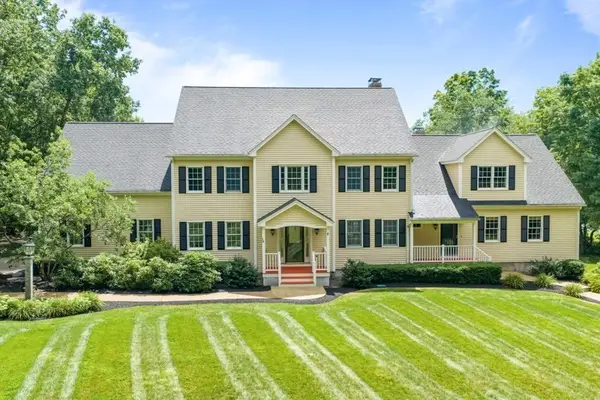 $1,499,000Active6 beds 5 baths7,085 sq. ft.
139 Highland St, Townsend, MA 01469
MLS# 73561309Listed by: Duston Leddy Real Estate - New
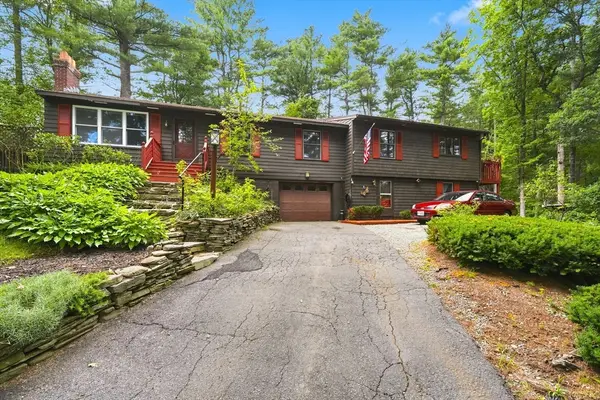
 $547,500Active4 beds 2 baths3,712 sq. ft.
71 Warren Road Road, Townsend, MA 01469
MLS# 73560662Listed by: Century 21 Your Way - New
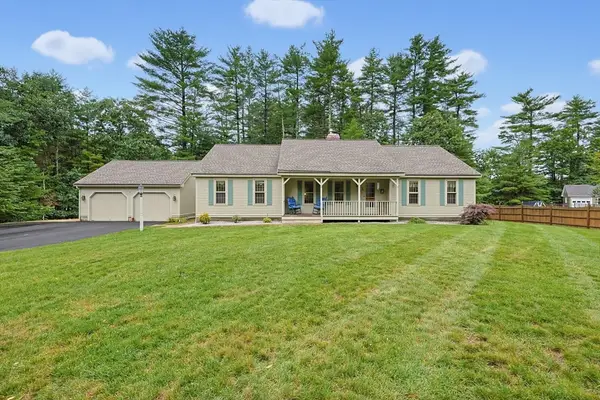 $539,900Active3 beds 2 baths1,696 sq. ft.
14 Pheasant Ridge Rd, Townsend, MA 01469
MLS# 73559169Listed by: Berkshire Hathaway HomeServices Commonwealth Real Estate 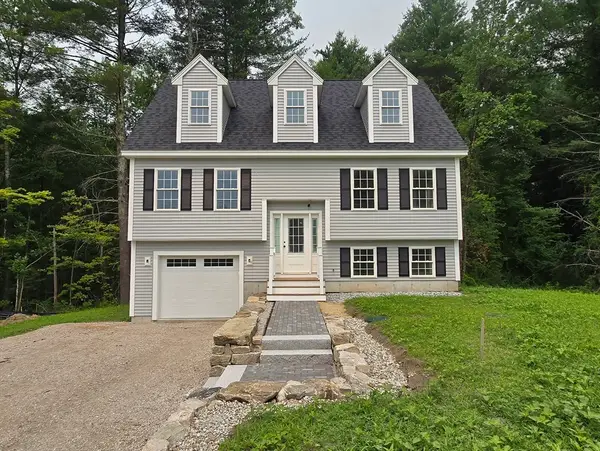 $669,000Active3 beds 3 baths2,295 sq. ft.
6 Adams Road, Townsend, MA 01469
MLS# 73549519Listed by: Symphony Properties $589,900Active3 beds 2 baths1,755 sq. ft.
29 Tyler Rd, Townsend, MA 01469
MLS# 73548658Listed by: Coldwell Banker Realty - Leominster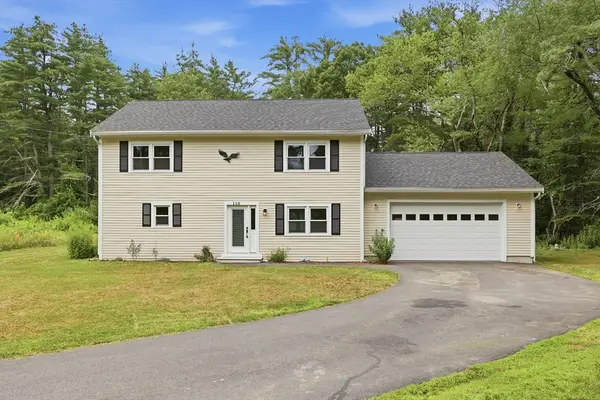 $624,900Active3 beds 2 baths2,160 sq. ft.
110 Haynes Rd, Townsend, MA 01469
MLS# 73546810Listed by: Keller Williams Realty-Merrimack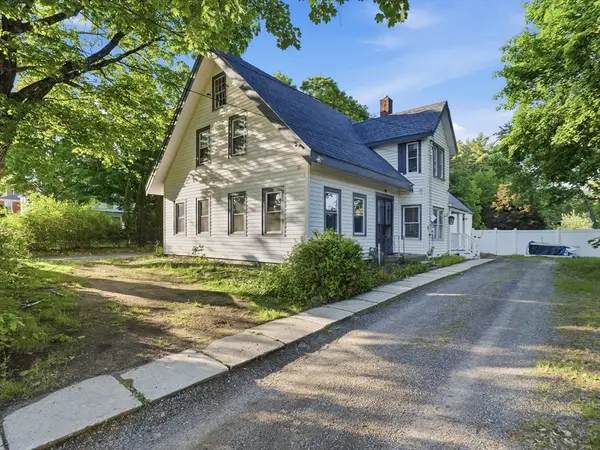 $549,900Active4 beds 3 baths3,137 sq. ft.
9 Turnpike Rd, Townsend, MA 01469
MLS# 73528442Listed by: eXp Realty LLC - Corporate Office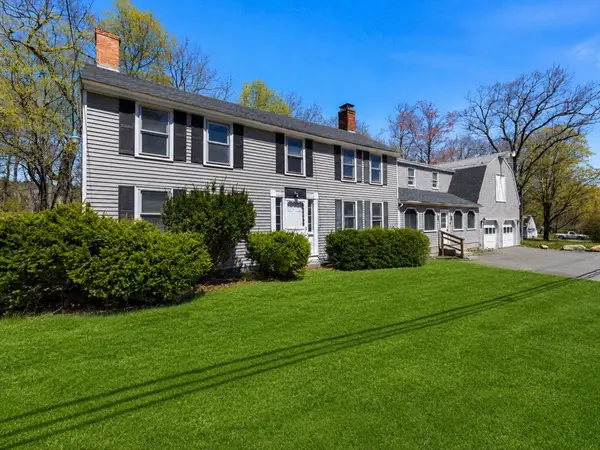 $600,000Active6 beds 3 baths4,494 sq. ft.
549 Main Street, Townsend, MA 01474
MLS# 73519547Listed by: Mathieu Newton Sotheby's International Realty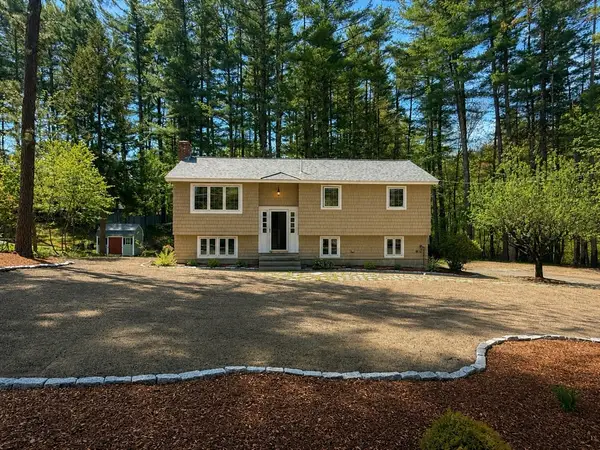 $549,900Active3 beds 1 baths1,318 sq. ft.
100 S Harbor Rd, Townsend, MA 01469
MLS# 73518418Listed by: Doherty Properties


Protect your home and budget from life's surprises with an Assurant Home Warranty, backed by a partner that supports you through every step of homeownership. Explore Plans.
©2026 Century 21 Real Estate LLC. All rights reserved. CENTURY 21®, the CENTURY 21 Logo and C21® are service marks owned by Century 21 Real Estate LLC. Century 21 Real Estate LLC fully supports the principles of the Fair Housing Act and the Equal Opportunity Act. Each office is independently owned and operated. Listing information is deemed reliable but not guaranteed accurate.