
51 N Pamet Rd, Truro, MA 02666
Local realty services provided by:CENTURY 21 Realty Network
Upcoming open houses
- Sat, Sep 1212:00 pm - 02:00 pm
Listed by: robert silva
Office: remax revolution
MLS#:73572733
Source:MLSPIN
Price summary
- Price:$2,200,000
- Price per sq. ft.:$807.64
About this home
A RARE TRURO OPPORTUNITY—3 PRIVATE ACRES IN THE CAPE COD NATIONAL SEASHORE DISTRICT, LESS THAN A MILE TO BALLSTON BEACH. Tucked into one of the Outer Cape’s most coveted settings, 51 N Pamet Road offers a remarkable combination of land, privacy, and proximity to the sea. Set on 3 acres, this 4-bedroom, 3.5-bath residence provides an inviting retreat for family and friends, complemented by a private in-law apartment with kitchenette, full bathroom, and its own deck. With a strong established history as a short-term rental, the property offers an exceptional blend of personal enjoyment and income potential. Outside, a spacious back patio, fire pit, and outdoor shower capture the quintessential Cape Cod lifestyle—perfect for relaxed summer gatherings, rinsing off after a day at the beach, and evenings under the stars. Spend the day at nearby Ballston Beach, then return to the peace and privacy of your own expansive Truro landscape. With its coveted National Seashore setting, generous acreage, flexible guest accommodations, and proven rental appeal, this is the quintessential Outer Cape retreat—private, inviting, and remarkably close to the beach. FIRST OPEN HOUSE SCHEDULED FOR SATURDAY 9/12/26, 12pm-2pm....
Contact an agent
Home facts
- Year built:2007
- Listing ID #:73572733
- Updated:September 08, 2026 at 04:16 PM
Rooms and interior
- Bedrooms:4
- Total bathrooms:4
- Full bathrooms:3
- Half bathrooms:1
- Rooms Total:12
- Basement Description:Concrete, Full, Partially Finished
- Living area:2,724 sq. ft.
Heating and cooling
- Cooling:Central Air, Ductless
- Heating:Central
- Central air:Yes
Structure and exterior
- Roof:Asphalt/Composition Shingles
- Year built:2007
- Building area:2,724 sq. ft.
- Lot area:3 Acres
- Lot Features:Easements
- Architectural Style:Colonial
- Exterior Features:Deck, Patio, Porch
- Foundation Description:Concrete Perimeter
Utilities
- Water:Private
- Sewer:Private Sewer
Finances and disclosures
- Price:$2,200,000
- Price per sq. ft.:$807.64
- Tax amount:$10,771 (2026)
Parking
- Total parking spaces:12
- Parking description:Attached, Garage Door Opener, Paved, Paved Drive
- Garage:Yes
- Garage spaces:2
New listings near 51 N Pamet Rd
- New
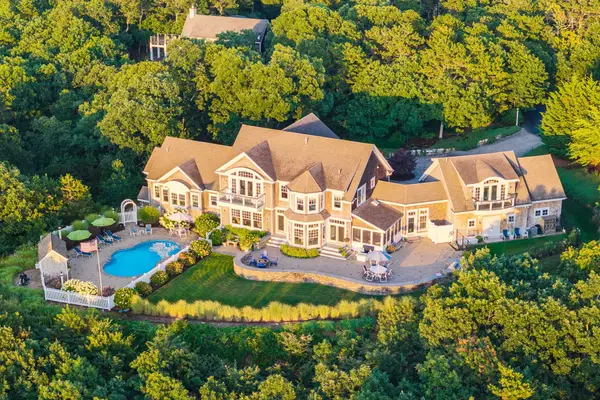 $5,000,000Active4 beds 4 baths5,824 sq. ft.
8 Schardt Way, Truro, MA 02666
MLS# 73571790Listed by: Gibson Sotheby's International Realty - New
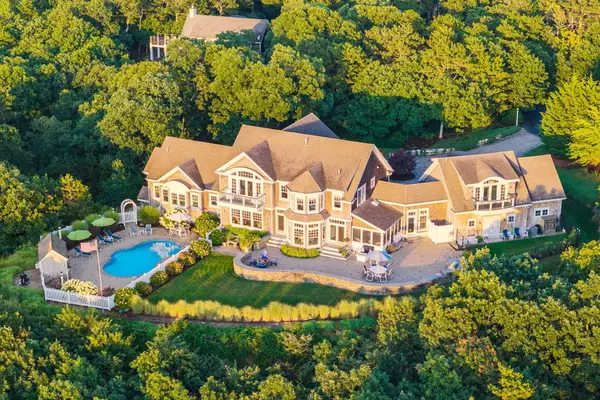 $5,000,000Active4 beds 4 baths5,824 sq. ft.
8 Schardt Way, North Truro, MA 02652
MLS# 22604413Listed by: GIBSON SOTHEBY'S INTERNATIONAL REALTY - New
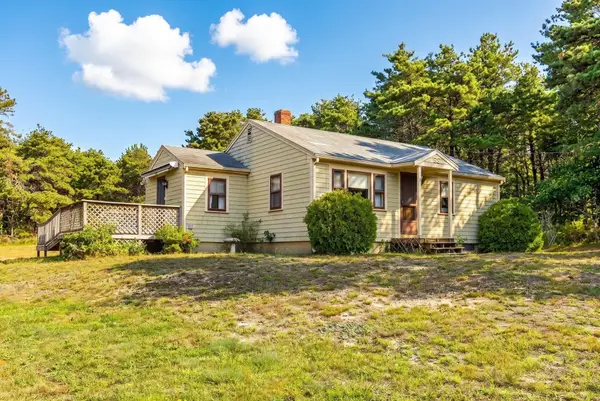 $789,000Active3 beds 2 baths1,013 sq. ft.
32 Highland Road, Truro, MA 02666
MLS# 73571624Listed by: Gibson Sotheby's International Realty - New
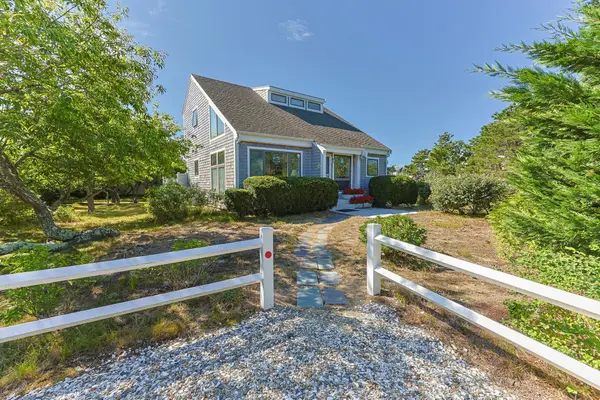 $1,100,000Active3 beds 2 baths1,271 sq. ft.
10 Windigo Ln, Truro, MA 02652
MLS# 73570641Listed by: Thomas D. Brown RE Associates - Open Sun, 1 to 3pmNew
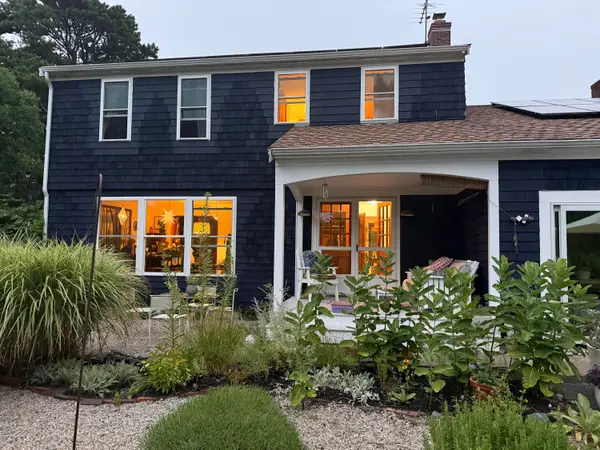 $975,000Active4 beds 3 baths2,317 sq. ft.
6 Pine Ridge End Road, Truro, MA 02666
MLS# 22604342Listed by: SEASCAPE REALTY, INC. - New
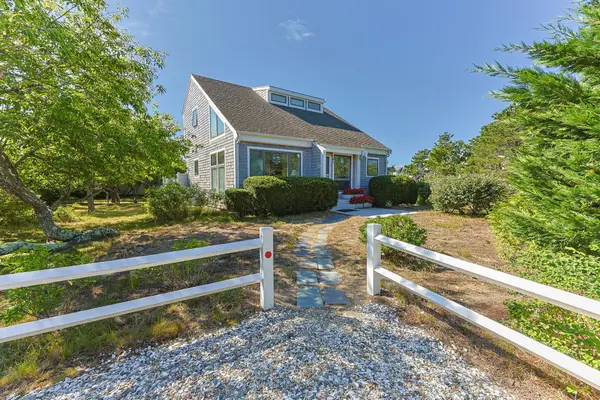 $1,100,000Active3 beds 2 baths1,271 sq. ft.
10 Windigo Lane, North Truro, MA 02652
MLS# 22604344Listed by: THOMAS D BROWN R E ASSOCIATES 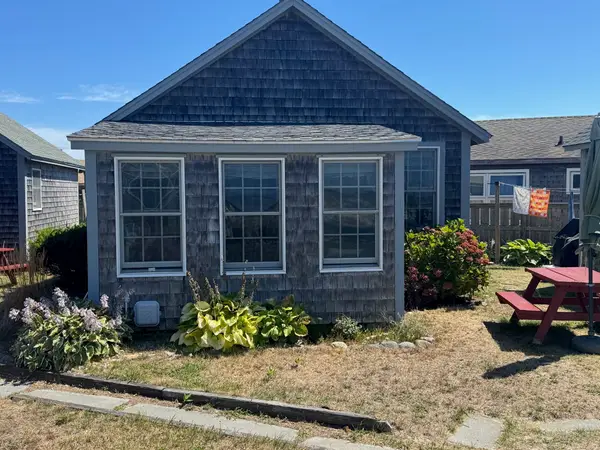 $649,000Active2 beds 1 baths438 sq. ft.
658 Shore Rd #8, Truro, MA 02652
MLS# 73569456Listed by: Thomas D. Brown RE Associates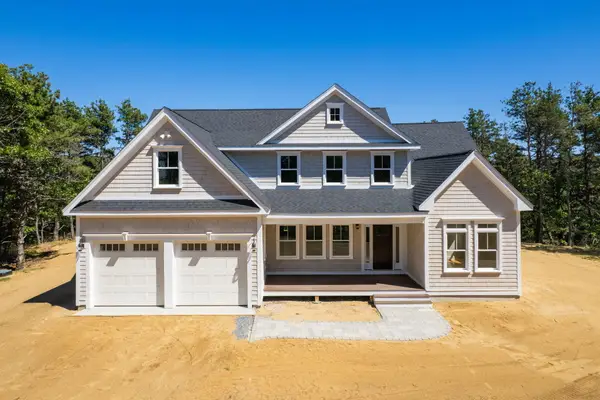 $2,780,000Active4 beds 4 baths3,285 sq. ft.
3 Captain Williams Way, Truro, MA 02666
MLS# 22604249Listed by: KINLIN GROVER COMPASS $465,000Active1 beds 1 baths377 sq. ft.
482 Shore Road #19, Truro, MA 02652
MLS# 73569012Listed by: Keller Williams Realty Boston-Metro | South End


Protect your home and budget from life's surprises with an Assurant Home Warranty, backed by a partner that supports you through every step of homeownership. Explore Plans.
©2026 Century 21 Real Estate LLC. All rights reserved. CENTURY 21®, the CENTURY 21 Logo and C21® are service marks owned by Century 21 Real Estate LLC. Century 21 Real Estate LLC fully supports the principles of the Fair Housing Act and the Equal Opportunity Act. Each office is independently owned and operated. Listing information is deemed reliable but not guaranteed accurate.