
266 Middlesex Street, Tyngsborough, MA 01879
Local realty services provided by:CENTURY 21 Tassinari & Associates, Inc
266 Middlesex Street,Tyngsborough, MA 01879
$1,500,000
- 4 Beds
- 1 Baths
- 3,114 sq. ft.
- Single family
- Active
Listed by: brenda beaudoin
Office: beaudoin & associates, realtor®
MLS#:73599855
Source:MLSPIN
Price summary
- Price:$1,500,000
- Price per sq. ft.:$481.7
About this home
Great location for business and residence. Close to shopping, highways and schools. This home has been well taken care of. The Pizza Shop only includes the building, all interior equipment belongs to pizza shop owner. Artesian well for house and public water for pizza shop. Single family is heated by FHW by oil and electric on second floor. Great investment and perfect residence. Whole house Generator in excellent condition. Artesian well for house and public water for commercial building.
Contact an agent
Home facts
- Year built:1872
- Listing ID #:73599855
- Updated:November 07, 2026 at 12:19 PM
Rooms and interior
- Bedrooms:4
- Total bathrooms:1
- Full bathrooms:1
- Rooms Total:7
- Flooring:Tile, Vinyl, Wood
- Kitchen Description:Deck - Exterior, Dishwasher, Flooring - Stone/Ceramic Tile, Microwave, Range
- Basement Description:Bulkhead, Concrete, Full
- Living area:3,114 sq. ft.
Heating and cooling
- Cooling:Wall Unit(s)
- Heating:Baseboard, Electric Baseboard, Oil
Structure and exterior
- Roof:Shingle
- Year built:1872
- Building area:3,114 sq. ft.
- Lot area:0.96 Acres
- Lot Features:Level
- Architectural Style:Colonial
- Construction Materials:Frame
- Exterior Features:Deck - Wood, Storage
- Foundation Description:Stone
Utilities
- Water:Private, Public
- Sewer:Private Sewer
Finances and disclosures
- Price:$1,500,000
- Price per sq. ft.:$481.7
- Tax amount:$7,995 (2026)
Features and amenities
- Appliances:Dishwasher, Microwave, Range
- Laundry features:Electric Dryer Hookup, First Floor, Washer Hookup
- Amenities:Gas Water Heater
Parking
- Total parking spaces:10
- Parking description:Off Street, Paved, Paved Drive
New listings near 266 Middlesex Street
- Open Sun, 12 to 2pmNew
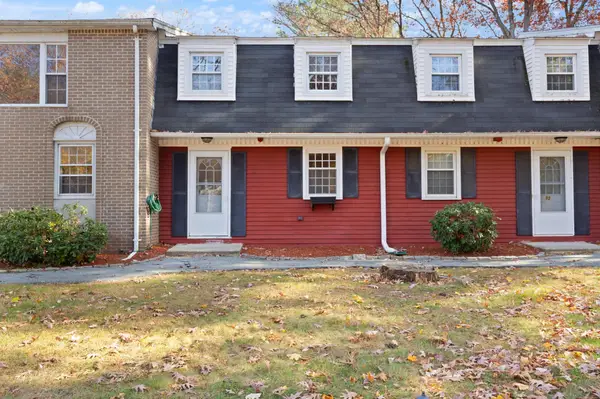 $395,000Active2 beds 2 baths1,514 sq. ft.
15 Cannongate Rd #33, Tyngsborough, MA 01879
MLS# 73598733Listed by: Coldwell Banker Realty - Westford - New
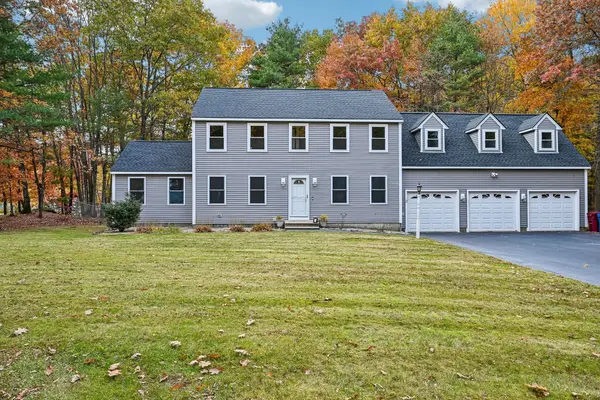 $810,000Active4 beds 3 baths2,615 sq. ft.
2 Hemlock Ln, Tyngsborough, MA 01879
MLS# 73597760Listed by: OpenDoor Brokerage LLC - New
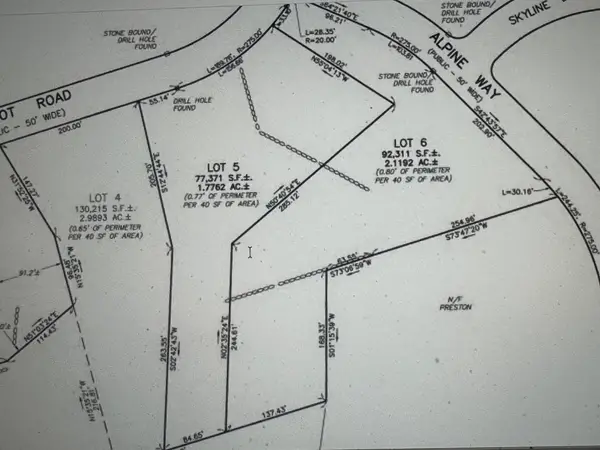 $1,100,000Active6.88 Acres
Lots 4,5,6 Patriot Road, Tyngsborough, MA 01879
MLS# 73597665Listed by: Keller Williams Realty-Merrimack - New
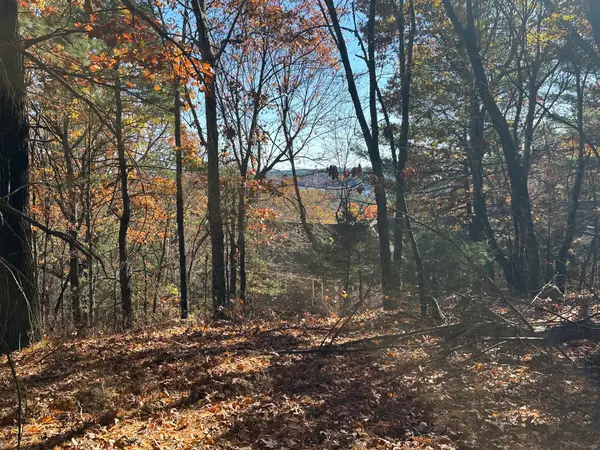 $400,000Active2.93 Acres
Lot 1 Patriot Road, Tyngsborough, MA 01879
MLS# 73597576Listed by: Keller Williams Realty-Merrimack - New
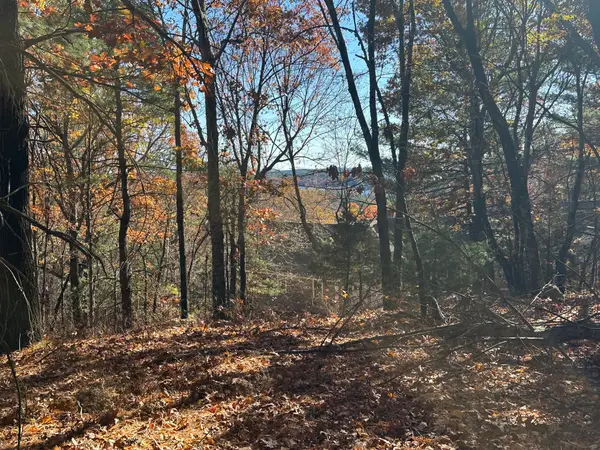 $400,000Active1.98 Acres
Lot 2 Patriot Road, Tyngsborough, MA 01879
MLS# 73597581Listed by: Keller Williams Realty-Merrimack - Open Sun, 11am to 1pmNew
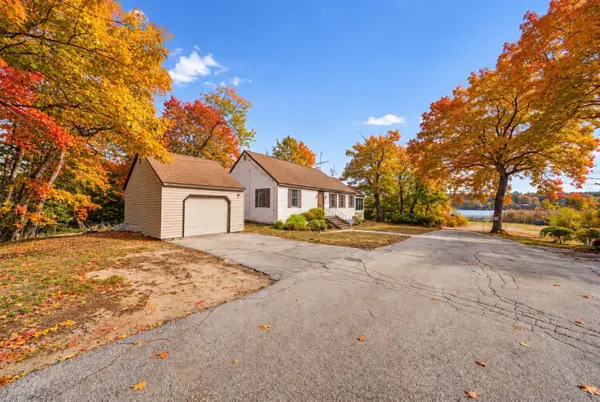 $439,900Active2 beds 1 baths1,229 sq. ft.
24 Oakridge Ave, Tyngsborough, MA 01879
MLS# 73597600Listed by: William Raveis R.E. & Home Services - Open Sun, 11am to 1pmNew
 $479,900Active1 beds 1 baths1,212 sq. ft.
23 Oakridge Ave, Tyngsborough, MA 01879
MLS# 73597601Listed by: William Raveis R.E. & Home Services - New
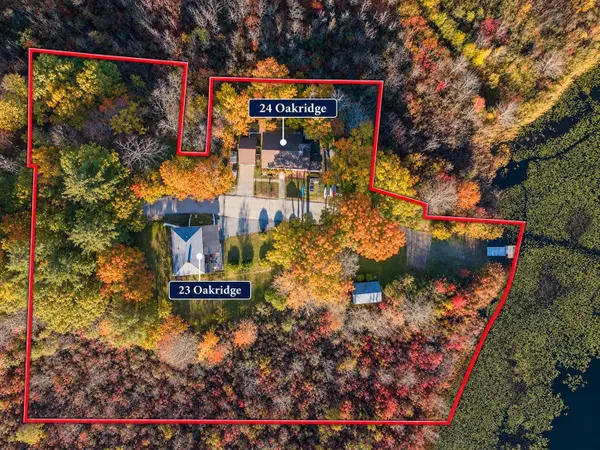 $919,800Active0.49 Acres
0 Oakridge Ave, Tyngsborough, MA 01879
MLS# 73597602Listed by: William Raveis R.E. & Home Services - Open Sat, 2 to 3:30pmNew
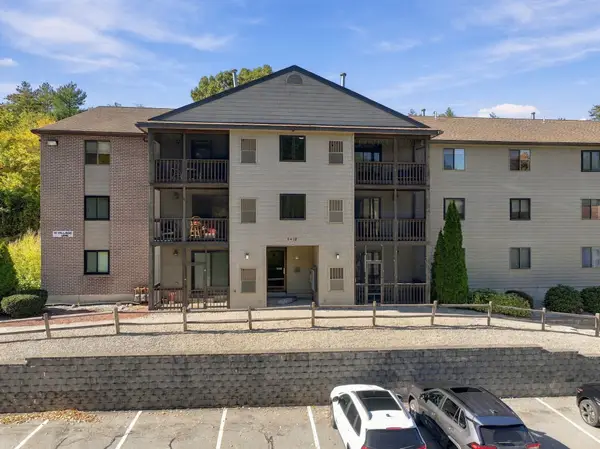 $314,900Active2 beds 2 baths1,039 sq. ft.
10 Village Ln #10, Tyngsborough, MA 01879
MLS# 73596158Listed by: Leading Edge Real Estate


Protect your home and budget from life's surprises with an Assurant Home Warranty, backed by a partner that supports you through every step of homeownership. Explore Plans.
©2026 Century 21 Real Estate LLC. All rights reserved. CENTURY 21®, the CENTURY 21 Logo and C21® are service marks owned by Century 21 Real Estate LLC. Century 21 Real Estate LLC fully supports the principles of the Fair Housing Act and the Equal Opportunity Act. Each office is independently owned and operated. Listing information is deemed reliable but not guaranteed accurate.