
89-A Red Gate Rd, Tyngsborough, MA 01879
Local realty services provided by:CENTURY 21 Realty Network
89-A Red Gate Rd,Tyngsborough, MA 01879
$2,999,900
- 3 Beds
- 4 Baths
- 3,753 sq. ft.
- Single family
- Active
Upcoming open houses
- Sun, Sep 2001:00 pm - 04:00 pm
Listed by: bryan perreira, diana paquette
Office: laer realty partners
MLS#:73578053
Source:MLSPIN
Price summary
- Price:$2,999,900
- Price per sq. ft.:$799.33
About this home
Welcome to Komeeka Farms, an exceptional 35.7-acre equestrian property offering the space, facilities and setting horse enthusiasts dream about. At the heart of the property is a 3,753 sq. ft. Colonial-style home featuring a welcoming farmer’s porch, 10 rooms, 3 bedrooms, 2.5 baths and a 2-car garage underneath. Beyond the main residence, a detached 3-car garage with finished space above, currently utilized as an office, provides tremendous flexibility. The equestrian facilities are the true centerpiece of Komeeka Farms, highlighted by a 13-stall center-aisle barn and an additonal 2-stalls outside making it a total of 15 stalls, indoor riding arena, outdoor arena and 8 paddocks, providing an outstanding setup for year-round riding, training and horse care. With 35.7 acres, the property also offers endless possibilities for creating riding and walking trails throughout the grounds. This is not simply a house with land — Komeeka Farms is an equestrian’s dream property, offering the infrastructure, acreage and versatility that can be difficult to find in one location. Despite its private, expansive setting, the property offers convenient access to Routes 3, 495 and 93 and is just minutes from the New Hampshire border, providing easy access to shopping, dining and tax-free NH shopping. Whether you're looking for a private equestrian retreat, training facility, income property or a property where you can live alongside your horses and enjoy the equestrian lifestyle every day, Komeeka Farms presents a truly special opportunity....
Contact an agent
Home facts
- Year built:1998
- Listing ID #:73578053
- Updated:September 18, 2026 at 11:32 AM
Rooms and interior
- Bedrooms:3
- Total bathrooms:4
- Full bathrooms:3
- Half bathrooms:1
- Rooms Total:10
- Flooring:Flooring - Hardwood, Flooring - Wall to Wall Carpet, Tile, Wood
- Dining Description:Hardwood
- Kitchen Description:Dining Area, Dishwasher, Flooring - Hardwood, Kitchen Island, Microwave, Oven, Plumbed For Ice Maker, Range, Recessed Lighting, Refrigerator
- Basement Description:Full, Garage Access, Unfinished, Walk-Out Access
- Living area:3,753 sq. ft.
Heating and cooling
- Cooling:2 Cooling Zones, Central Air
- Heating:Baseboard, Oil, Pellet Stove
- Central air:Yes
Structure and exterior
- Roof:Shingle
- Year built:1998
- Building area:3,753 sq. ft.
- Lot area:35.7 Acres
- Lot Features:Farm, Wooded
- Architectural Style:Colonial
- Construction Materials:Frame
- Exterior Features:Deck, Horses Permitted, Rain Gutters
- Foundation Description:Concrete Perimeter
Utilities
- Water:Private
- Sewer:Private Sewer
Finances and disclosures
- Price:$2,999,900
- Price per sq. ft.:$799.33
- Tax amount:$14,393 (2025)
Features and amenities
- Appliances:Dishwasher, Dryer, Microwave, Range, Refrigerator, Washer
- Laundry features:Dryer, Electric Dryer Hookup, First Floor, Flooring - Stone/Ceramic Tile, Washer, Washer Hookup
- Amenities:Ceiling Fan(s), Closet, Recessed Lighting
Parking
- Total parking spaces:30
- Parking description:Detached, Garage Door Opener, Garage Faces Side, Off Street, Paved, Under
- Garage:Yes
- Garage spaces:5
New listings near 89-A Red Gate Rd
- New
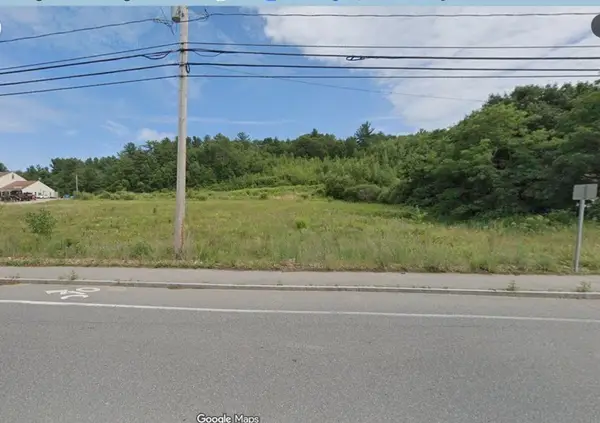 $2,800,000Active6.2 Acres
160 Westford Rd, Tyngsborough, MA 01879
MLS# 73576068Listed by: Gibson CRE - Open Sat, 10:30am to 12pmNew
 $589,000Active3 beds 3 baths1,886 sq. ft.
59 Riley Rd #59, Tyngsborough, MA 01879
MLS# 73573754Listed by: eXp Realty LLC - New
 $1,400,000Active4 beds 4 baths4,602 sq. ft.
7 Strawberry Hill Lane, Tyngsborough, MA 01879
MLS# 5108808Listed by: BHHS VERANI LONDONDERRY
- New
 $325,000Active4 beds 1 baths1,776 sq. ft.
101 Willowdale, Tyngsborough, MA 01879
MLS# 73572537Listed by: William Raveis R.E. & Home Services  $829,900Active2 beds 3 baths3,612 sq. ft.
55 Windemere Circle #16, Tyngsborough, MA 01879
MLS# 73571532Listed by: Coldwell Banker Realty - Andovers/Readings Regional- Open Sat, 11am to 1pm
 $1,079,900Active4 beds 3 baths3,412 sq. ft.
3 Ava Ln, Tyngsborough, MA 01879
MLS# 73570331Listed by: Keller Williams Realty - Open Sat, 10am to 12pm
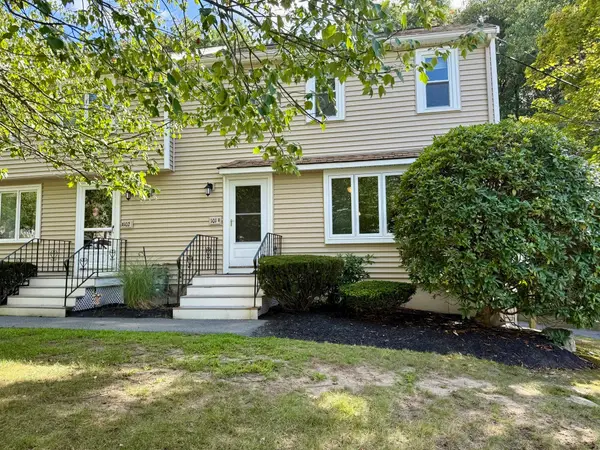 $355,000Active2 beds 2 baths1,152 sq. ft.
101 Cardinal Lane #101, Tyngsborough, MA 01879
MLS# 73569422Listed by: Better Homes and Gardens Real Estate - The Masiello Group  $500,000Active2 beds 2 baths1,312 sq. ft.
85 Riley Rd #115, Tyngsborough, MA 01879
MLS# 73569159Listed by: LAER Realty Partners $550,000Active3 beds 1 baths1,718 sq. ft.
11 Groton Rd, Tyngsborough, MA 01879
MLS# 73562396Listed by: Coldwell Banker Realty - Westford


Protect your home and budget from life's surprises with an Assurant Home Warranty, backed by a partner that supports you through every step of homeownership. Explore Plans.
©2026 Century 21 Real Estate LLC. All rights reserved. CENTURY 21®, the CENTURY 21 Logo and C21® are service marks owned by Century 21 Real Estate LLC. Century 21 Real Estate LLC fully supports the principles of the Fair Housing Act and the Equal Opportunity Act. Each office is independently owned and operated. Listing information is deemed reliable but not guaranteed accurate.